
 For sale 50
$399,900
4 bed2 bath1,100–1,500 sq ft
118 Inkerman Street
St. Thomas
14 days agoMLS® X13840800
TEAM GLASSER REAL ESTATE BROKERAGE INC.
7 Fanjoy Drive
St. Thomas, Ontario N5R6B2
For sale· Added
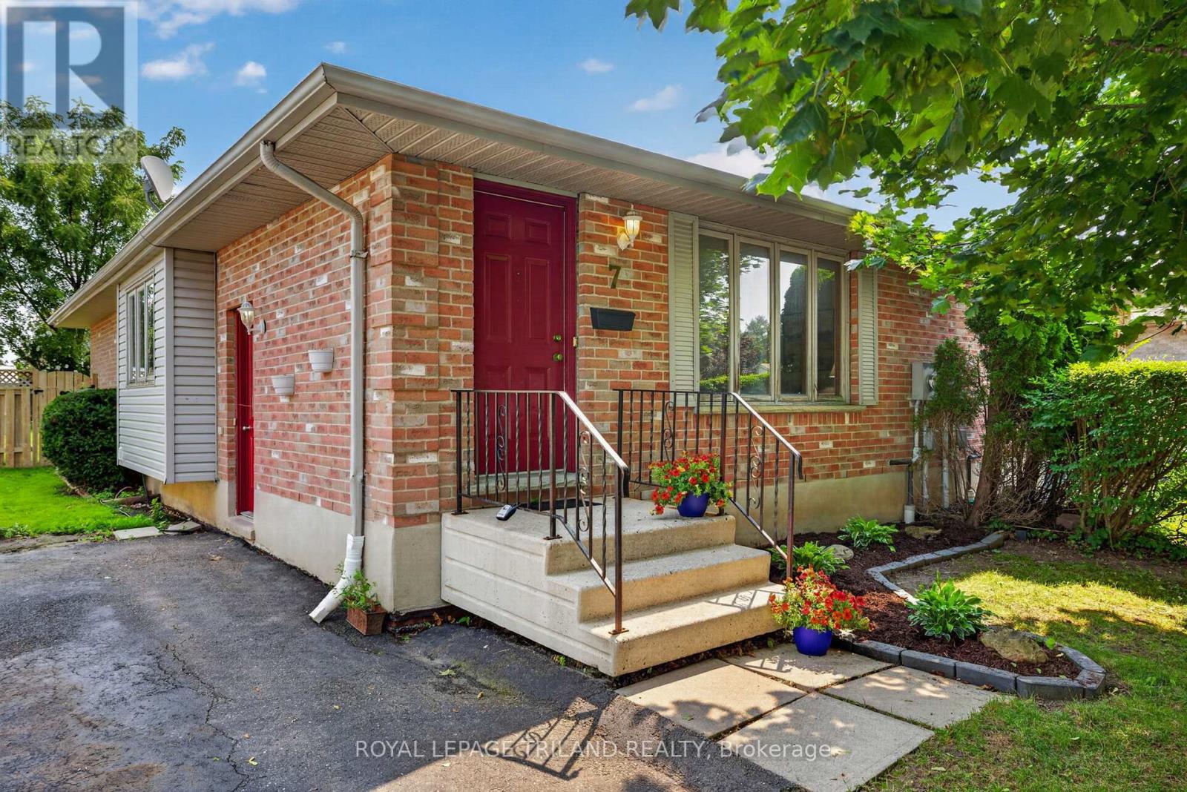
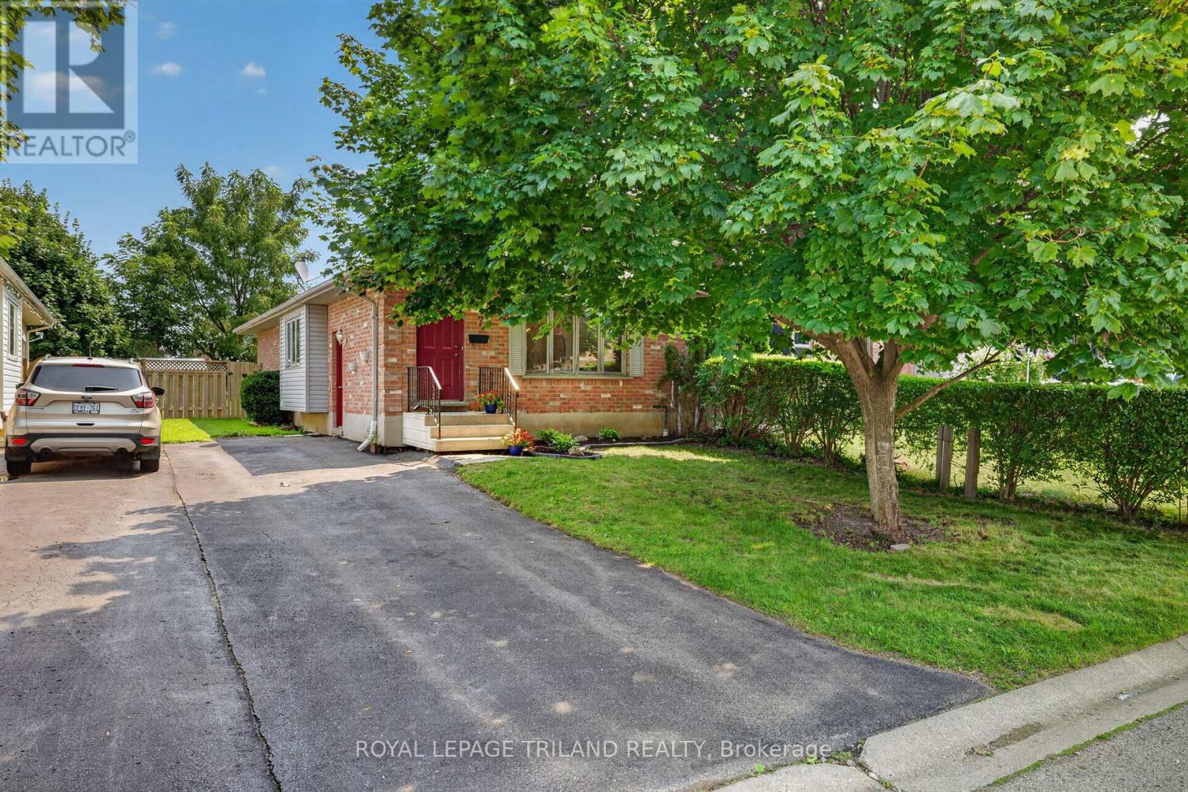
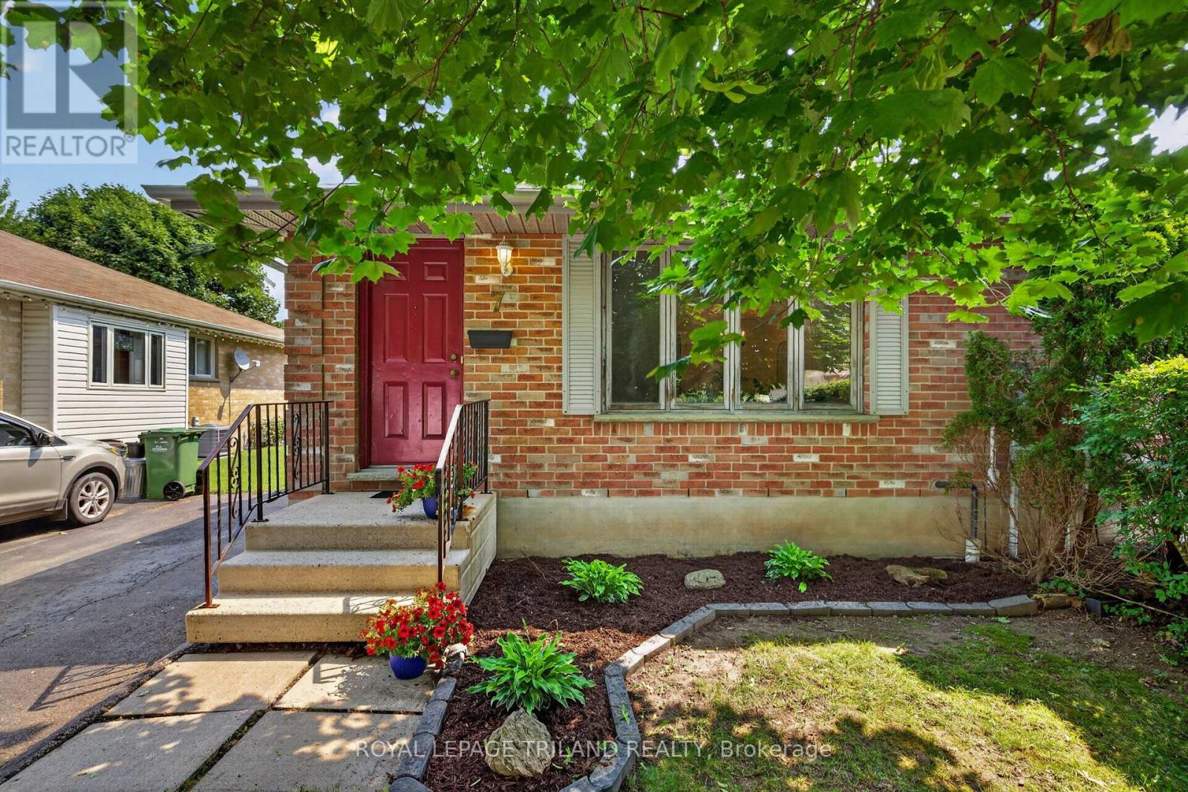
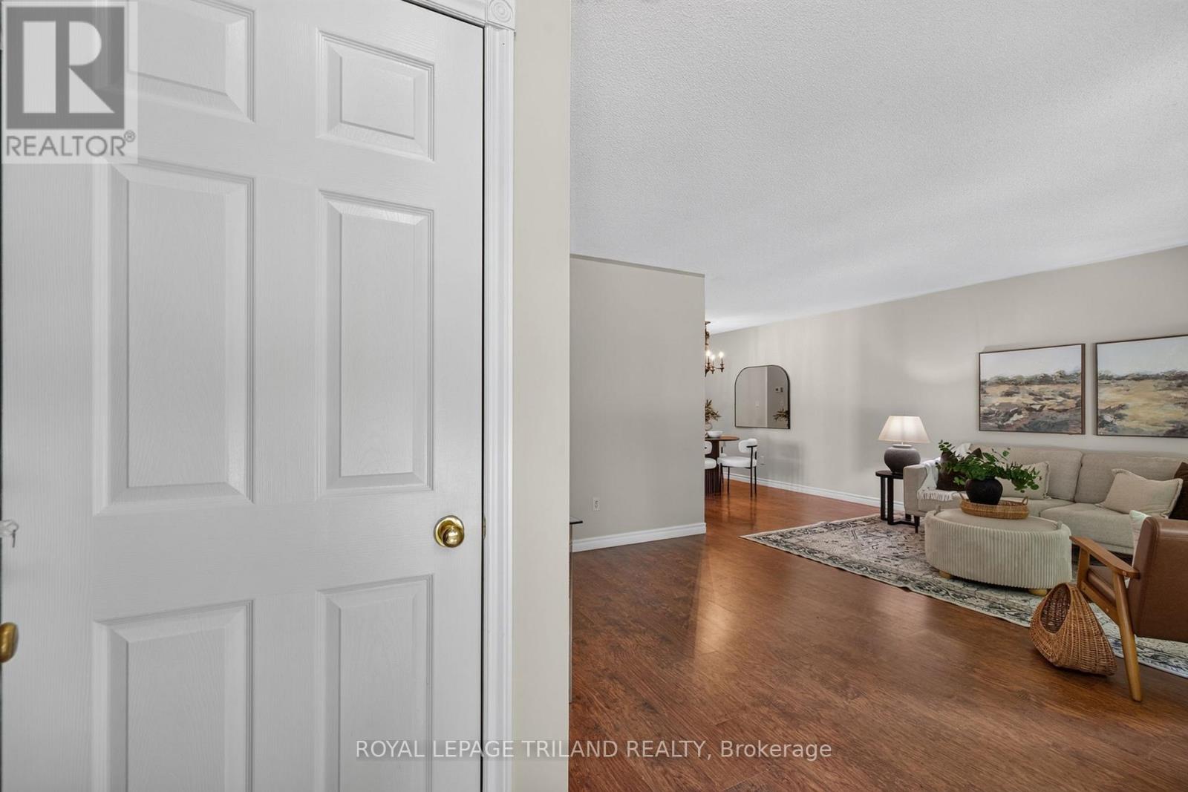
Welcome to 7 Fanjoy Drive in the beautiful City of St. Thomas! This move-in ready 3-bedroom, 2 full bathroom home is the perfect opportunity for first-time home buyers, young families, or anyone looking to get into the market. The freshly painted main floor offers a bright, welcoming space to call home, while the partially finished basement provides additional living space with room to make it your own. Step outside to enjoy the fully fenced backyard-ideal for children, pets, entertaining, or relaxing on warm summer evenings. A paved driveway with parking for three vehicles adds everyday convenience. Situated in a family-friendly neighbourhood close to parks, schools, shopping, and amenities, this home offers great value and plenty of potential. Don't miss your chance to make this wonderful property your own!
Map data © OpenStreetMap contributors
No open houses are scheduled for this home.
Can't make it? Request a private viewing.
| Sep 24, 2026 | $434,900 | ▼ $15,000 |
| Sep 4, 2026 | $449,900 | First recorded price |
Price changes since Sep 4, 2026.
| Living room | Main level | 6.3 x 3.56 m |
| Bathroom | Basement | 2.92 x 2.42 m |
| Dining room | Main level | 2.63 x 3.36 m |
| Kitchen | Main level | 4.15 x 3.25 m |
| Primary Bedroom | Main level | 3.53 x 3.29 m |
| Bedroom 2 | Main level | 2.65 x 3.29 m |
| Bedroom 3 | Main level | 3.56 x 2.56 m |
| Bathroom | Main level | 1.54 x 2.81 m |
| Family room | Basement | 4.86 x 8.39 m |
| Exercise room | Basement | 2.91 x 4.4 m |
| Utility room | Basement | 2.69 x 3.72 m |




