
 NewFor sale 50
$475,000
2+1 bed2 bath700–1,100 sq ft
37 Fifth Avenue
St. Thomas
4 days agoMLS® X13879226
RE/MAX CENTRE CITY REALTY INC.
7 Hoylake Road
St. Thomas, Ontario N5R0R9
For sale· Added
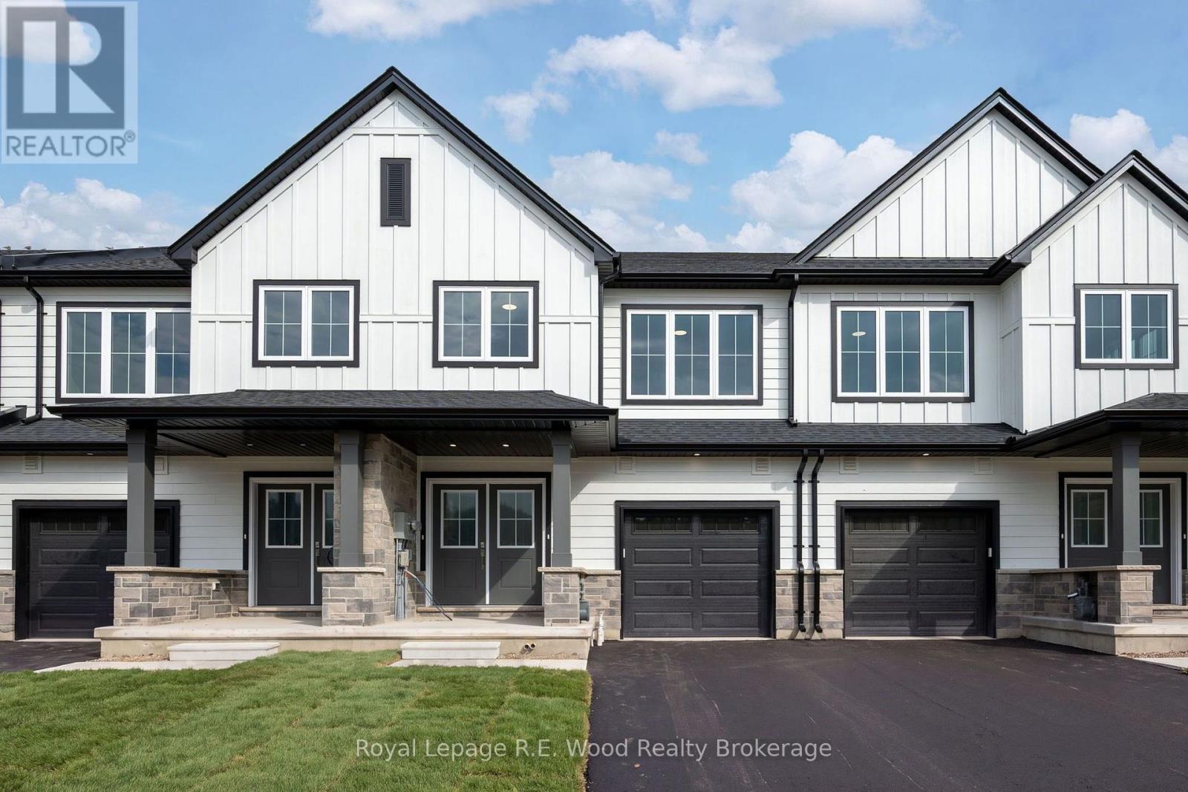
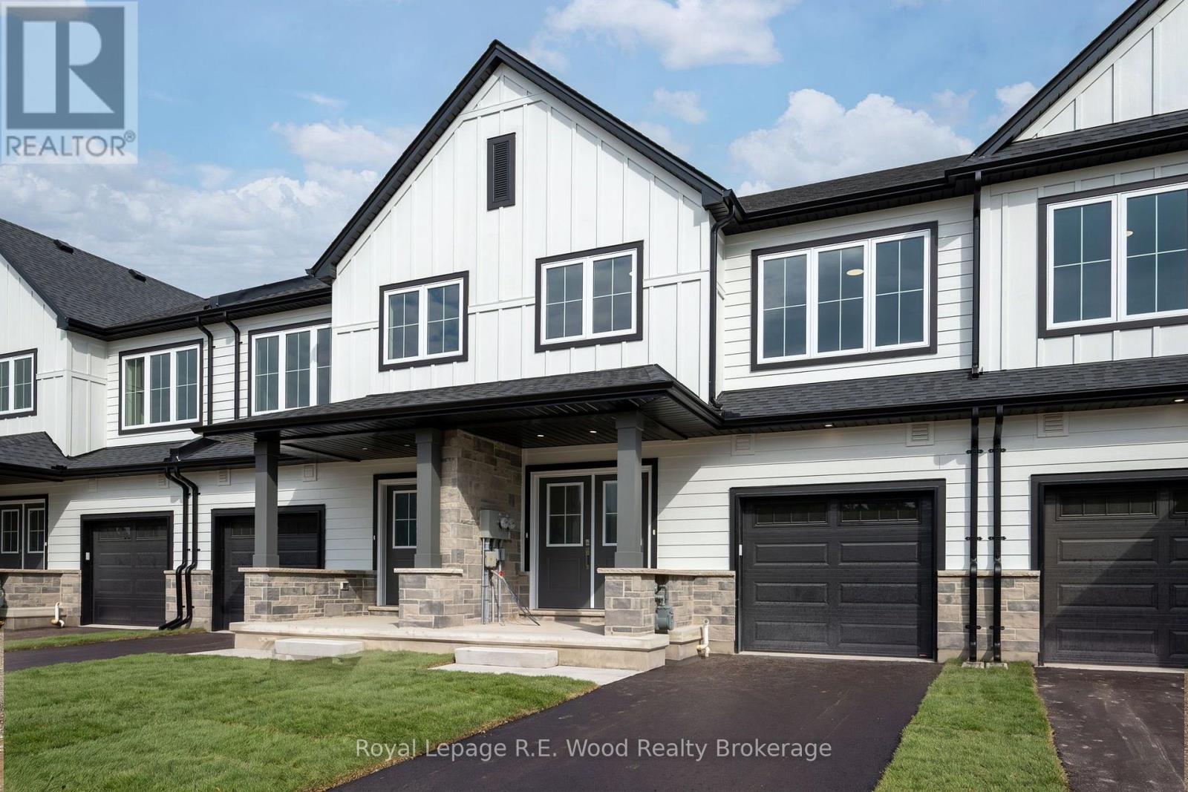
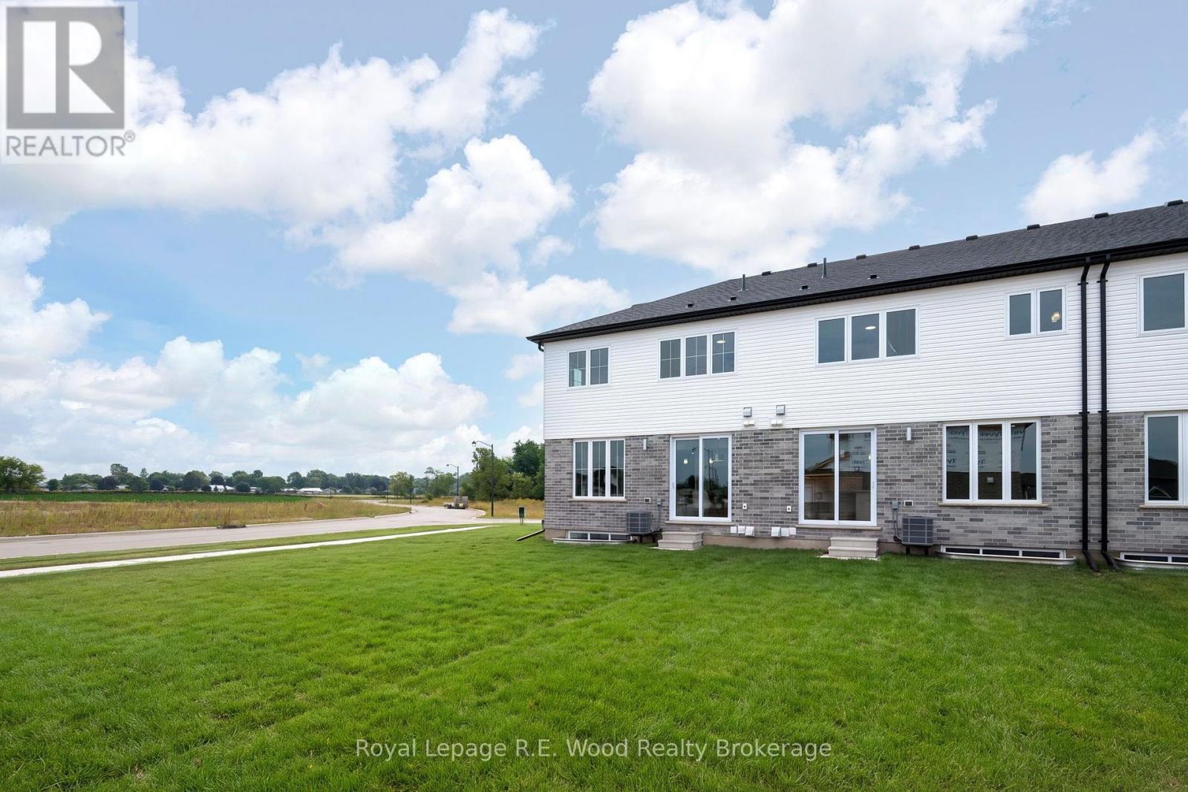
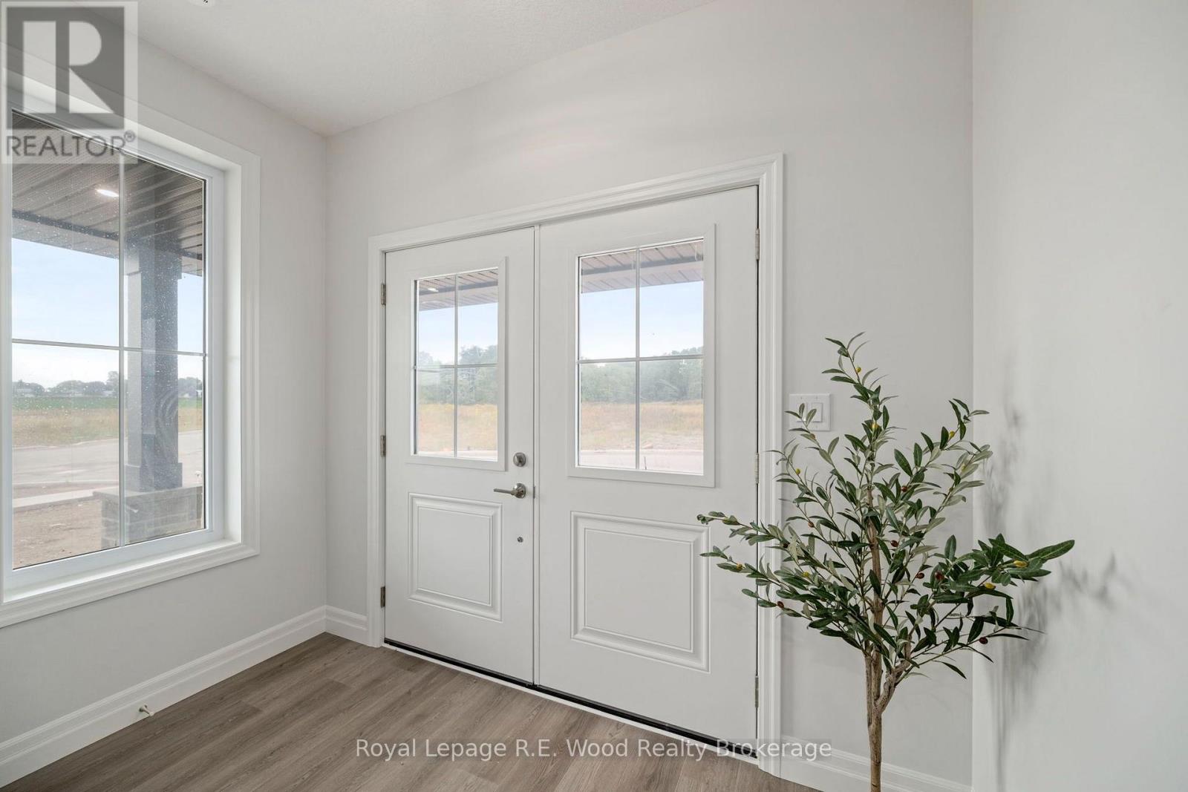
Brand new and built for today's housing market, this Shaw Valley townhouse offers over 2,500 sq. ft. of combined finished living space, including a completely separate, legal 1-bedroom secondary dwelling. The spacious 1,858 sq. ft. main residence features 3 bedrooms, 3 bathrooms, 9' main-floor ceilings, impressive 8' doors, hard-surface countertops, luxury vinyl plank flooring, a fireplace, walk-in closet and a dedicated work-from-home office. This townhome also includes a one car attached garage, a covered front porch and a deep lot in one of the city's best neighbourhoods. Downstairs, the approximately 700 sq. ft. purpose-built secondary unit is fully self-contained with its own kitchen, bathroom, bedroom and living space, ready to accommodate family, or generate rental income from day one. Located in desirable Shaw Valley, close to schools, childcare, parks, shopping and just a short drive to Port Stanley beach. If you are looking for amazing value, in a brand new home, that has maintained high build quality, look no farther! This exciting and new approach to home ownership has the potential to put you, and your family ahead, faster!
Map data © OpenStreetMap contributors
No open houses are scheduled for this home.
Can't make it? Request a private viewing.
| Kitchen | Main level | 3.58 x 2.86 m |
| Bathroom | Lower level | 1.52 x 2.43 m |
| Partial bathroom | Main level | 1.52 x 1.52 m |
| Bedroom | Second level | 4.63 x 5.03 m |
| Bedroom 2 | Second level | 3.48 x 4.09 m |
| Bedroom 3 | Second level | 2.9 x 3.08 m |
| Bathroom | Second level | 2.53 x 1.52 m |
| Primary Bedroom | Lower level | 3.91 x 2.92 m |
| Kitchen | Lower level | 4.17 x 2.62 m |
| Living room | Lower level | 2.95 x 4.32 m |




