
 NewFor sale 50
$475,000
2+1 bed2 bath700–1,100 sq ft
37 Fifth Avenue
St. Thomas
4 days agoMLS® X13879226
RE/MAX CENTRE CITY REALTY INC.
9 Barrett Crescent
St. Thomas, Ontario N5R6M1
For sale· Added
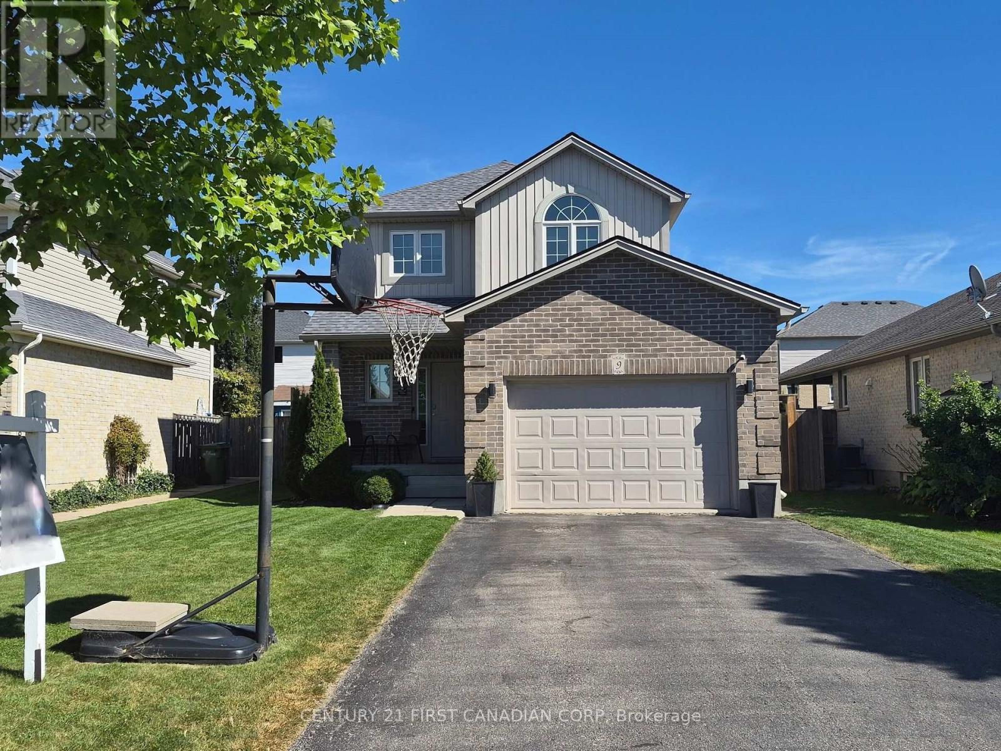
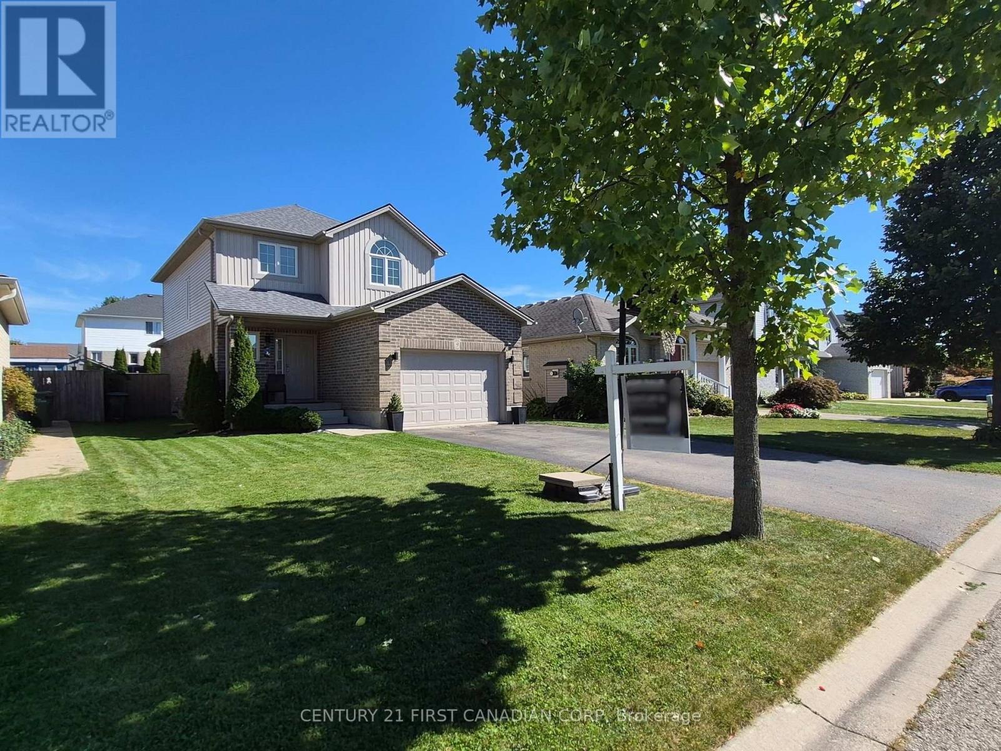
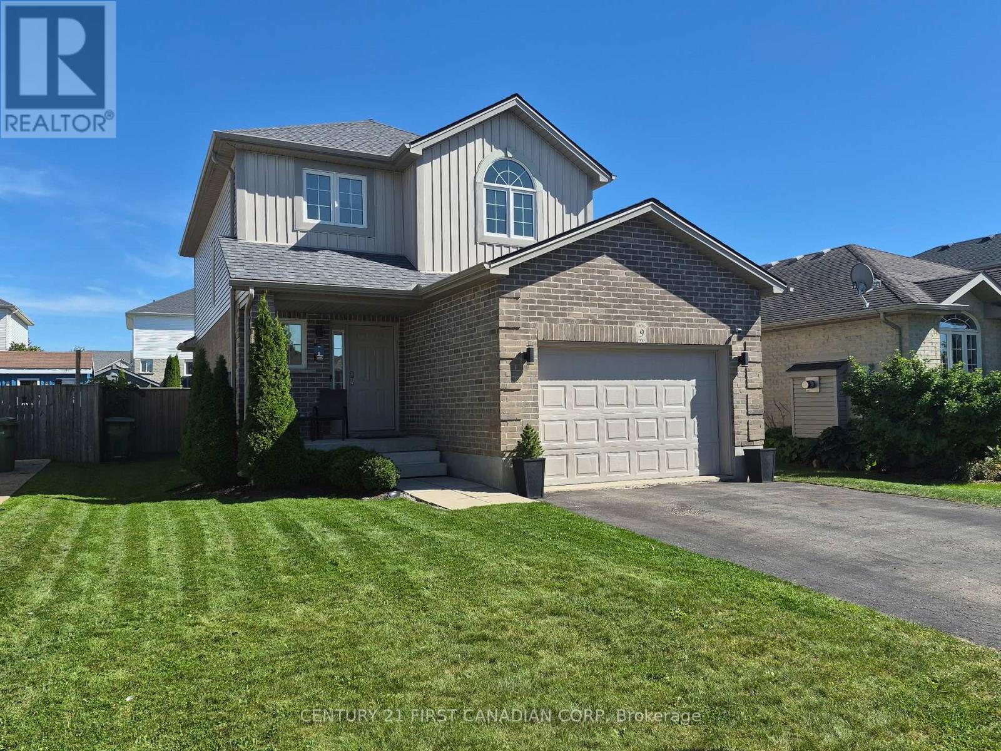
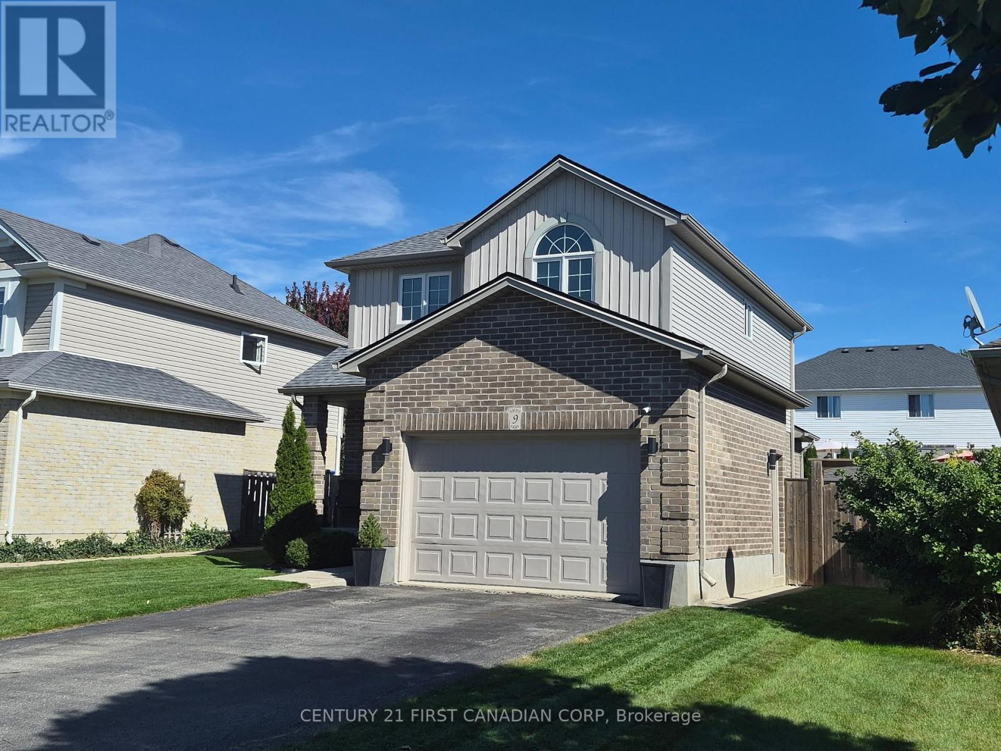
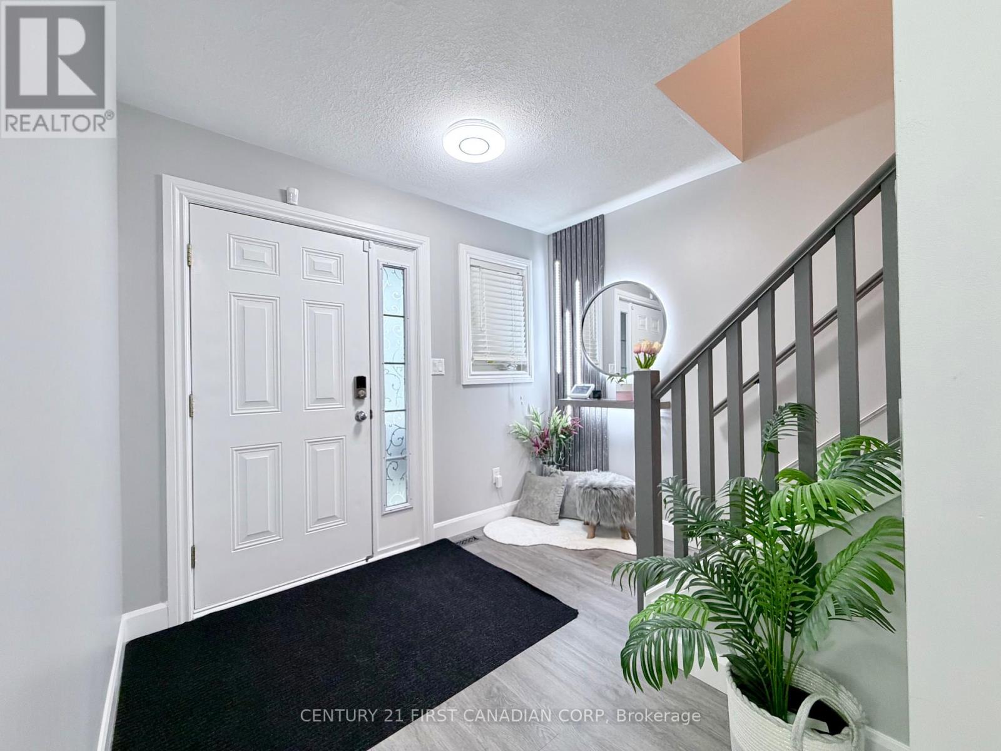
Brand-new shingles, zero worries! With a freshly completed shingle replacement(September 2026), you can cross a major expense off your list before you even unpack! Discover 9 Barrett Crescent, a move-in-ready two-story home in a high-demand St. Thomas pocket. This 3-bedroom, 4-bathroom residence features tasteful updates throughout, including fresh paint, extensive flooring updates, and a modernized kitchen boasting new countertops, sink, and backsplash. The functional main floor features a welcoming living room that flows into a bright eat-in kitchen with convenient main floor laundry and direct access to a fully fenced backyard oasis, complete with a stone patio and a gazebo. Retreat to the primary bedroom with its walk-in closet and 4-piece ensuite and enjoy the expanded living space of a finished basement with a modern 2-piece bathroom. Ideally located near Mitchell Hepburn PS with a lightning-fast commute to London via Highbury Ave.
Map data © OpenStreetMap contributors
No open houses are scheduled for this home.
Can't make it? Request a private viewing.
| Living room | Main level | 3.2 x 5.48 m |
| Kitchen | Main level | 3.04 x 3.04 m |
| Kitchen | Main level | 3.04 x 3.2 m |
| Primary Bedroom | Second level | 4.57 x 3.96 m |
| Bedroom 2 | Second level | 3.96 x 3.04 m |
| Bedroom 3 | Second level | 3.35 x 2.74 m |




