
 NewFor sale 50
$475,000
2+1 bed2 bath700–1,100 sq ft
37 Fifth Avenue
St. Thomas
5 days agoMLS® X13879226
RE/MAX CENTRE CITY REALTY INC.
Lot 57 Cliffside Terrace
St. Thomas, Ontario N5P2K8
For sale· Added
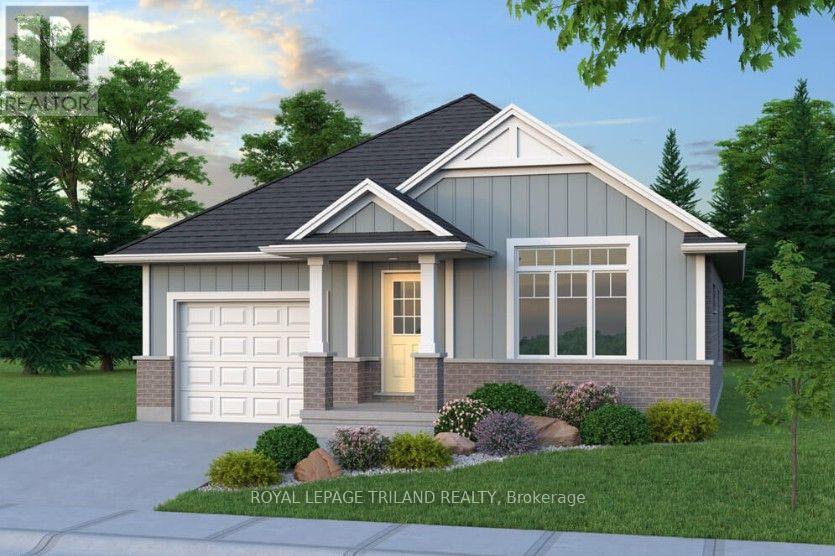
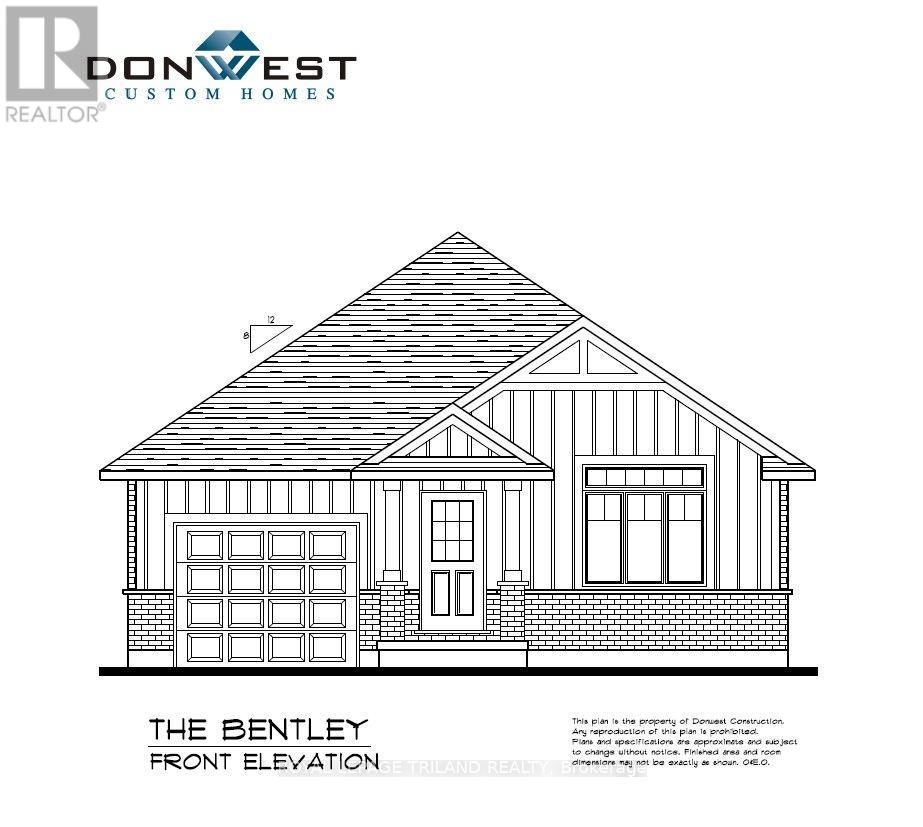
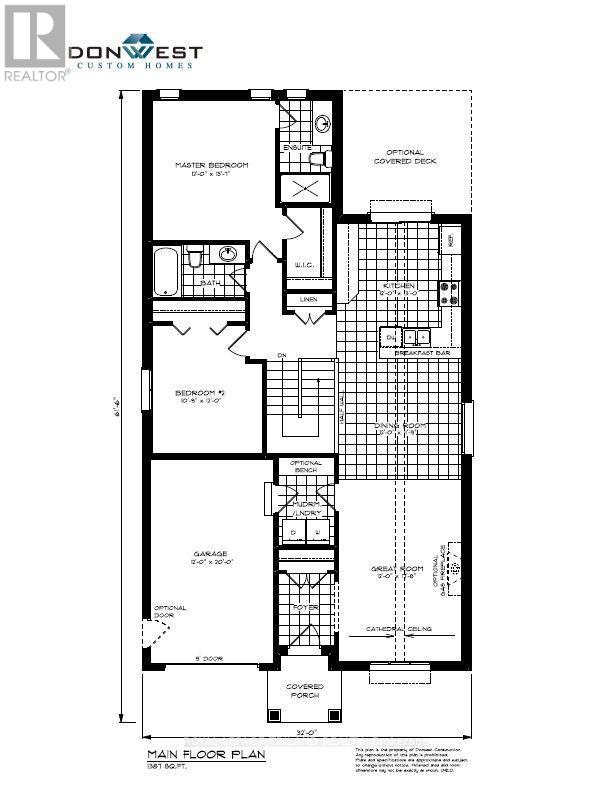
Don West Custom Homes is proud to present The Bentley - 1387 square foot Bungalow model located in the new highly desirable Sandymount Subdivision (to be built). Upon entry, you have a welcoming foyer with access to the large Great Room. Open concept kitchen with quartz countertops which flows nicely to the Dinette & Great Room. Large Primary bedroom with 3-piece ensuite bathroom and walk-in closet. Additional Bedroom and 4 pc Bathroom perfect for guests. Main level laundry for that added convenience. Price is net of HST. Rebates may apply, subject to government approval and buyer eligibility. (Artist's Rendering may include upgrades for an additional cost).
Map data © OpenStreetMap contributors
No open houses are scheduled for this home.
Can't make it? Request a private viewing.
| Foyer | Main level | 3 x 1.9 m |
| Laundry room | Main level | 2.8 x 1.9 m |
| Kitchen | Main level | 3.9 x 3.6 m |
| Dining room | Main level | 3.2 x 3.6 m |
| Great room | Main level | 6.3 x 3.6 m |
| Primary Bedroom | Main level | 4.1 x 3.4 m |
| Bedroom 2 | Main level | 4.5 x 4 m |




