 For sale 50
$598,900
3 bed3 bath1,500–2,000 sq ft
5097 Stirling-Marmora Road
Rawdon Ward, Stirling-Rawdon
1 month agoMLS® X13761386
Royal LePage ProAlliance Realty
13 Carrick Street South
Stirling Ward, Stirling-Rawdon, Ontario K0K3E0
For sale· Added
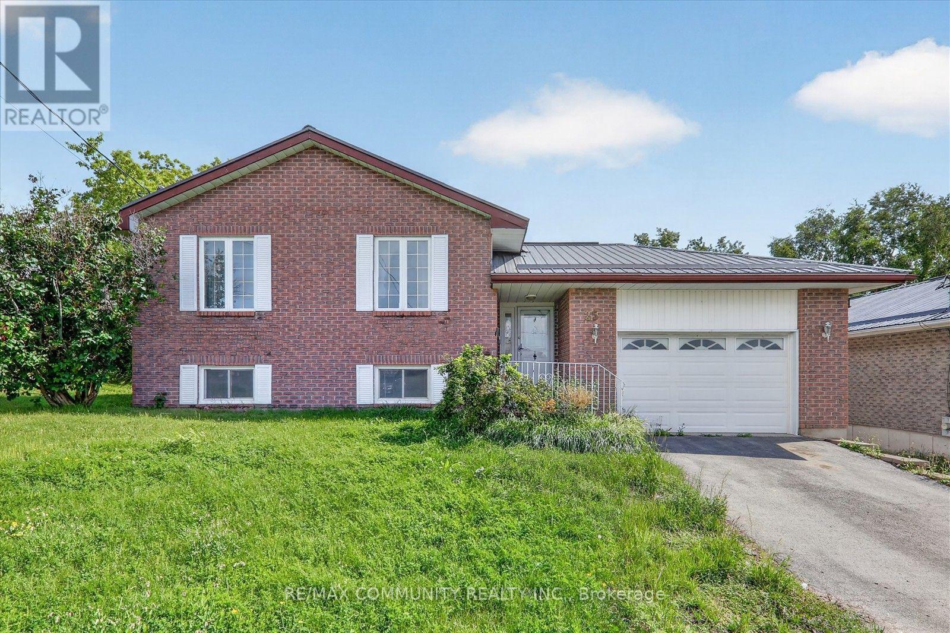
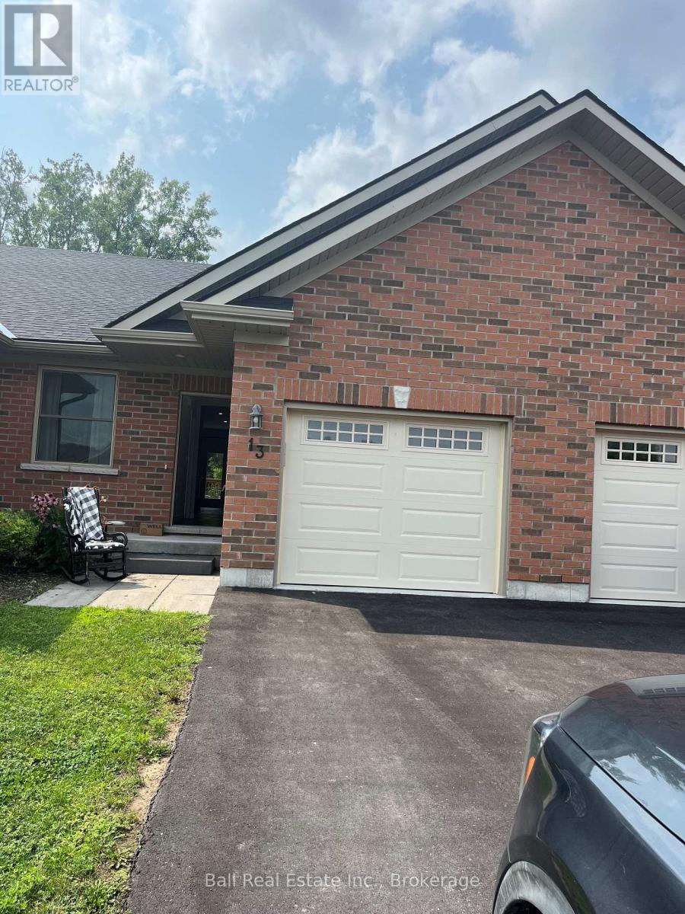
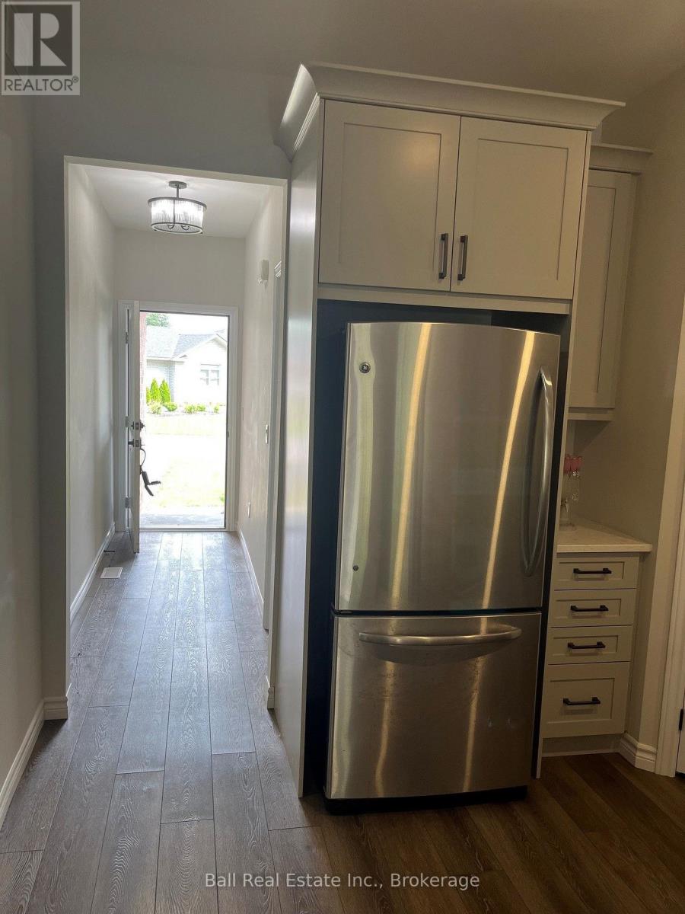
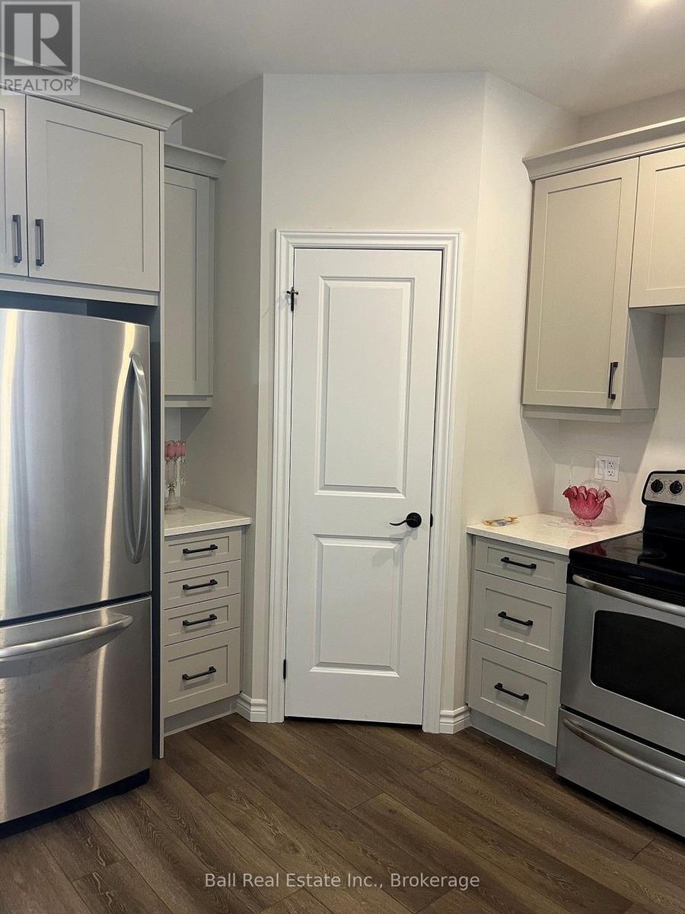
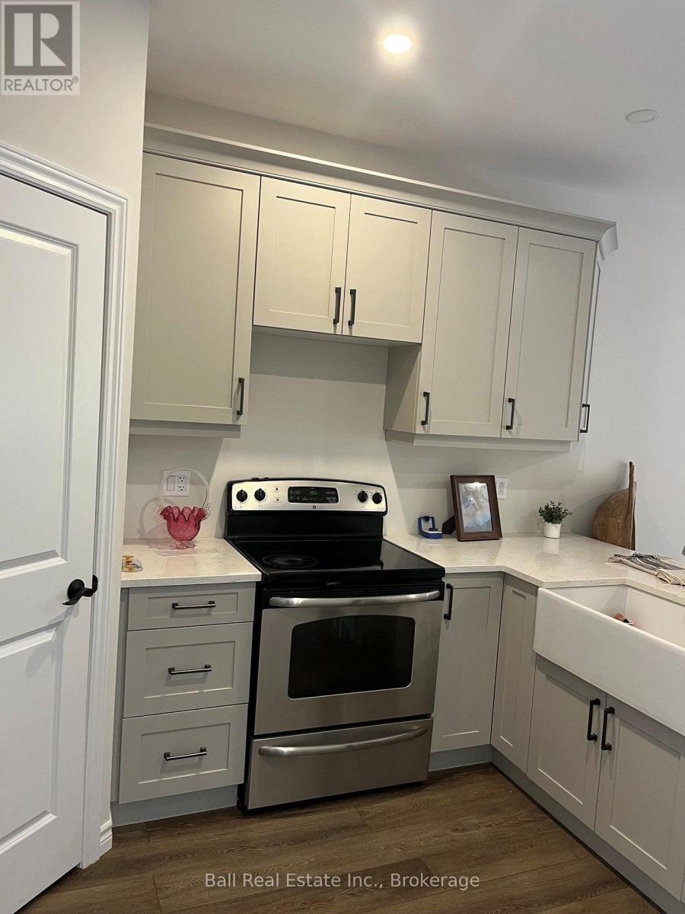
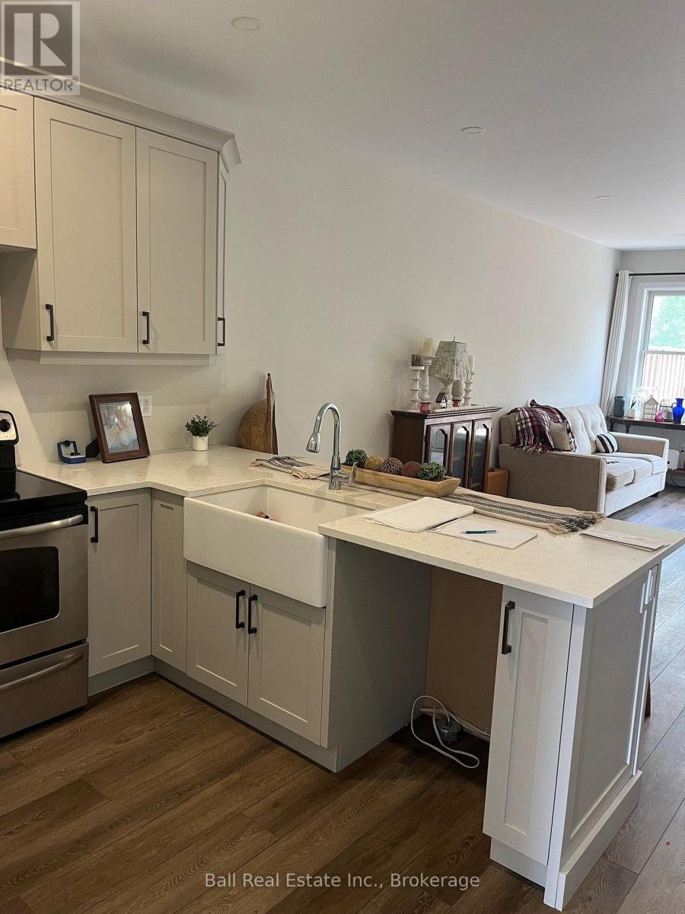
Located in the quaint town of Stirling, just 15 minutes from Belleville, this freehold townhome, all brick bungalow with single attached garage. Home features open concept living, beautiful custom kitchen with pantry, island, granite counters, master bedroom walk-in closet and en-suite with glass shower, finished basement, paved driveway, air conditioning, hot water on demand, garage door openers with remote. Immediate possession available.
Map data © OpenStreetMap contributors
No open houses are scheduled for this home.
Can't make it? Request a private viewing.
| Sep 9, 2026 | $545,000 | ▼ $15,000 |
| Sep 6, 2026 | $560,000 | First recorded price |
Price changes since Sep 6, 2026.
| Kitchen | Main level | 3.98 x 4.07 m |
| Bathroom | Lower level | 8 x 4 m |
| Dining room | Main level | 3.39 x 2.39 m |
| Living room | Main level | 3.69 x 3.55 m |
| Primary Bedroom | Main level | 3.65 x 3.48 m |
| Bedroom 2 | Main level | 3.52 x 3.45 m |
| Bathroom | Main level | 4 x 6 m |
| Bathroom | Main level | 6 x 6 m |
| Bedroom 3 | Lower level | 3.43 x 3.98 m |
| Family room | Lower level | 7.24 x 10.17 m |
| Utility room | Lower level | 3.37 x 3.06 m |