 For sale 50
$569,000
3 bed2 bath1,500–2,000 sq ft
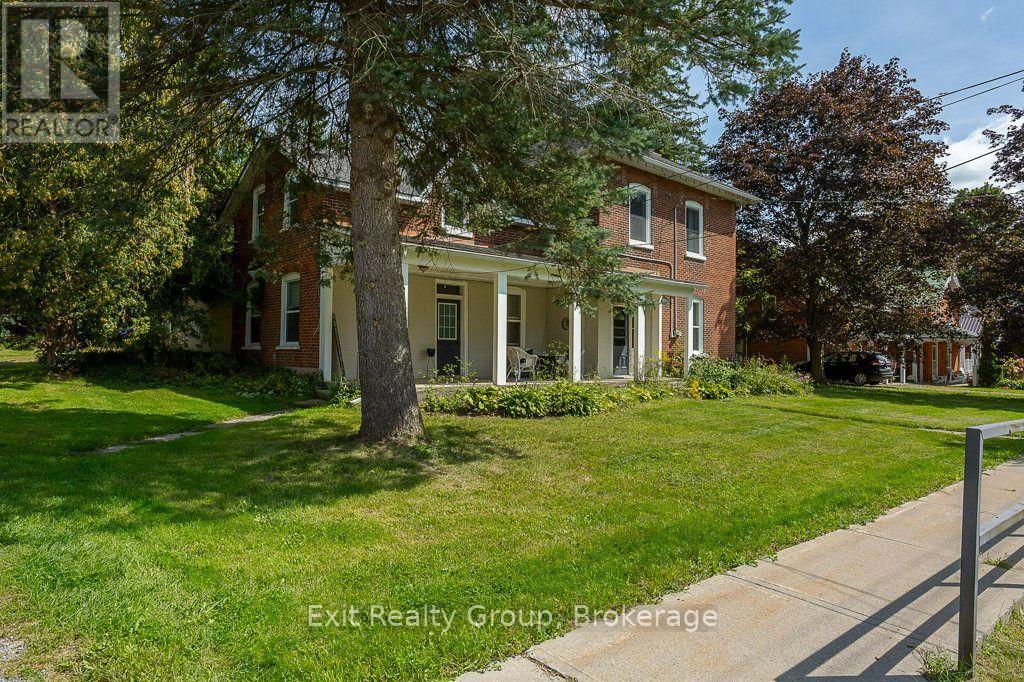
179 Edward Street
Stirling Ward, Stirling-Rawdon
1 month agoMLS® X13764836
Exit Realty Group
472 Callaghan Rapids Road
Rawdon Ward, Stirling-Rawdon, Ontario K0K2M0
For sale· Added
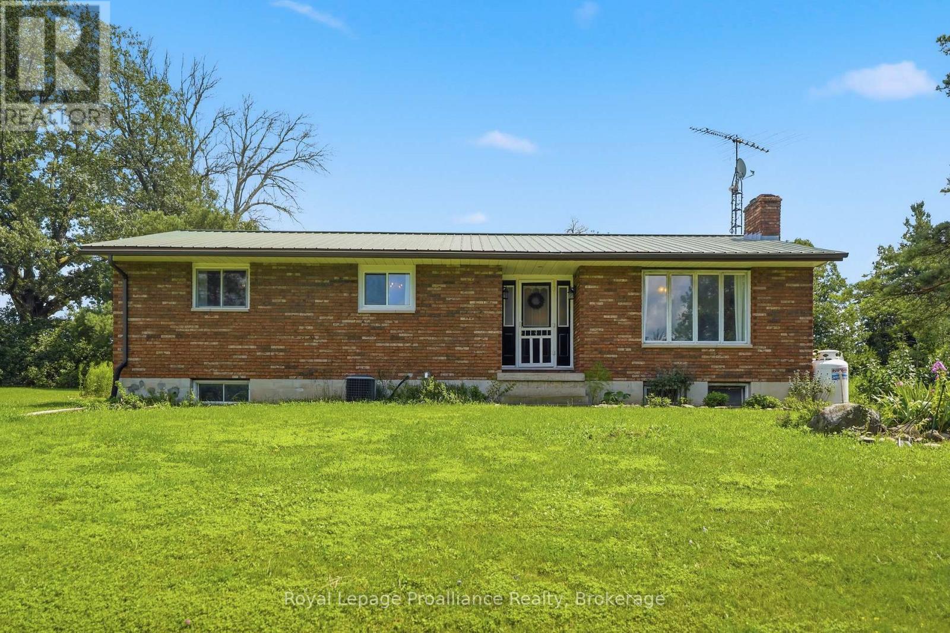
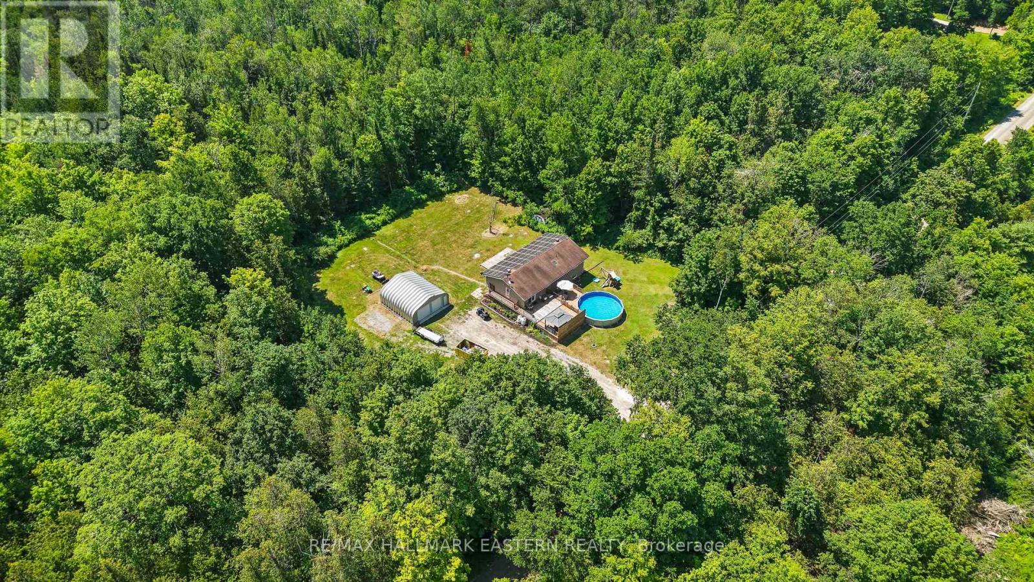
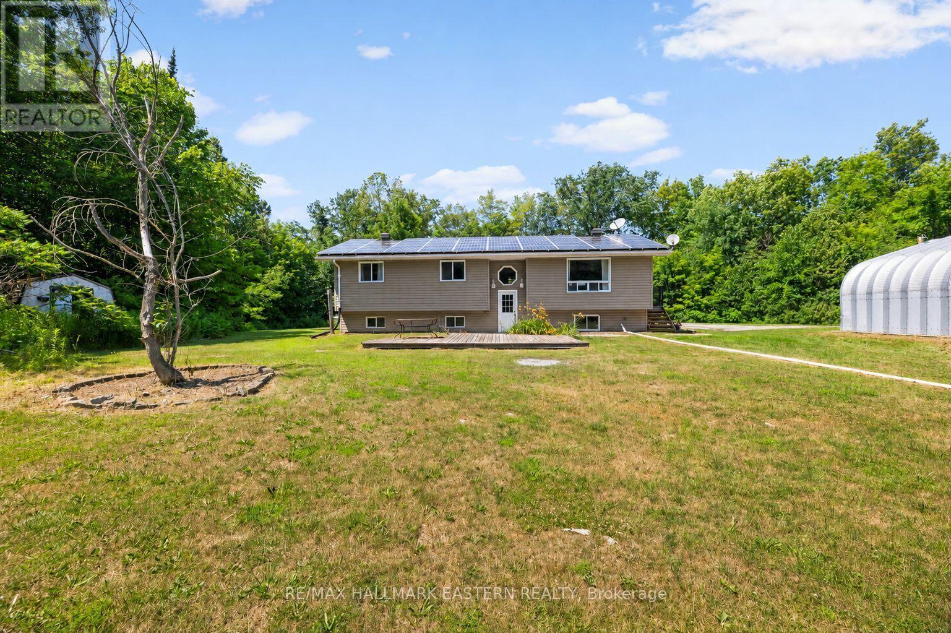
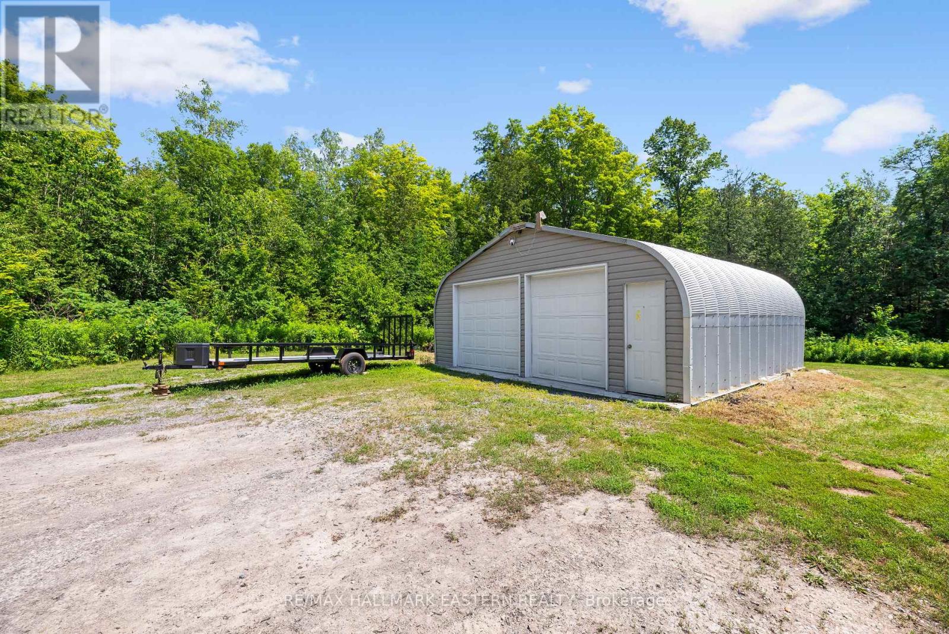
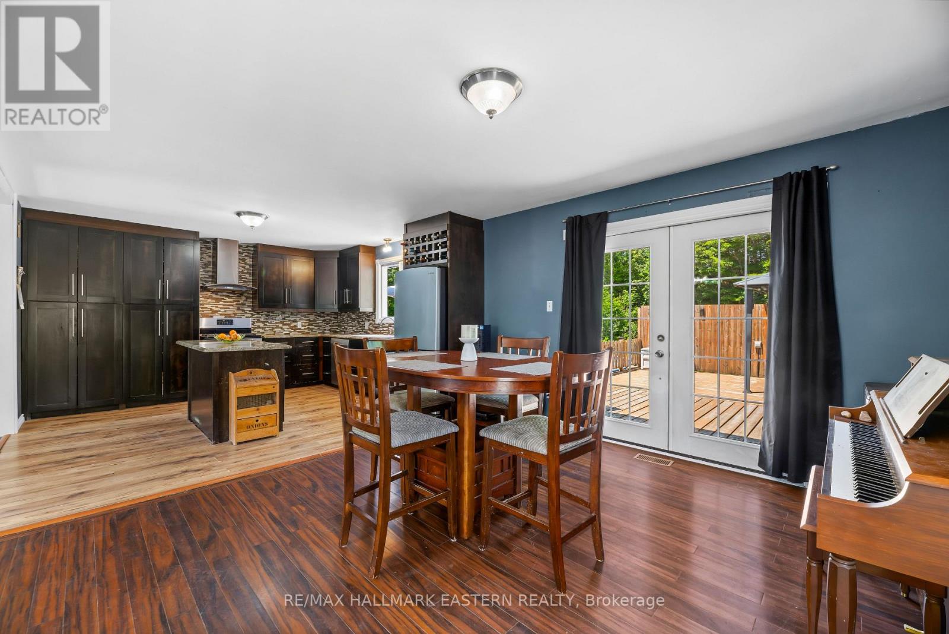
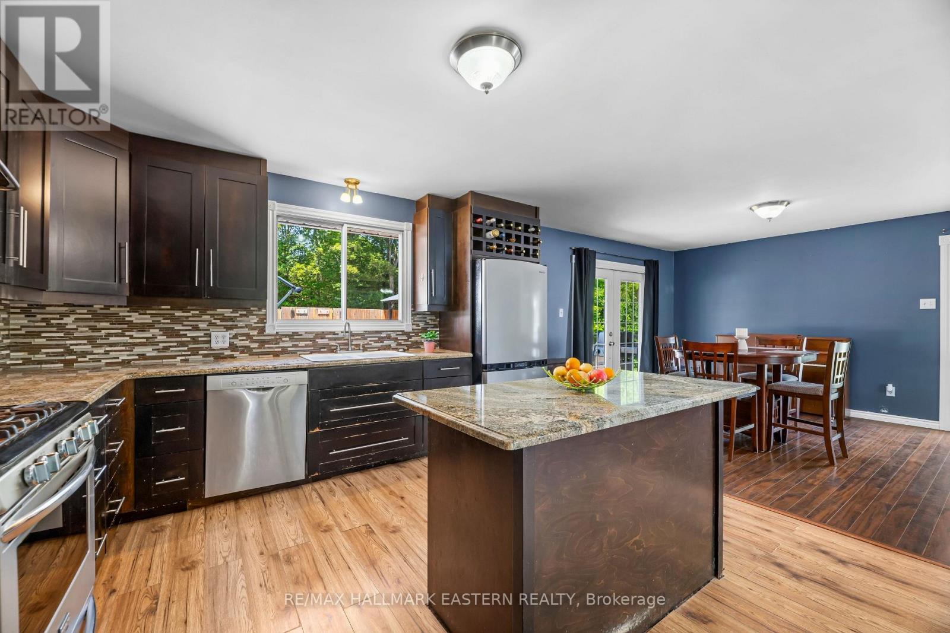
Enjoy Country Living On Callaghan Rapids Rd, Situated On Roughly 5 Acres Of Land, Your Family Will Love The Peace And Privacy Here. Surrounded By Woods, This Solid 4 Bedroom, 2 Bathroom Raised Bungalow Offers An Open Concept Main Floor Layout, Combining; Living, Kitchen And Dining Space, Large Kitchen W/ Stainless Steel Appliances, Granite Countertop And Island, Propane Stove W/ Range-Hood, Walk-Out To Large Deck W/ Heated Above Ground Pool, Gazebo And Fire Table, Large Bedrooms, Updated 5pc Bathroom On The Main Floor W/ Free-Standing Tub And Walk-In Shower, Large Rec Room In Basement, Ideal For Games Room, 4th Bedroom In Basement, Ample Storage Space,3pc Bathroom in Basement Laundry Room, 24x24 Double Car Garage w/ Hydro, Driveway Parking For 10-12 Vehicles, 200 AMP Service Wired For Outside Generator If Needed, Solar Panels Bring In Considerable Yearly Income W/ 6 Years Left On Contract (Roughly $9,000 per year on average) Located On A Quiet "No Exit" Road, School Bus Pickup At Property, Walking Distance to Callaghan Rapids Conservation, 20 Min Drive To Campbellford, 8 Min Drive To Marmora, Including; Grocery, Arena, Fairgrounds, Marmora And Crowe Lake Public Boat Launches, You Will Love The Comforts Of Country Living Out Here! Use Solar Panel Income to Pay Your Mortgage Down Faster.
Map data © OpenStreetMap contributors
Eastern time. Can't make it? Request a private viewing.
| Living room | Main level | 5.56 x 4.2 m |
| Bedroom 4 | Lower level | 4.91 x 3.79 m |
| Study | Lower level | 3.06 x 3.79 m |
| Bathroom | Lower level | 4.27 x 2.57 m |
| Dining room | Main level | 3.88 x 4.07 m |
| Kitchen | Main level | 3.87 x 4.07 m |
| Primary Bedroom | Main level | 4.3 x 4.07 m |
| Bedroom 2 | Main level | 3.14 x 4.11 m |
| Bedroom 3 | Main level | 3.48 x 3.09 m |
| Bathroom | Main level | 2.76 x 4.07 m |
| Recreational, Games room | Lower level | 7.23 x 4.96 m |
| Sitting room | Lower level | 5.31 x 3.74 m |
| Other | Lower level | 2.43 x 2.57 m |