 For sale 50
$1,175,000
4+2 bed4 bath1,500–2,000 sq ft
41 Graybark Crescent
Highland Creek, Toronto
2 months agoMLS® E13637166
CENTURY 21 LEADING EDGE REALTY INC.
10 Teagarden Court
Willowdale East, Toronto, Ontario M2N5Z9
For sale· Added
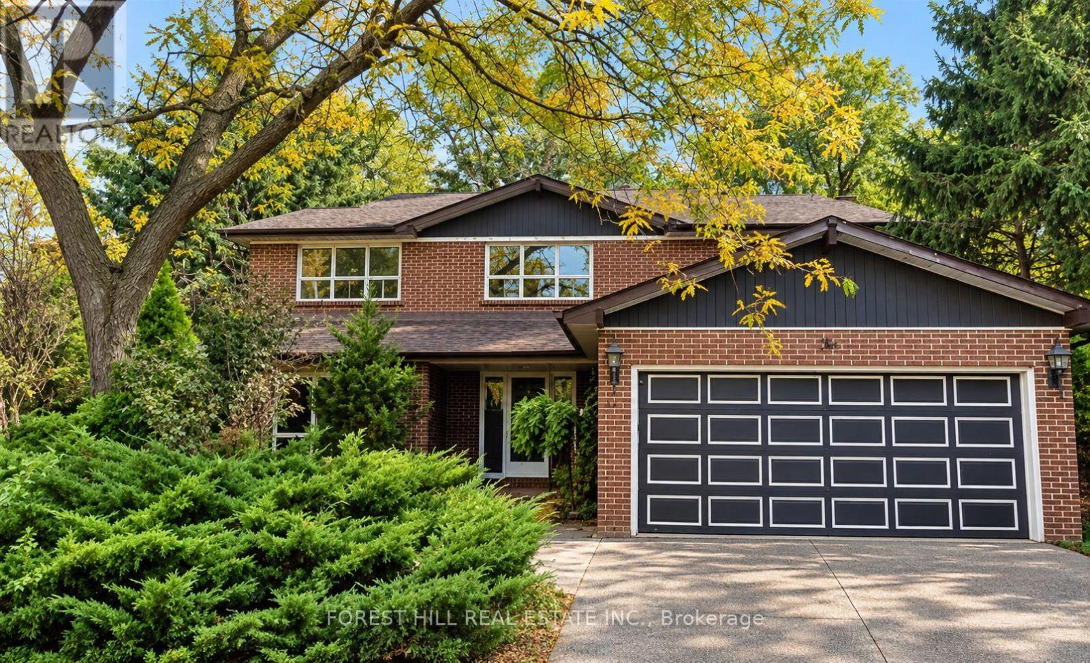
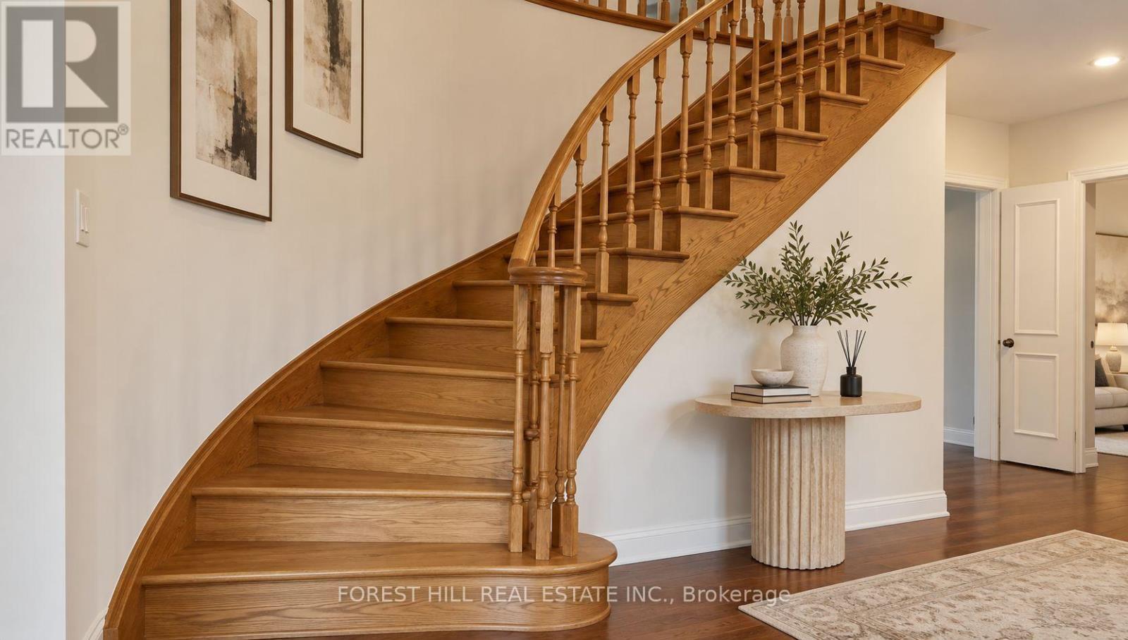
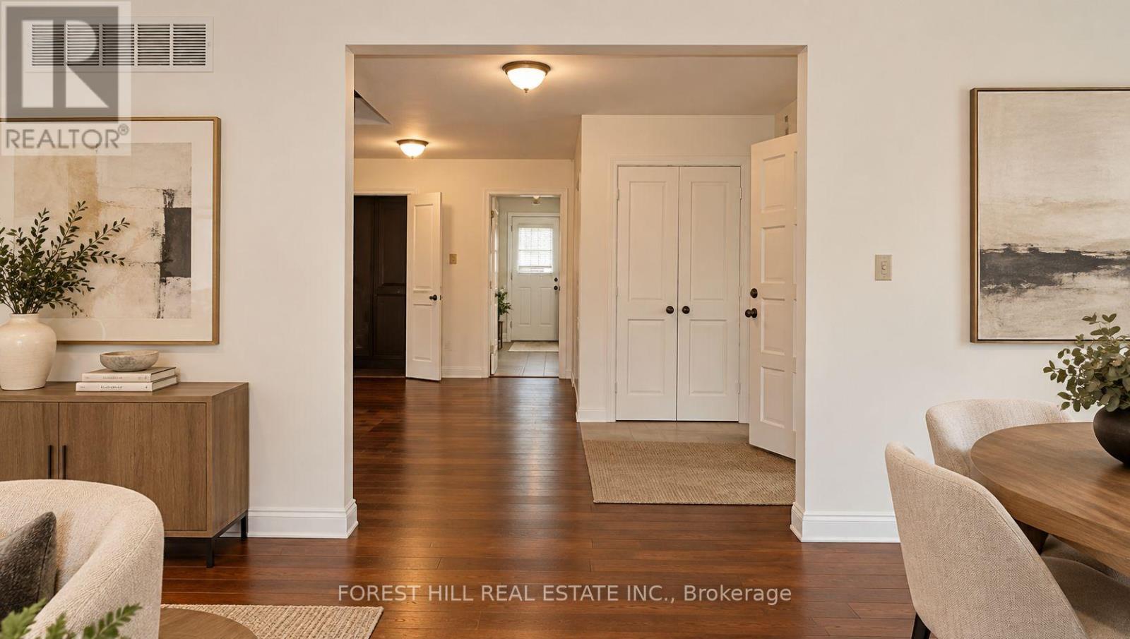
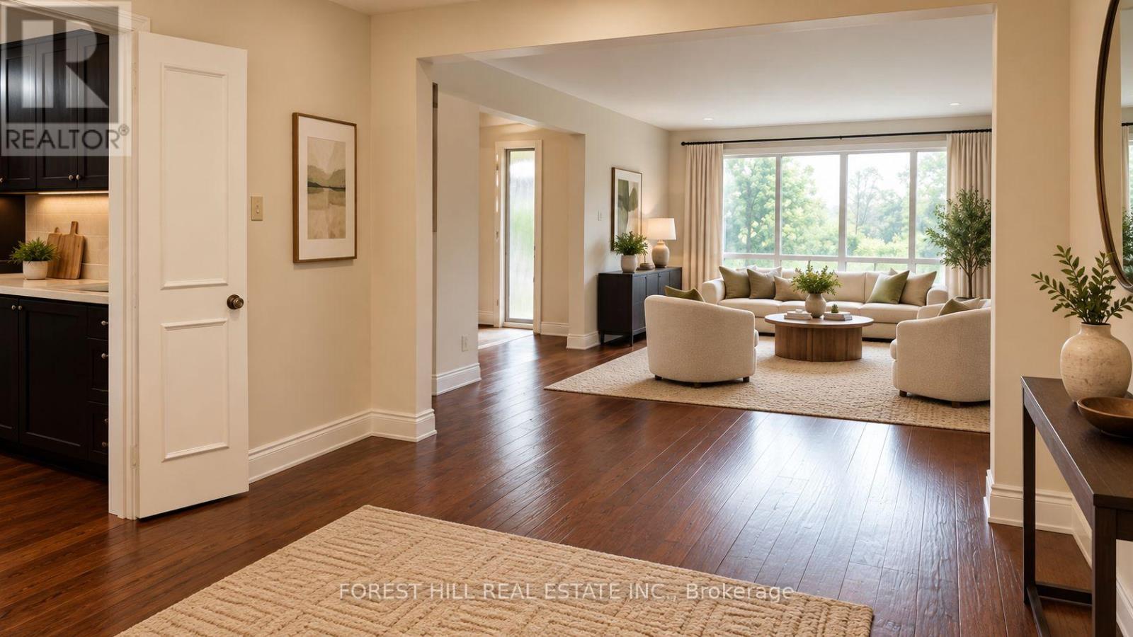
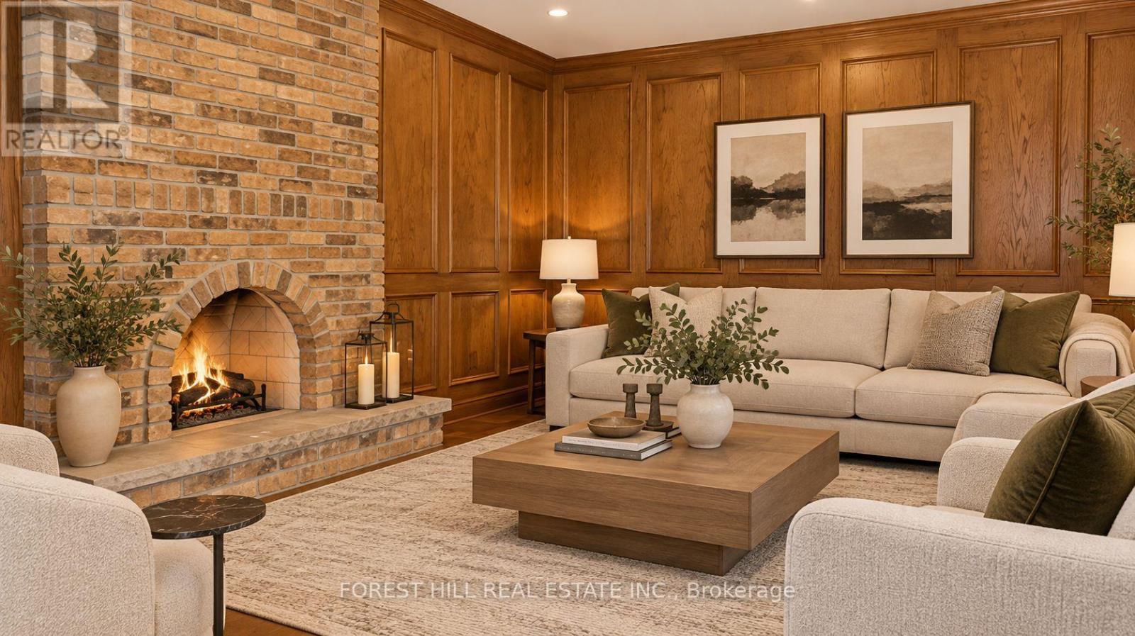
An exceptional opportunity awaits on a quiet, family-friendly cul-de-sac in the highly desirable Willowdale East neighbourhood. Situated on a massive, pie-shaped lot that widens to an incredible 95 feet across the rear, this substantial four-bedroom residence offers tremendous possibilities for homeowners, renovators, and those looking to invest in a premium Toronto location. The extraordinary lot provides an abundance of outdoor space and exceptional potential, making it a truly rare offering in this sought-after neighbourhood. Inside, the thoughtfully designed floor plan features generous principal rooms, a distinctive split-level main floor, a spacious kitchen with stone countertops, and four well-proportioned bedrooms upstairs. Whether you choose to enjoy the home as it is, modernize to suit your personal style, or explore the property's long-term potential, the possibilities are endless. Surrounded by beautiful homes and an established community, this coveted address offers convenient access to parks, shopping, restaurants, transit, and some of the area's most respected schools, including Hollywood Public School and Earl Haig Secondary School. A rare chance to secure an impressive home on a truly remarkable parcel of land in one of North Toronto's most desirable residential pockets. Outstanding location, extraordinary lot, and endless potential! Images are of house but have been virtually staged.
Map data © OpenStreetMap contributors
No open houses are scheduled for this home.
Can't make it? Request a private viewing.
| Family room | Main level | 0 x 0 m |
| Dining room | Main level | 0 x 0 m |
| Kitchen | Main level | 0 x 0 m |
| Living room | Main level | 0 x 0 m |
| Recreational, Games room | Basement | 0 x 0 m |
| Other | Basement | 0 x 0 m |
| Bedroom | Second level | 0 x 0 m |
| Bedroom 2 | Second level | 0 x 0 m |
| Bedroom 3 | Second level | 0 x 0 m |
| Primary Bedroom | Second level | 0 x 0 m |