 For sale 50
$1,499,900
3+1 bed4 bath1,500–2,000 sq ft
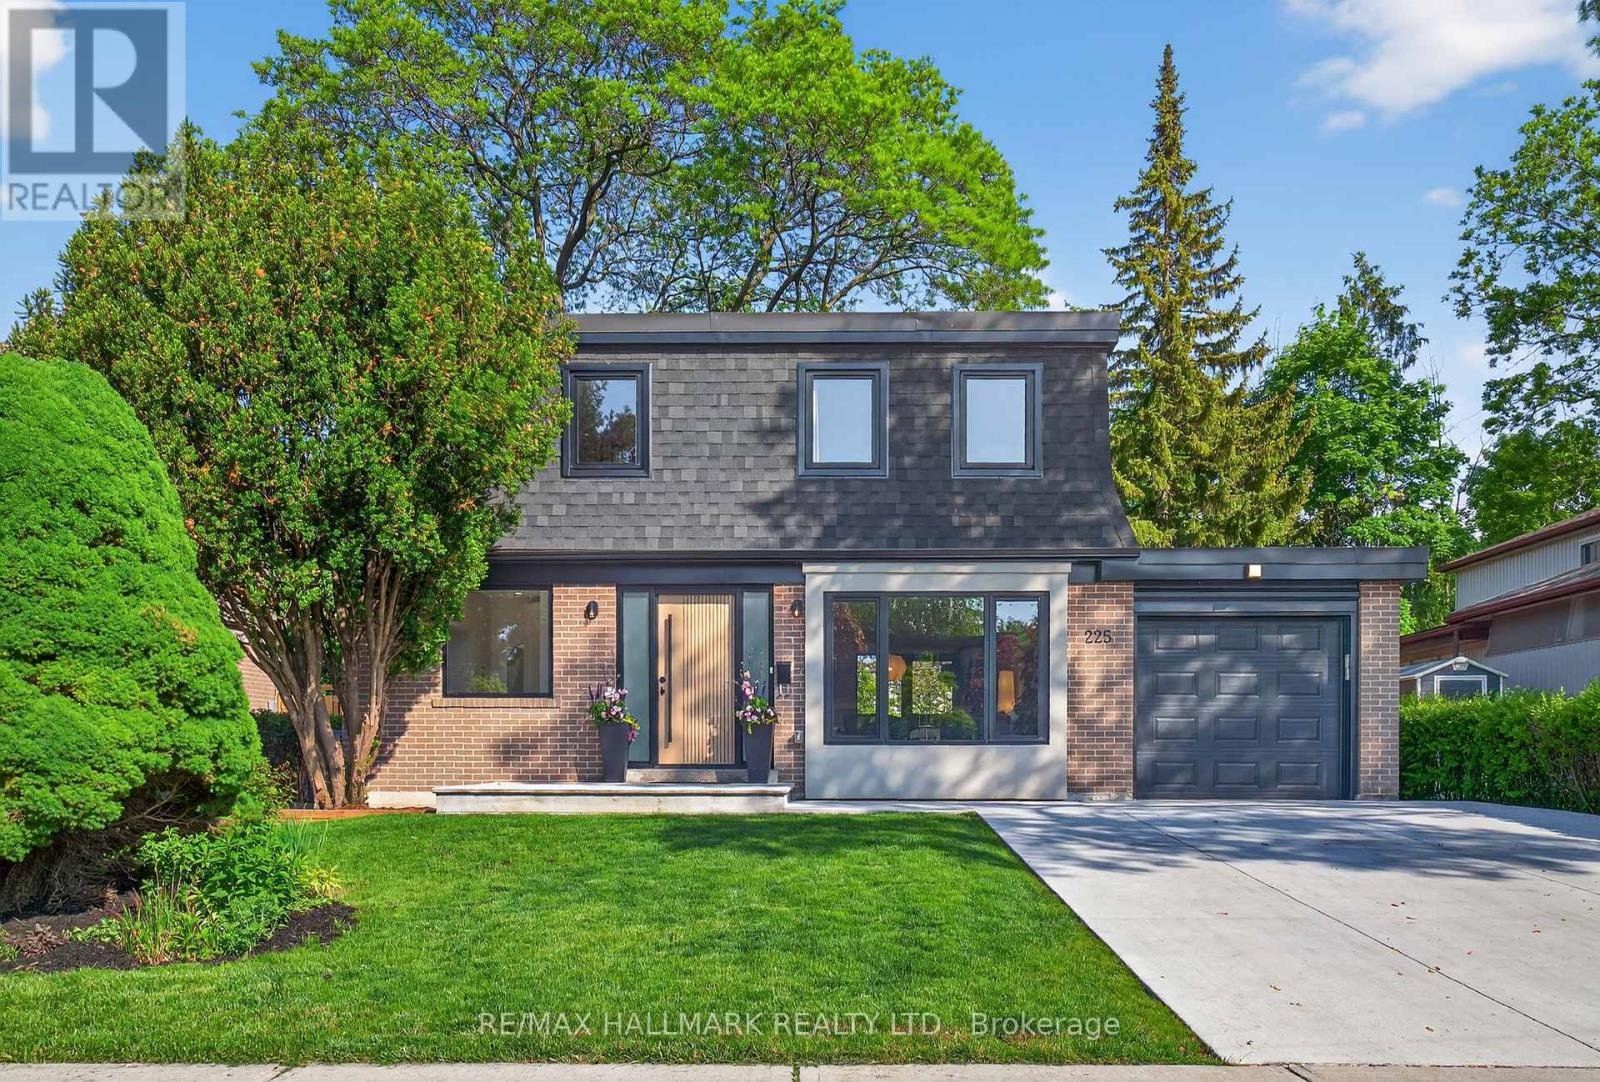
225 Catalina Drive
Guildwood, Toronto
18 days agoMLS® E13828394
RE/MAX HALLMARK REALTY LTD.
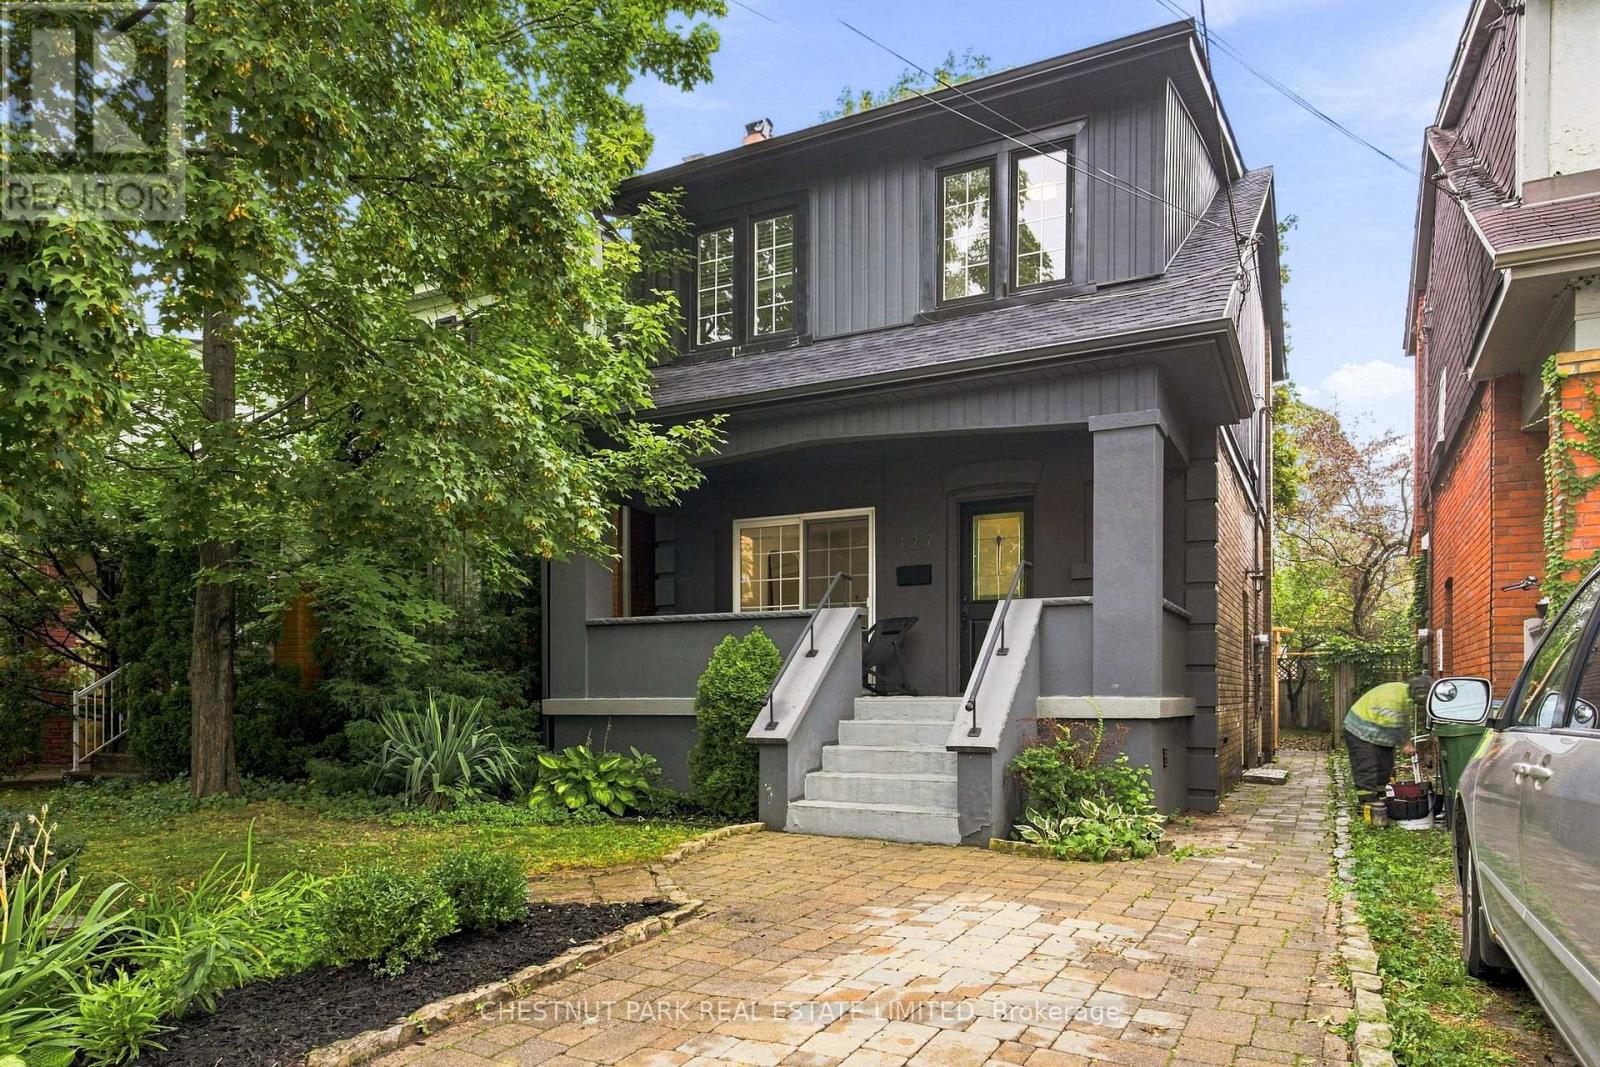
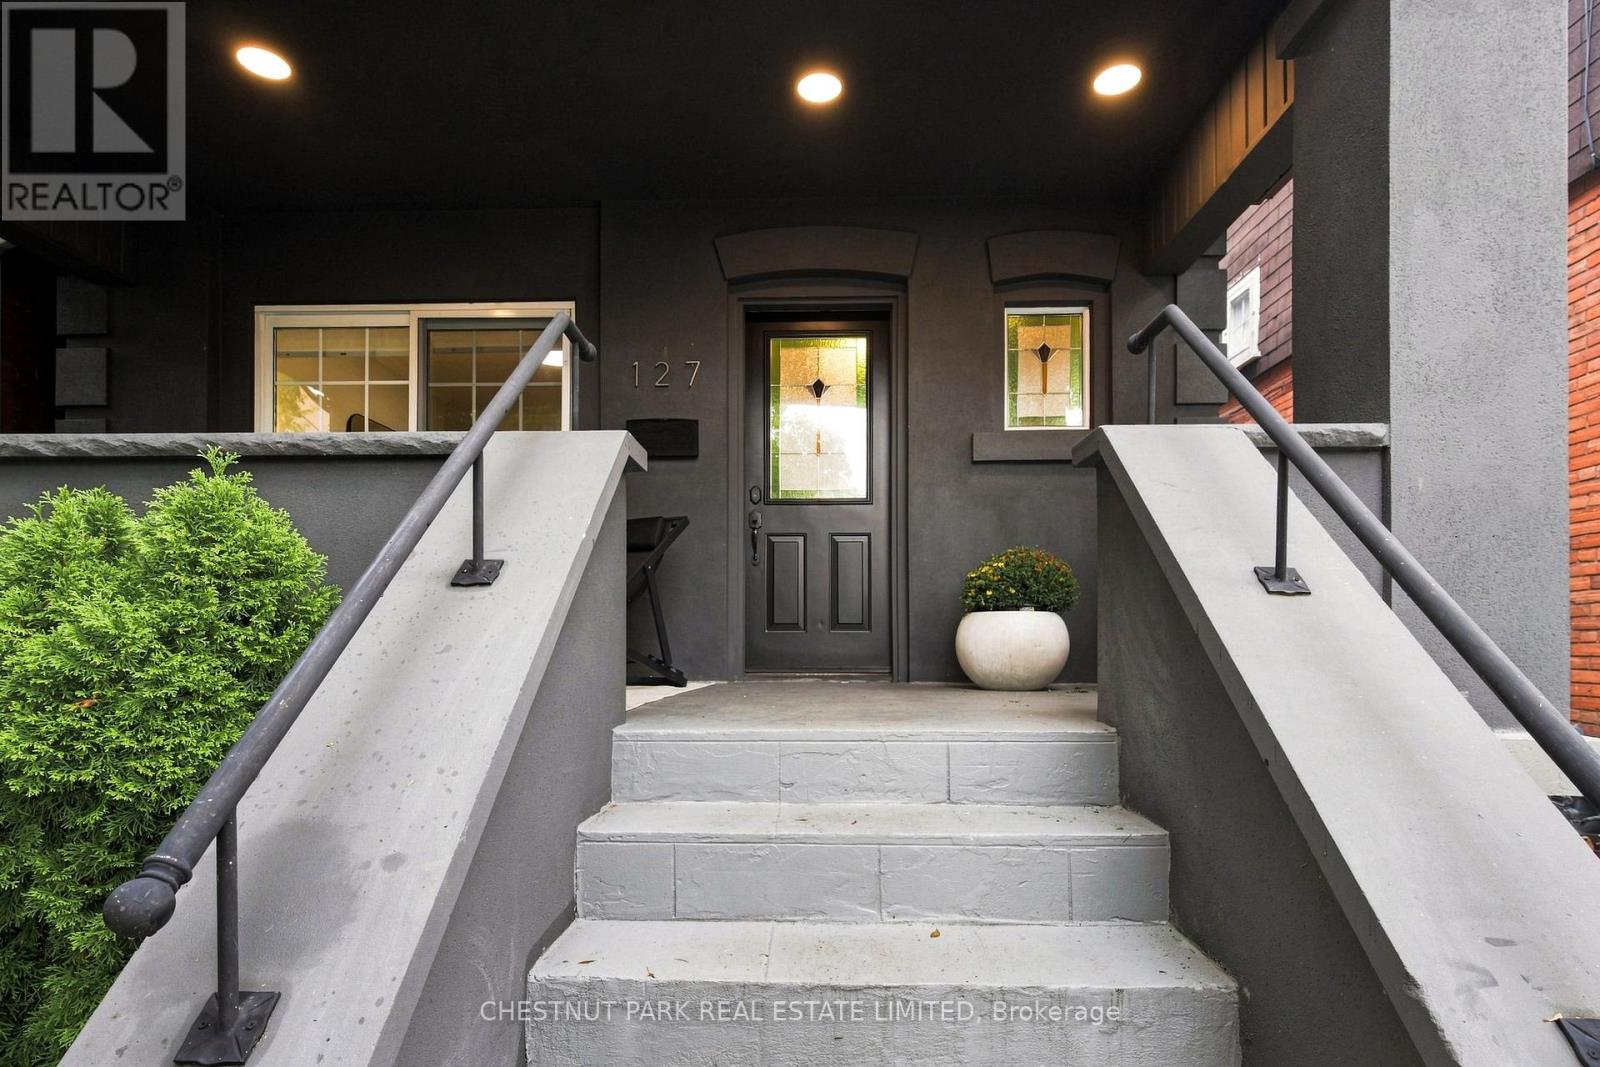
127 Durie Street
High Park-Swansea, Toronto, Ontario M6S3E7
For sale· Added
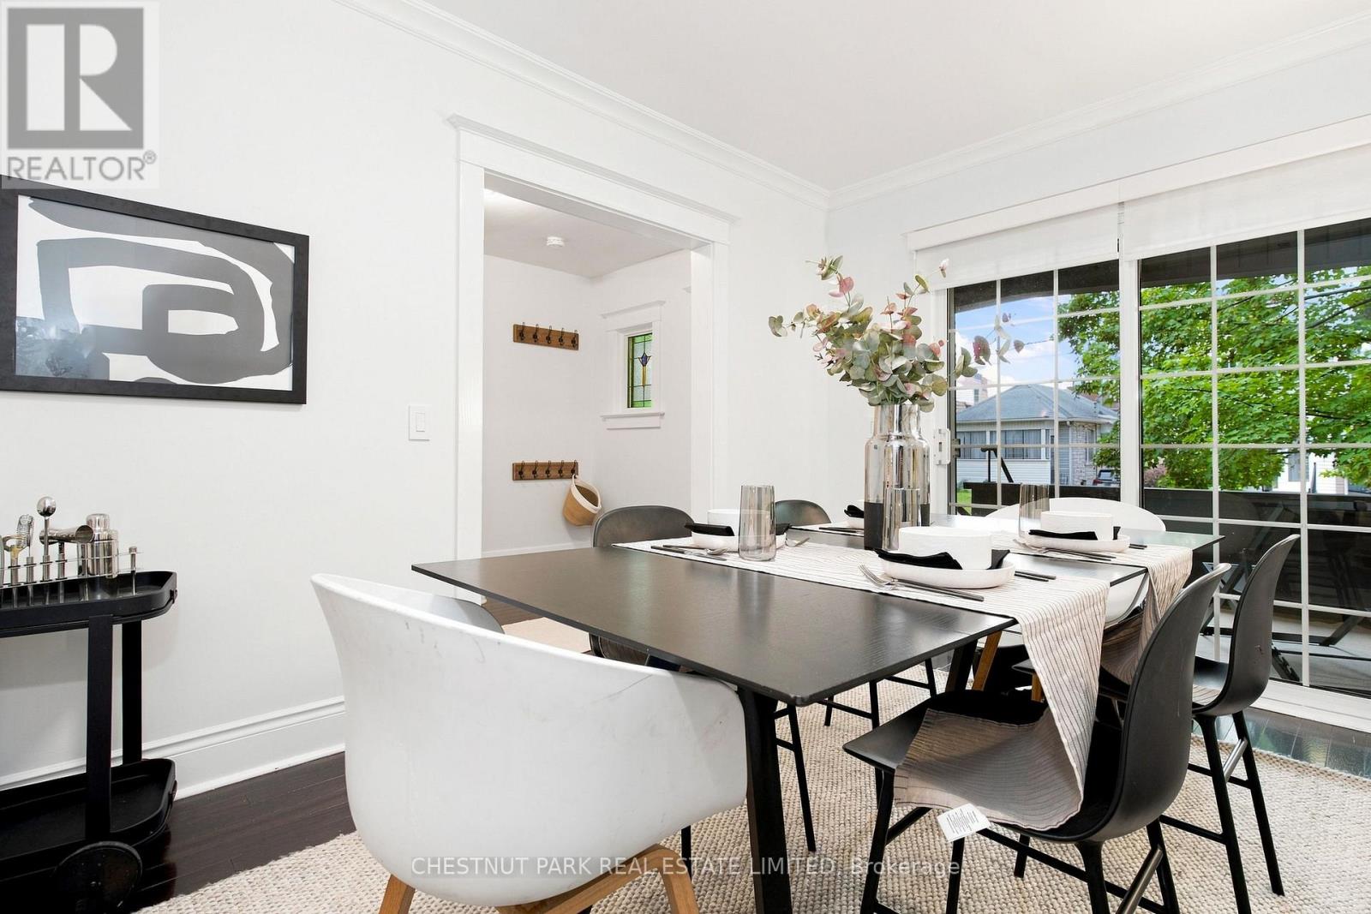
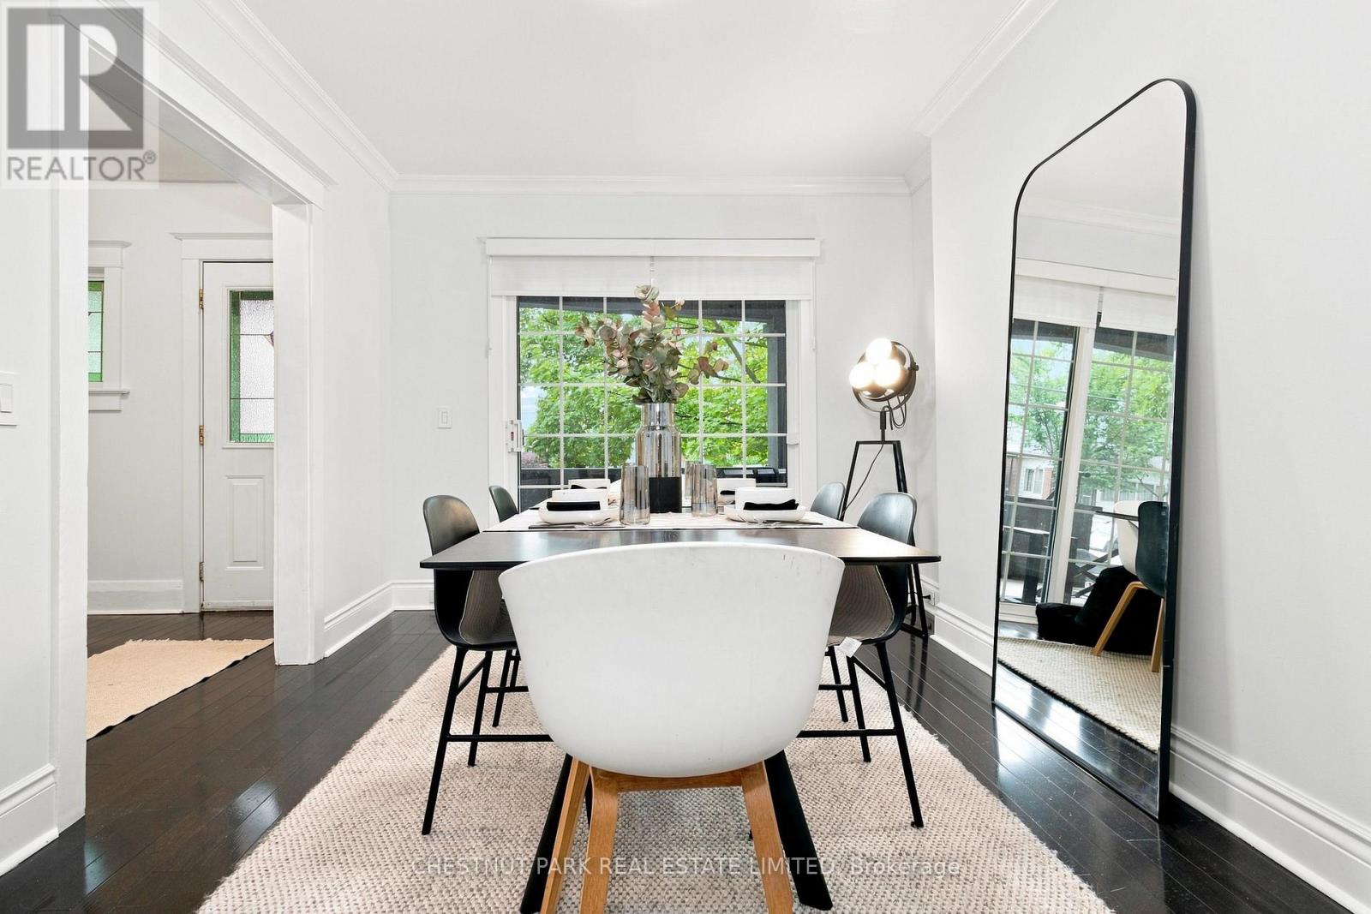
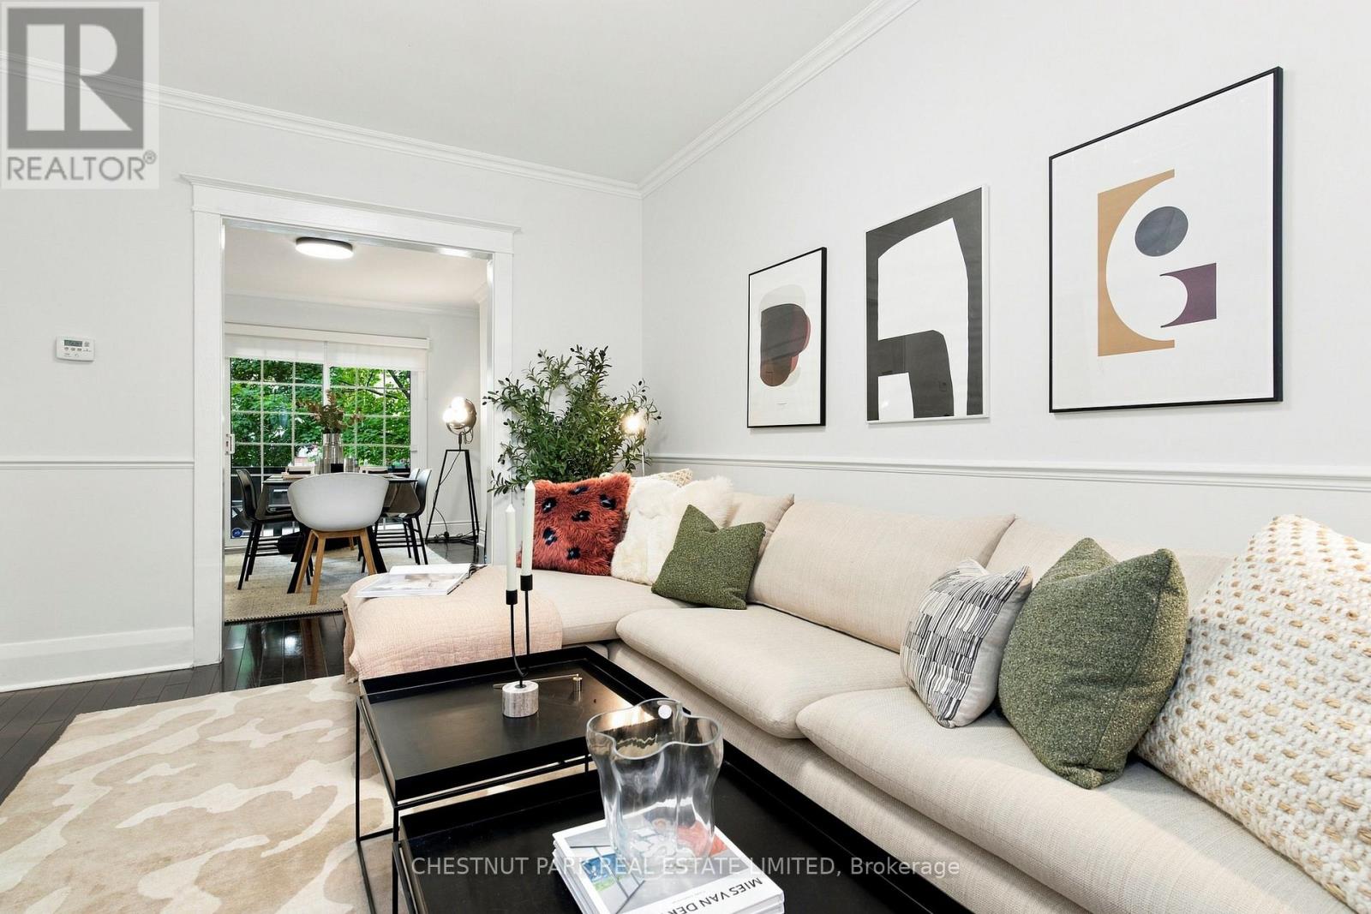
Welcome home to 127 Durie Street in the heart of Bloor West Village! This bright and inviting home offers a functional, open layout with hardwood floors throughout and thoughtful updates. The renovated kitchen features quartz countertops, stainless steel appliances and excellentcabinet space, with a separate breakfast area overlooking the large backyard. Upstairs, features three bedrooms and a 4-piece bath. The finished lower level adds living space with a large rec room, 3-piece bath, laundry, and ample storage. Out back, a generous deck (2026) with pergola creates the perfect setting for entertaining, dining or relaxing. Ideally located just steps to the shops, restaurants, and cafes that Bloor West Village has to offer. Incredible Swansea schools, TTC, and excellent neighbourhood amenities close by. A move-in-ready home in one ofToronto's most sought-after communities.
Map data © OpenStreetMap contributors
No open houses are scheduled for this home.
Can't make it? Request a private viewing.
| Bedroom | Second level | 4.38 x 2.58 m |
| Den | Main level | 3.36 x 2.31 m |
| Laundry room | Lower level | 2.31 x 1.73 m |
| Foyer | Main level | 3.28 x 2.35 m |
| Bedroom | Second level | 3.82 x 2.97 m |
| Dining room | Main level | 3.96 x 3.13 m |
| Recreational, Games room | Lower level | 7.91 x 5.43 m |
| Utility room | Lower level | 4.7 x 1.65 m |
| Primary Bedroom | Second level | 5.46 x 2.58 m |
| Kitchen | Main level | 7.26 x 2.29 m |
| Living room | Main level | 3.99 x 3.16 m |