 For sale 50
$1,499,888
2+2 bed4 bath2,000–2,500 sq ft
101 Ford Street
Weston-Pellam Park, Toronto
24 days agoMLS® W13805742
SKYBOUND REALTY
17 Kestell Lane
Parkwoods-Donalda, Toronto, Ontario M3A2Z2
For sale· Added
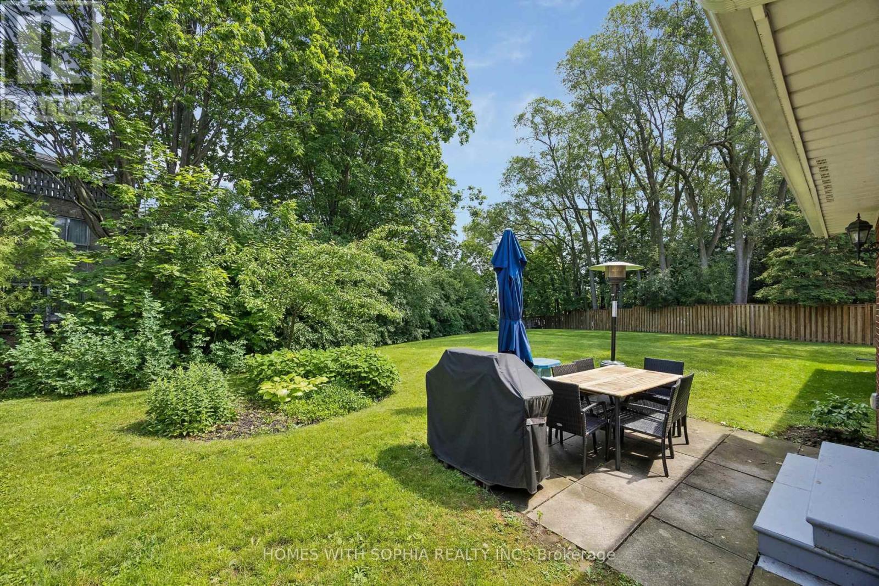
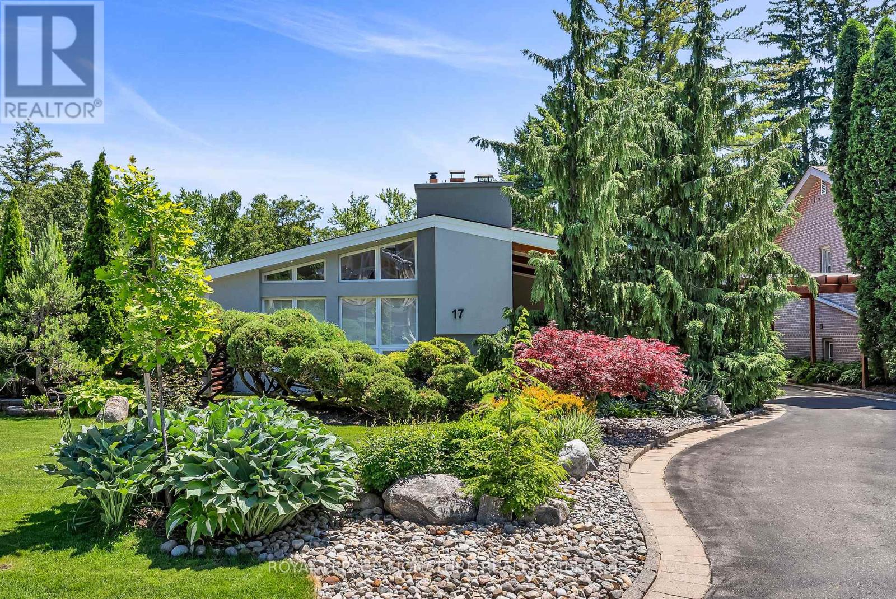
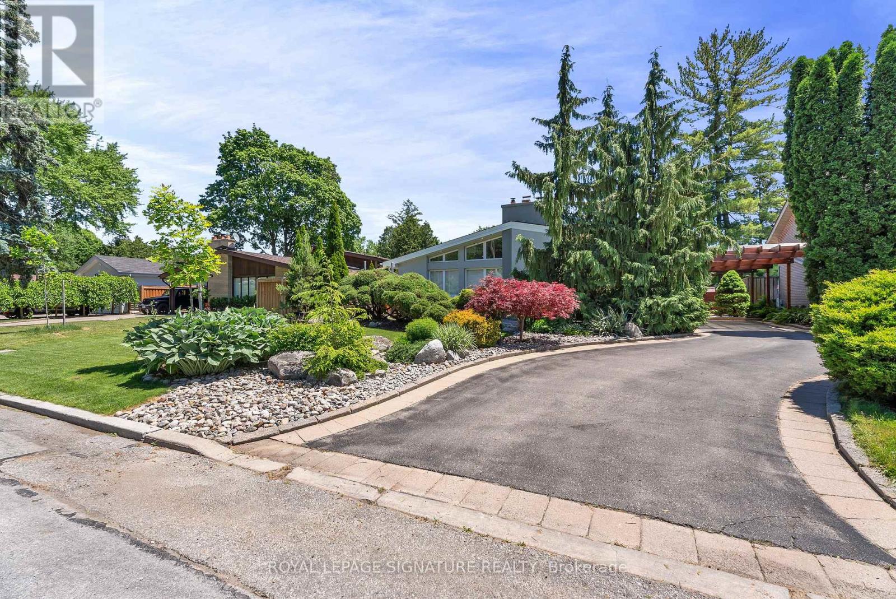
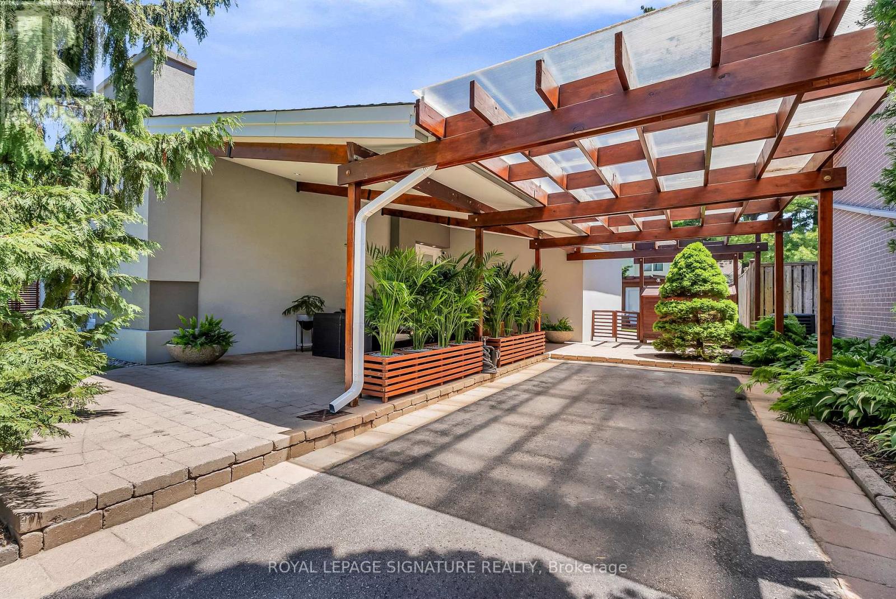
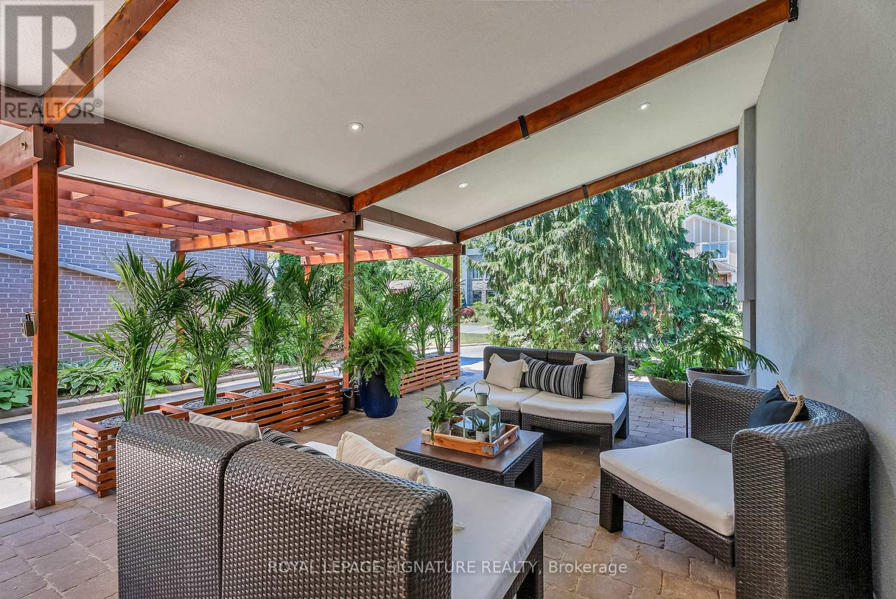
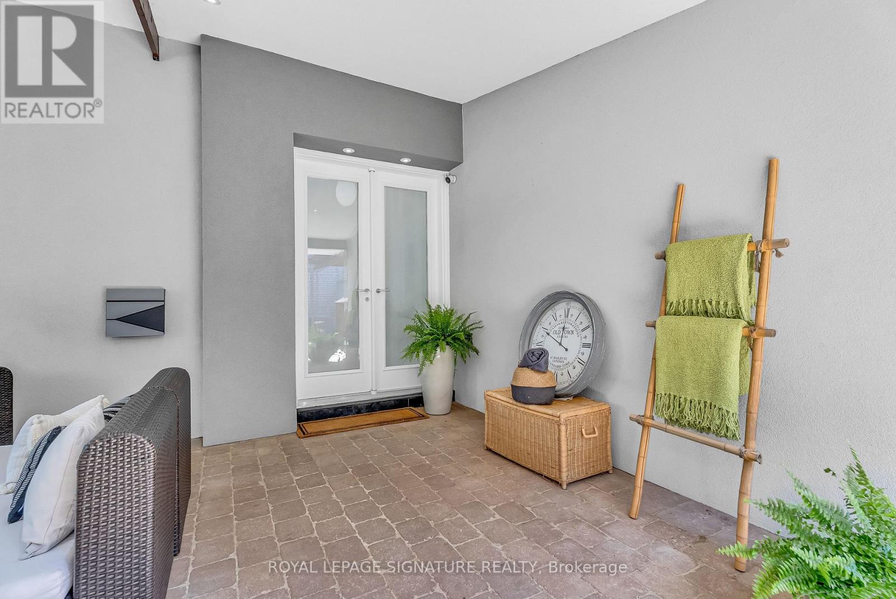
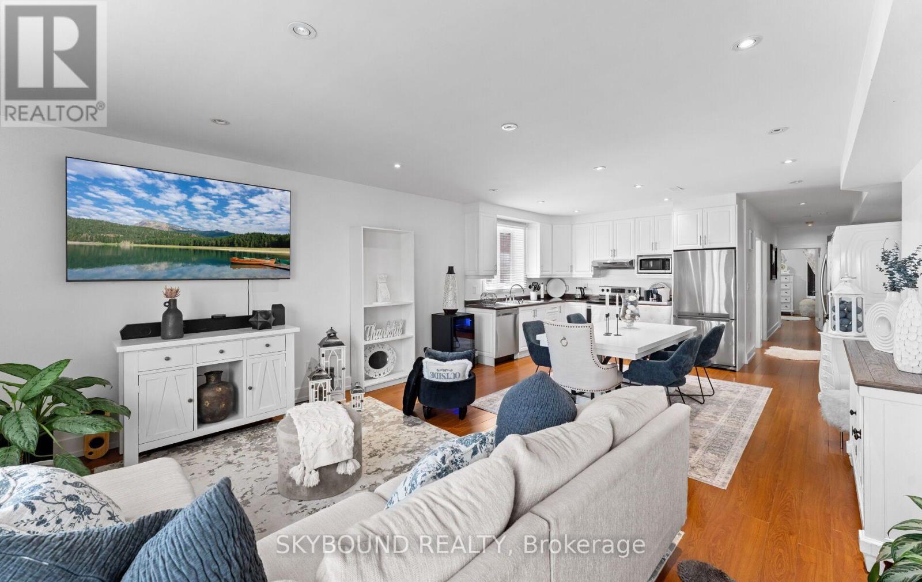
Exquisite Designer's home tucked away on a quiet cul-de-sac in the prestigious Donalda neighbourhood. This exceptional mid-century contemporary residence offers the perfect blend of sophisticated design, privacy, and natural beauty. Surrounded by parks, ravines, and scenic walking and biking trails, this one-of-a-kind home features breathtaking professionally landscaped gardens worthy of a Better Homes & Gardens showcase, creating a truly spectacular outdoor retreat. Inside, you'll find a thoughtfully curated living space highlighted by a custom-designed Leicht kitchen with premium Miele stainless steel appliances, soaring cathedral ceilings, renovated full bathrooms, and a cozy wood-burning fireplace. Modern upgrades include a smart lighting system, Hydrawise Wi-Fi irrigation system, high-efficiency furnace (2024), newer windows, mesh gutter guards, and a stunning insulated garden shed complete with electricity. A rare opportunity to own a distinctive designer home in one of Toronto's most coveted communities.
Map data © OpenStreetMap contributors
No open houses are scheduled for this home.
Can't make it? Request a private viewing.
| Living room | Main level | 5.32 x 3.48 m |
| Laundry room | Basement | 4.92 x 2.62 m |
| Dining room | Main level | 3.69 x 2.93 m |
| Kitchen | Main level | 4 x 2.84 m |
| Primary Bedroom | Upper Level | 5.34 x 4.07 m |
| Bedroom 2 | Upper Level | 3.6 x 3.84 m |
| Bedroom 3 | Upper Level | 3.6 x 2.79 m |
| Bedroom 4 | Lower level | 3.13 x 4.21 m |
| Bedroom 5 | Lower level | 3.13 x 3.14 m |
| Family room | Lower level | 5.34 x 3.36 m |
| Recreational, Games room | Basement | 8 x 3.71 m |