 For sale 50
$1,499,900
3+1 bed4 bath1,500–2,000 sq ft
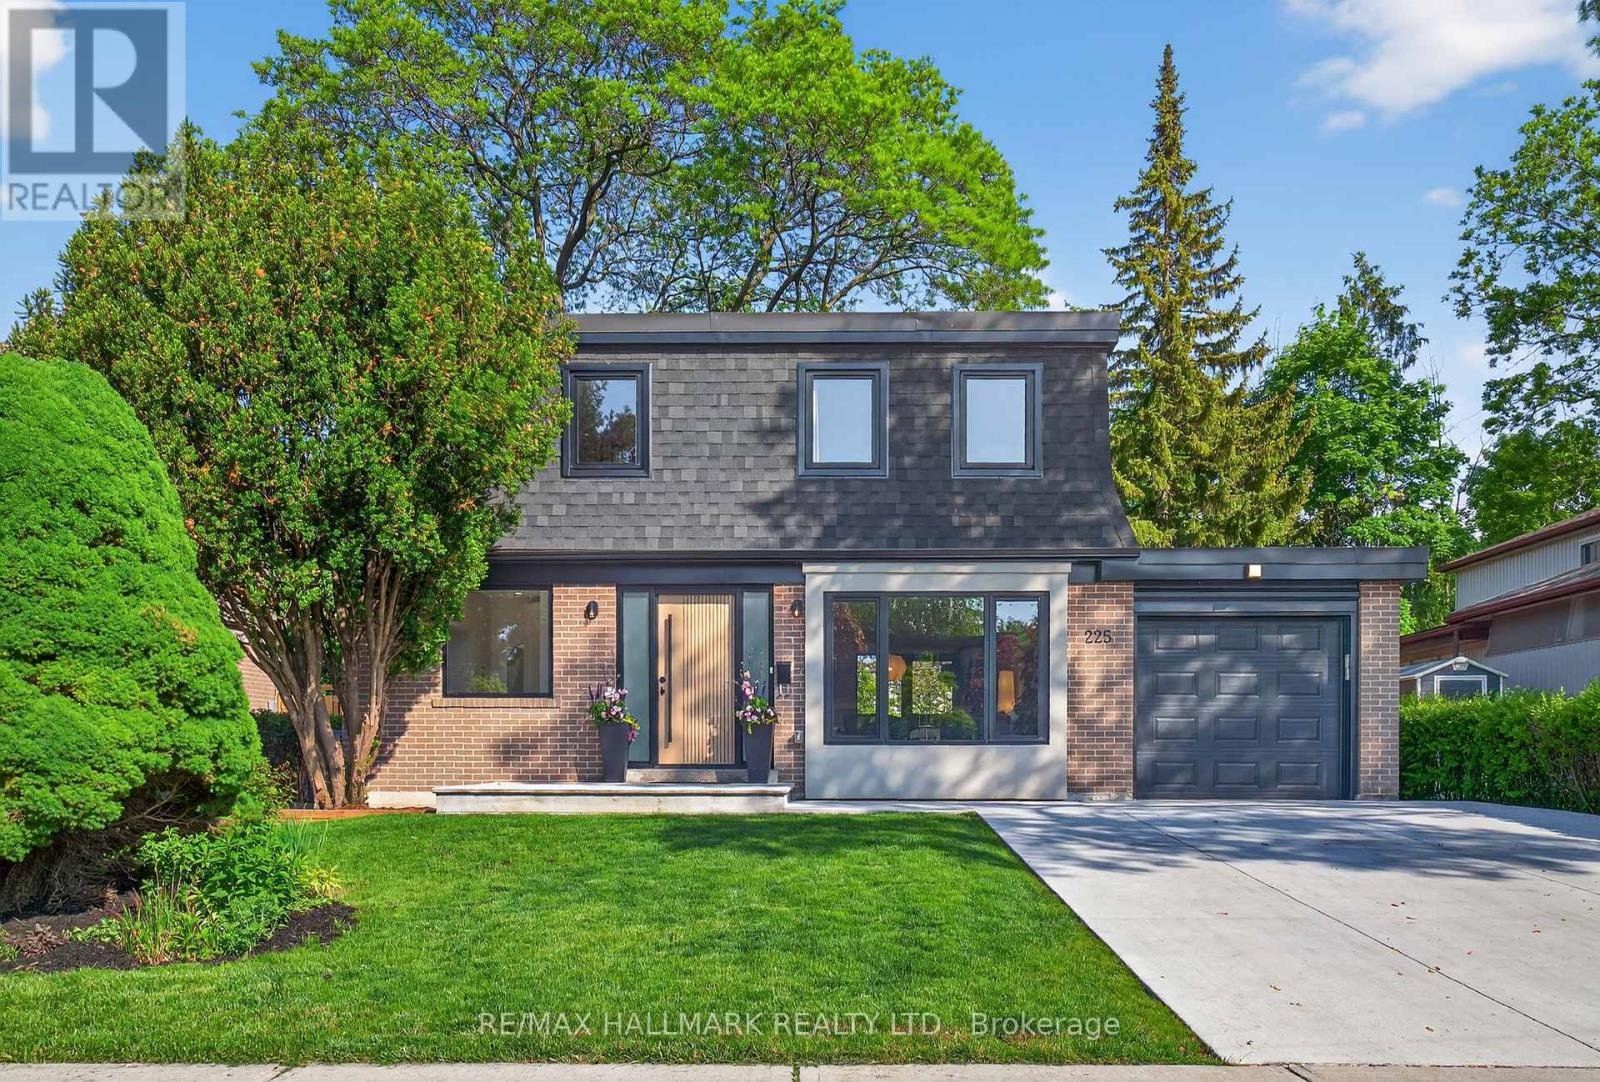
225 Catalina Drive
Guildwood, Toronto
18 days agoMLS® E13828394
RE/MAX HALLMARK REALTY LTD.
189 Parkside Drive
High Park-Swansea, Toronto, Ontario M6R2Z1
For sale· Added
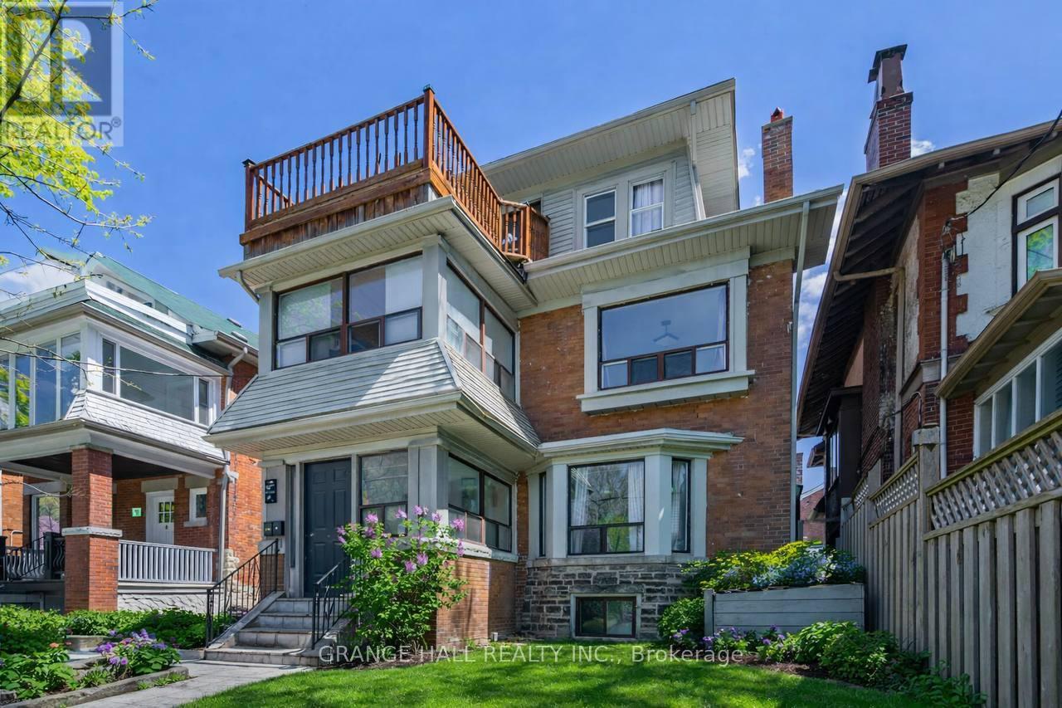
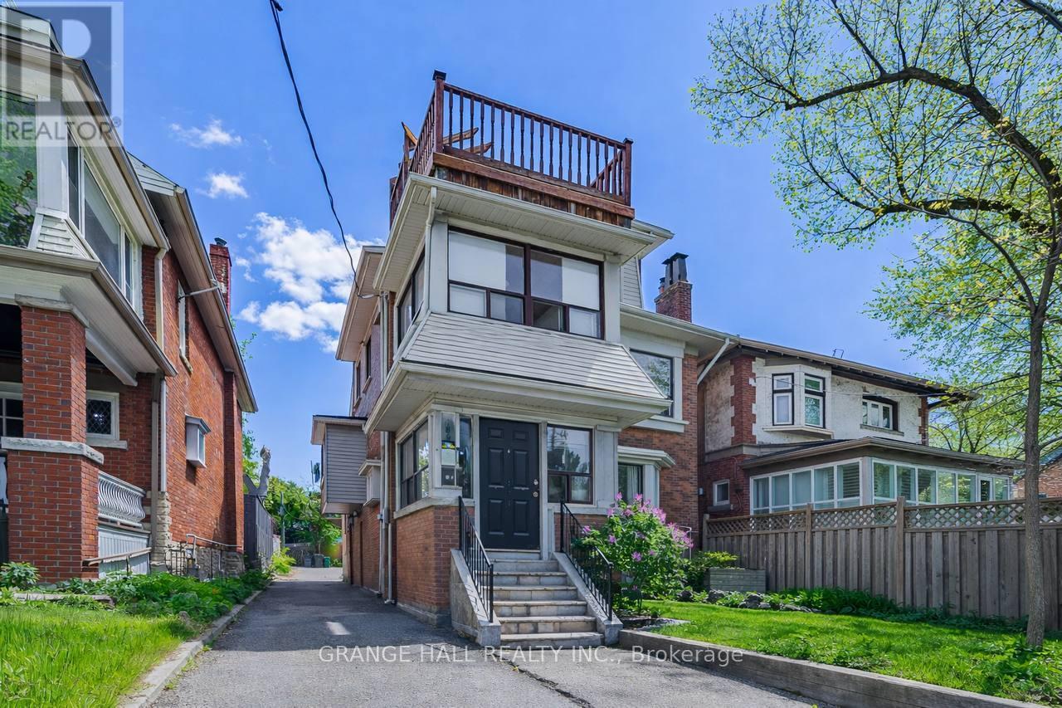
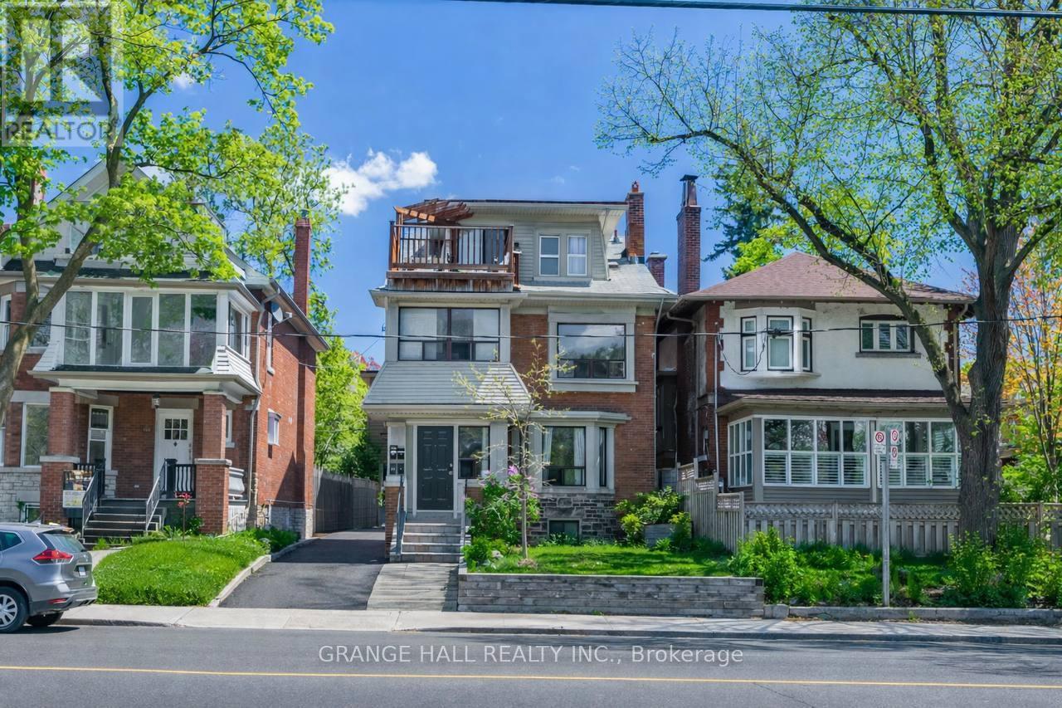
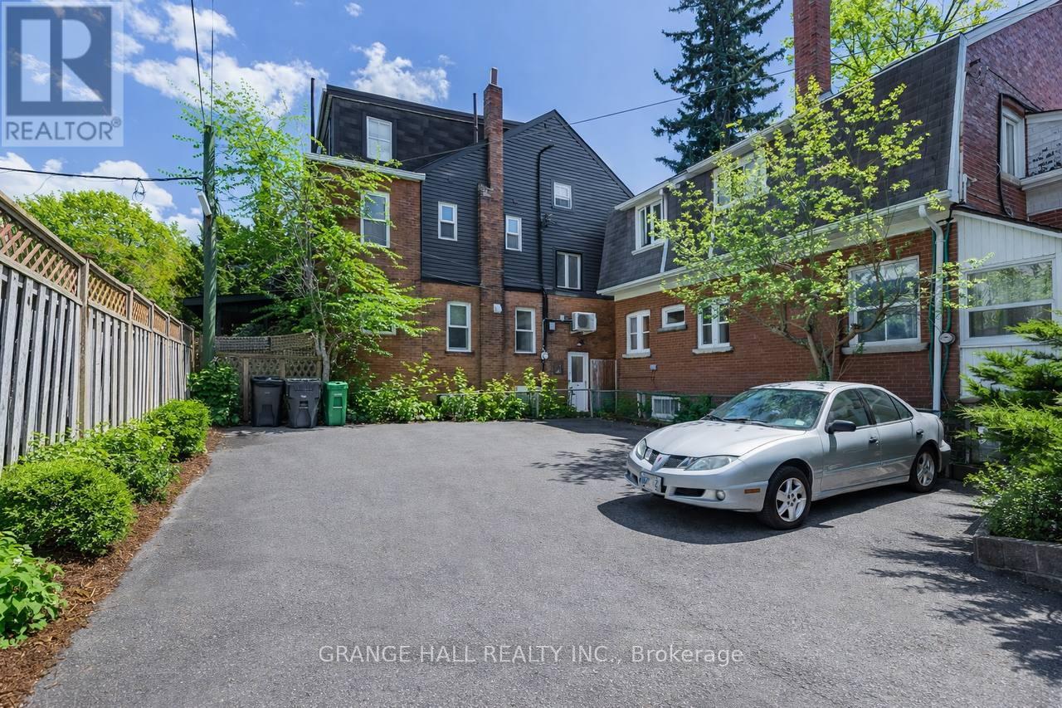
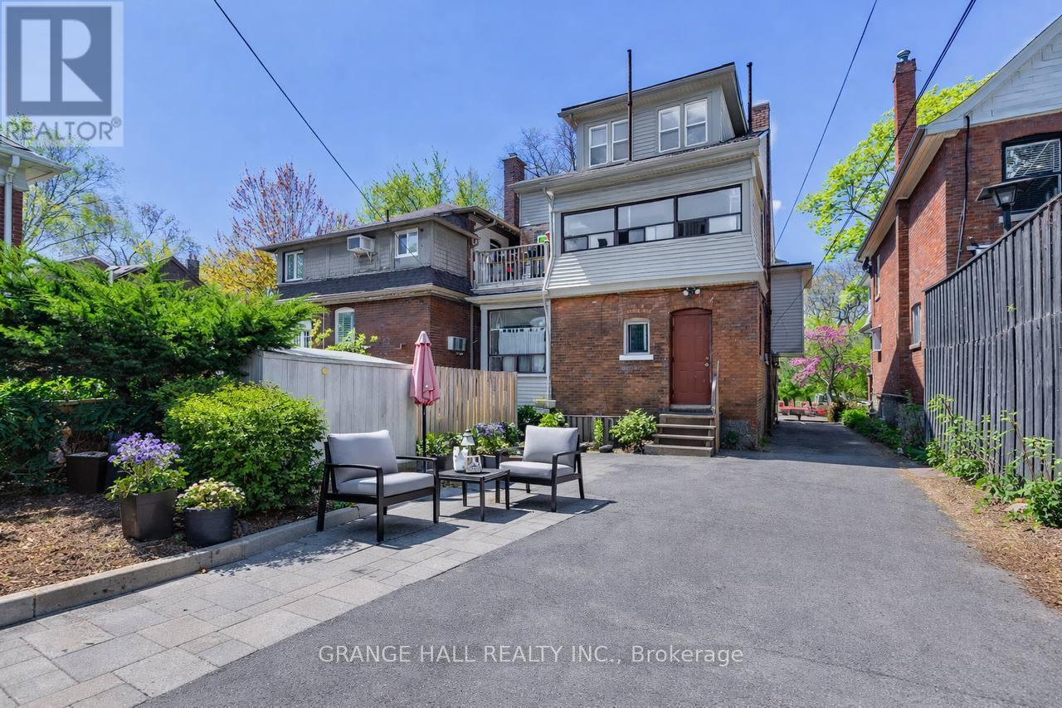
W O W !!! Heart Of High Park **** Legal Non Conforming 4 Unit Investment Property Overlooks High Park ** Private Drive With Parking In Rear *** Hardwood Floors *** Great Income ** Extras:4 Fridges, 4 Stoves, 1 Coin-Op Washer And Dryer, All Electrical Light Fixtures * Parking For 4 Cars *
Map data © OpenStreetMap contributors
No open houses are scheduled for this home.
Can't make it? Request a private viewing.
| Living room | Ground level | 4.33 x 4.27 m |
| Bedroom | Third level | 2.44 x 3.05 m |
| Living room | Basement | 3.05 x 2.13 m |
| Kitchen | Basement | 6.07 x 2.13 m |
| Kitchen | Ground level | 4.87 x 3.96 m |
| Bedroom | Basement | 2.44 x 3.05 m |
| Dining room | Basement | 2.44 x 3.05 m |
| Dining room | Second level | 4.33 x 4.27 m |
| Bedroom | Ground level | 3.65 x 2.74 m |
| Bedroom 2 | Ground level | 2.13 x 1.83 m |
| Living room | Second level | 6.1 x 3.66 m |
| Kitchen | Second level | 3.66 x 2.44 m |
| Bedroom | Second level | 3.66 x 3.05 m |
| Bedroom 2 | Second level | 3.05 x 2.44 m |
| Living room | Third level | 3.66 x 2.44 m |
| Kitchen | Third level | 3.66 x 2.13 m |