 For sale 50
$1,499,900
3+1 bed4 bath1,500–2,000 sq ft
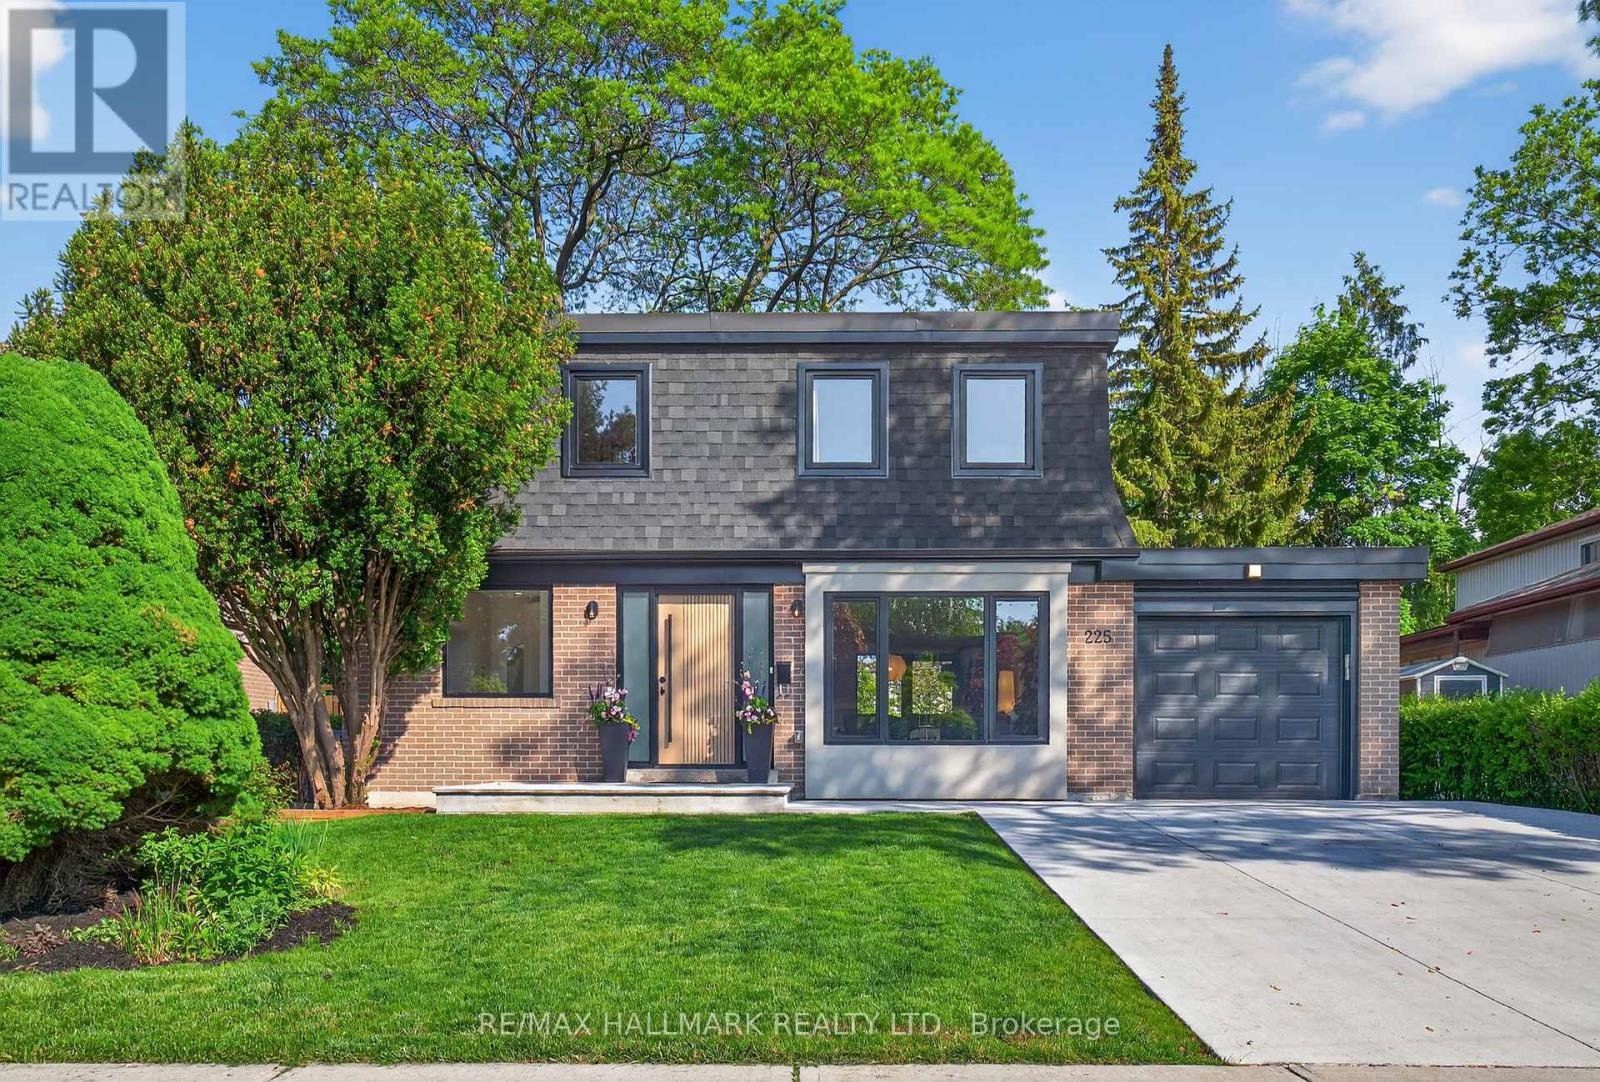
225 Catalina Drive
Guildwood, Toronto
18 days agoMLS® E13828394
RE/MAX HALLMARK REALTY LTD.
210 Horsham Avenue
Willowdale West, Toronto, Ontario M2N2A5
For sale· Added
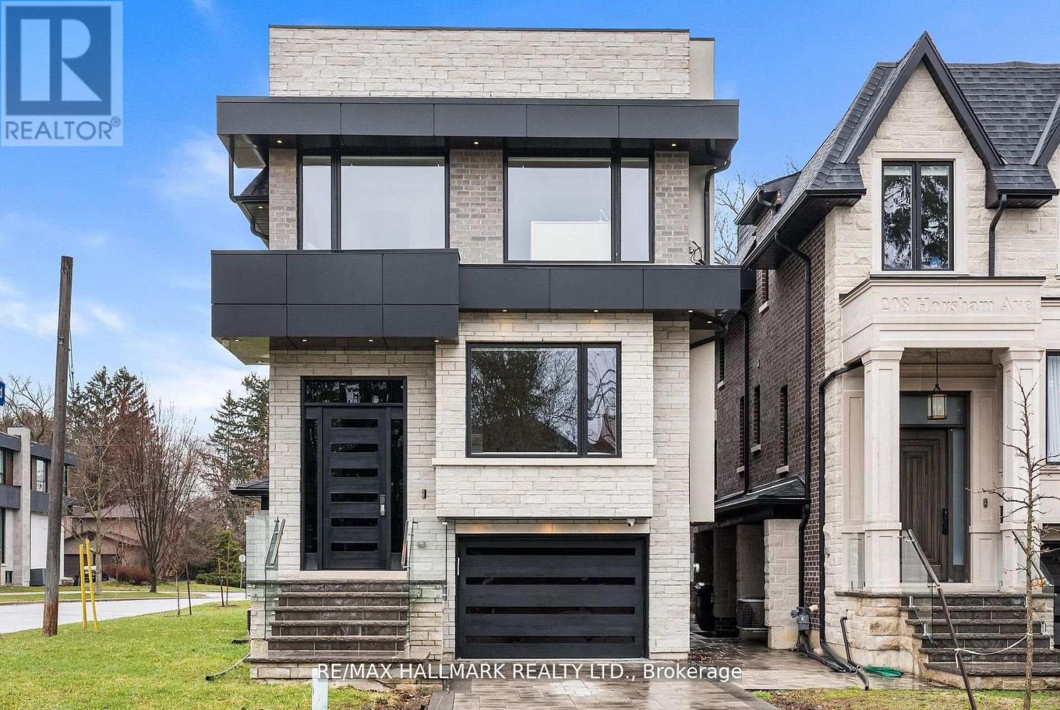
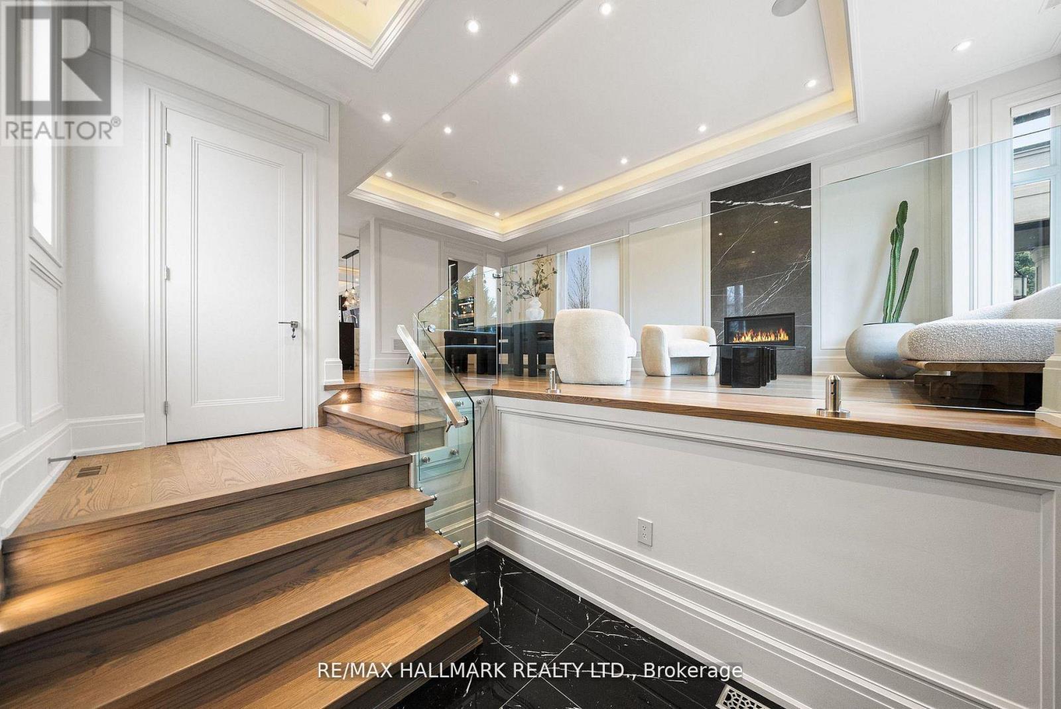
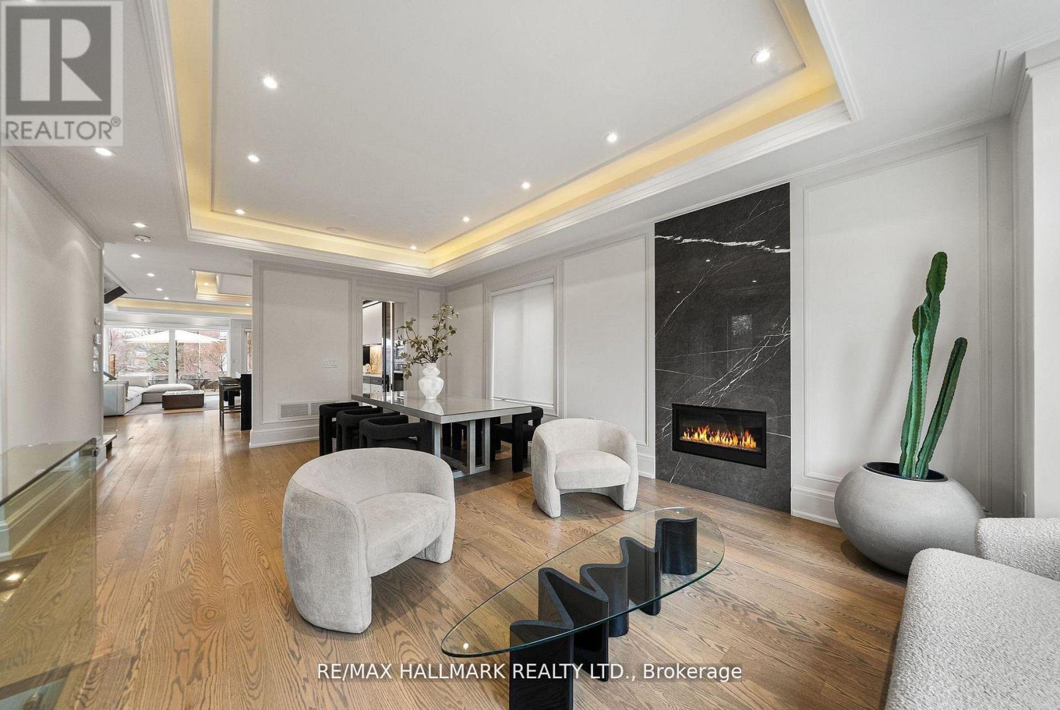
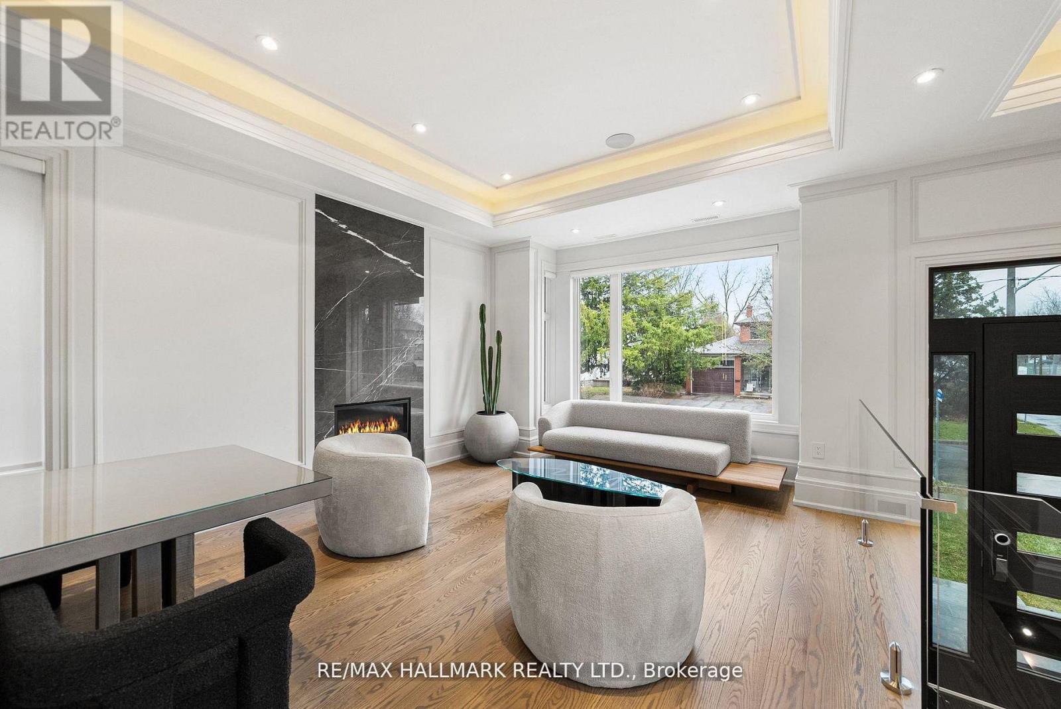
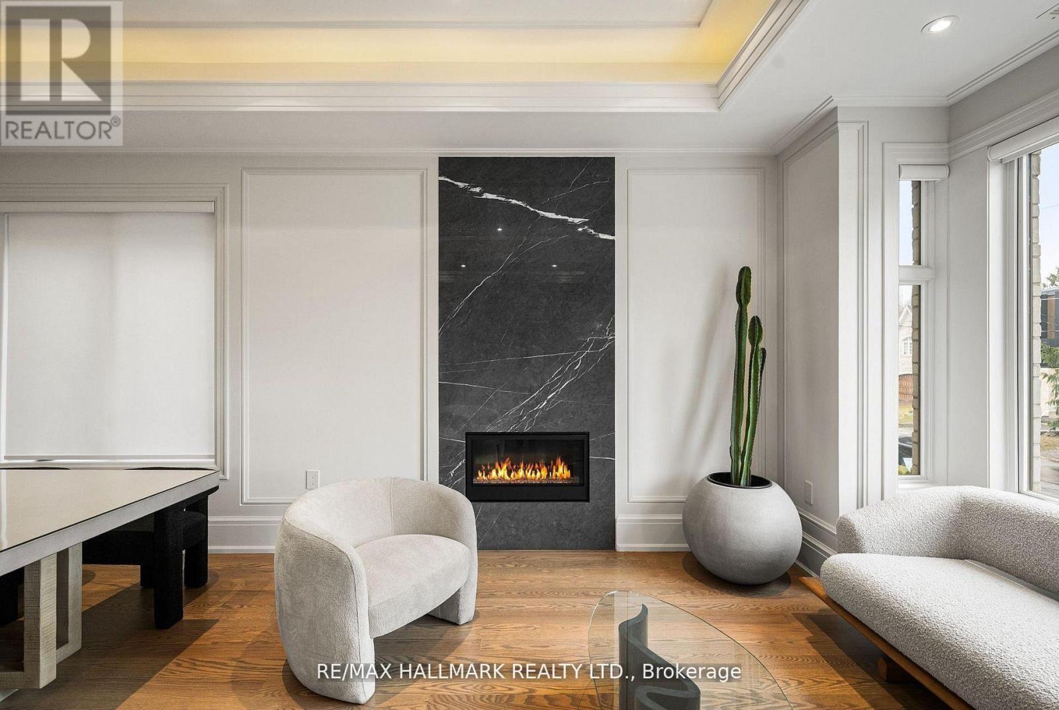
Welcome to 210 Horsham - a stunning luxury residence offering exceptional design and craftsmanship throughout. This open-concept home features elegant oak flooring and matching oak stairs with sleek glass railings, complemented by sophisticated wood paneling across the main and second floors. The gourmet kitchen is equipped with high-end built-in appliances, perfect for modern living. The main floor is enhanced by a stylish gas fireplace, creating a warm and inviting atmosphere, while skylights throughout the home fill the space with natural light. The family room offers a seamless walkout to a custom-built deck, complete with a beautiful seating area and gas BBQ line - ideal for entertaining. Enjoy enhanced comfort with heated flooring in all bathrooms, along with built-in speakers throughout the home for a truly elevated living experience. Retreat to the luxurious primary bedroom featuring a spa-inspired 7-piece ensuite. Additional highlights include electric blinds throughout, a full home sprinkler system, and the convenience of laundry on two levels. The fully finished walkout basement is completely self-contained, featuring a full kitchen, heated floors, a separate entrance, and its own private door - ideal for extended family or potential income opportunities. A truly exceptional home with premium finishes, thoughtful layout, and upscale living at its finest.
Map data © OpenStreetMap contributors
No open houses are scheduled for this home.
Can't make it? Request a private viewing.
| Living room | Main level | 3.96 x 3.96 m |
| Primary Bedroom | Upper Level | 3.96 x 5.73 m |
| Bedroom 4 | Upper Level | 3.05 x 3.96 m |
| Bedroom 2 | Upper Level | 3.05 x 3.35 m |
| Recreational, Games room | Basement | 3.35 x 4.88 m |
| Family room | Main level | 4.88 x 6.28 m |
| Kitchen | Basement | 2.44 x 5.79 m |
| Dining room | Main level | 3.66 x 4.57 m |
| Bedroom | Basement | 3.05 x 3.66 m |
| Kitchen | Main level | 4.88 x 5.18 m |
| Bedroom 3 | Upper Level | 3.35 x 3.35 m |