 For sale 50
$1,178,800
2 bed2 bath1,000–1,199 sq ft
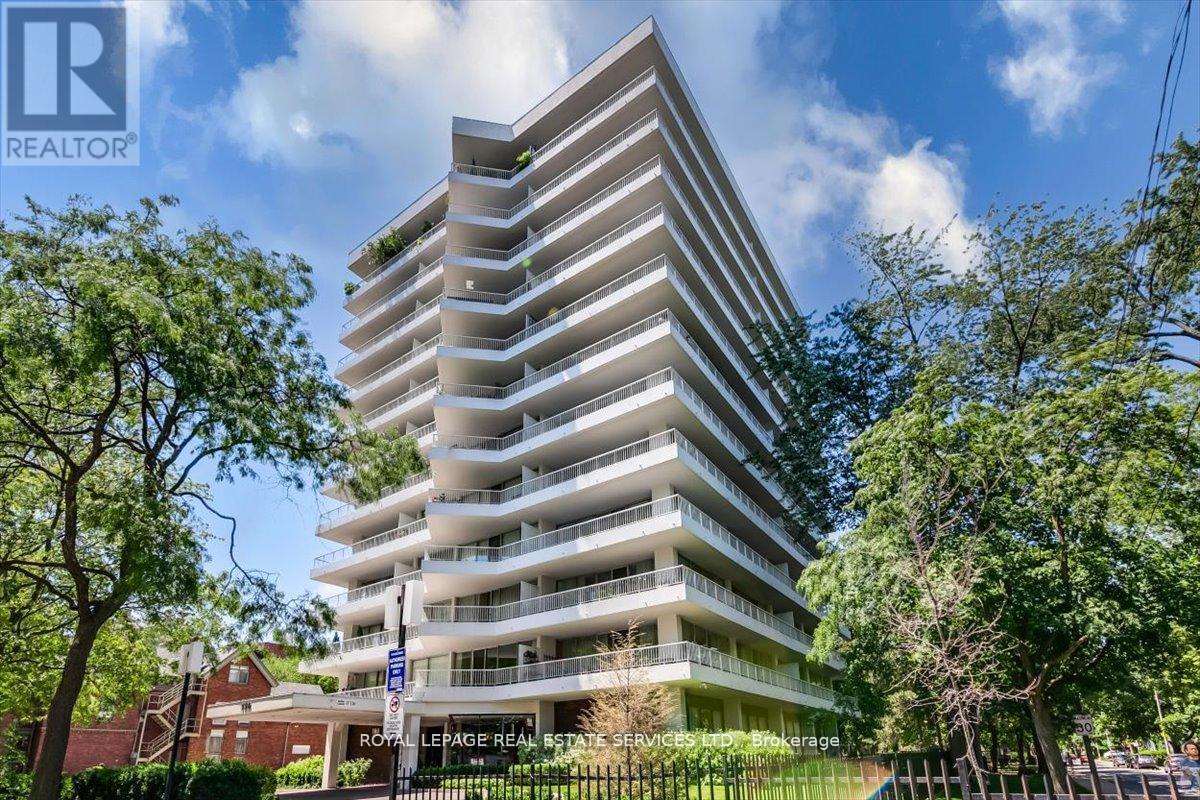
190 St George Street #501
Annex, Toronto
15 days agoMLS® C13834310
ROYAL LEPAGE REAL ESTATE SERVICES LTD.
22 Royal Doulton Drive
Parkwoods-Donalda, Toronto, Ontario M3A1N5
For sale· Added
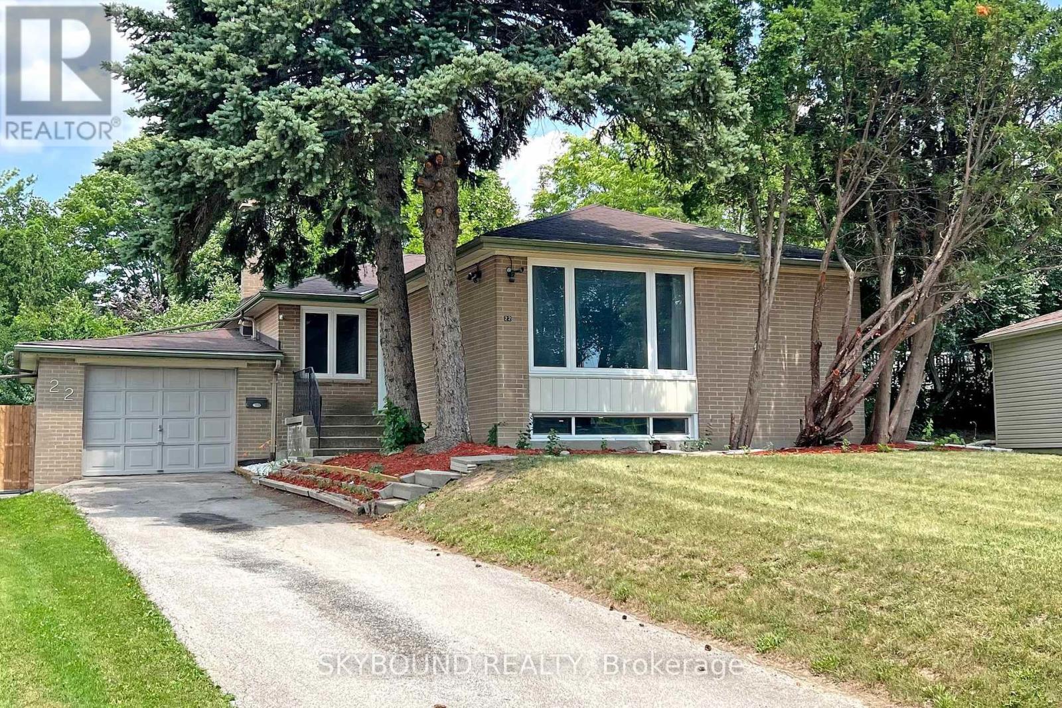
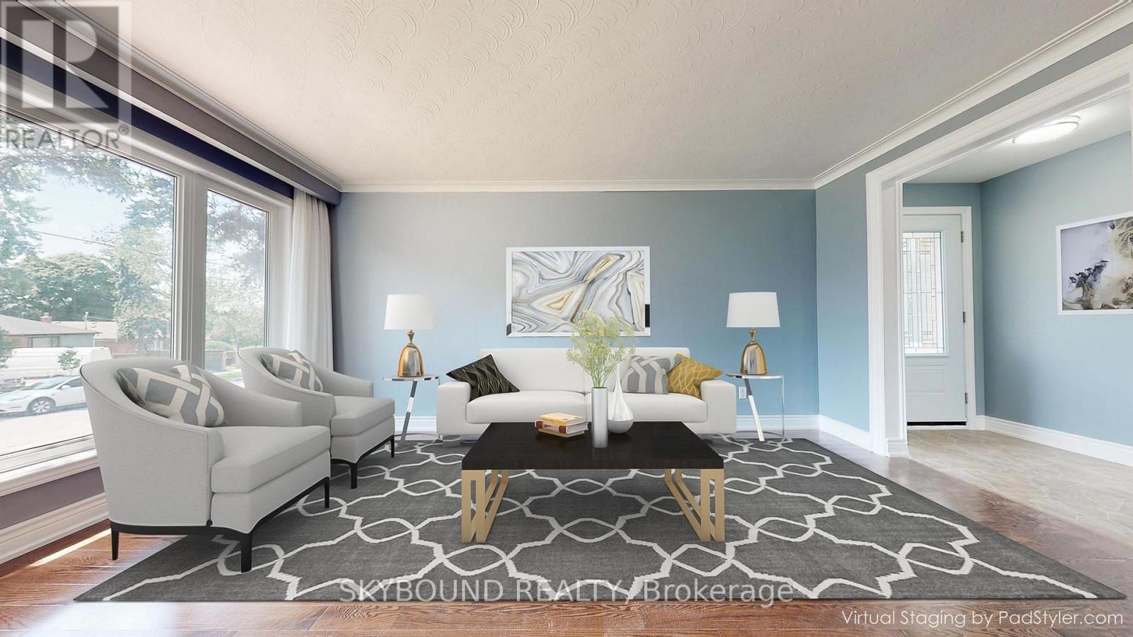
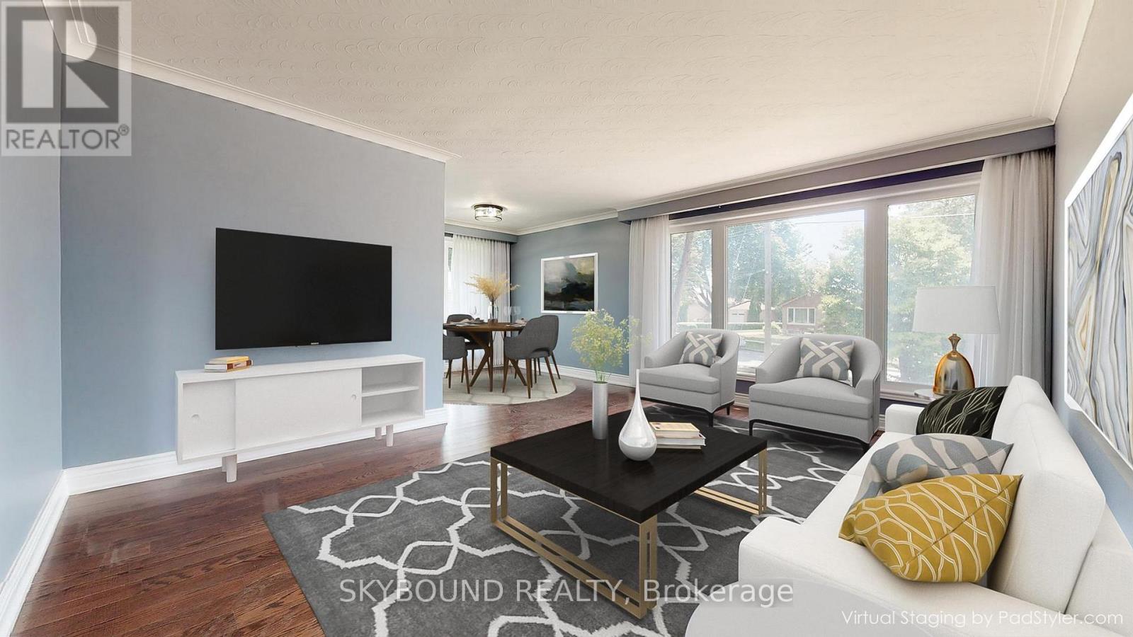
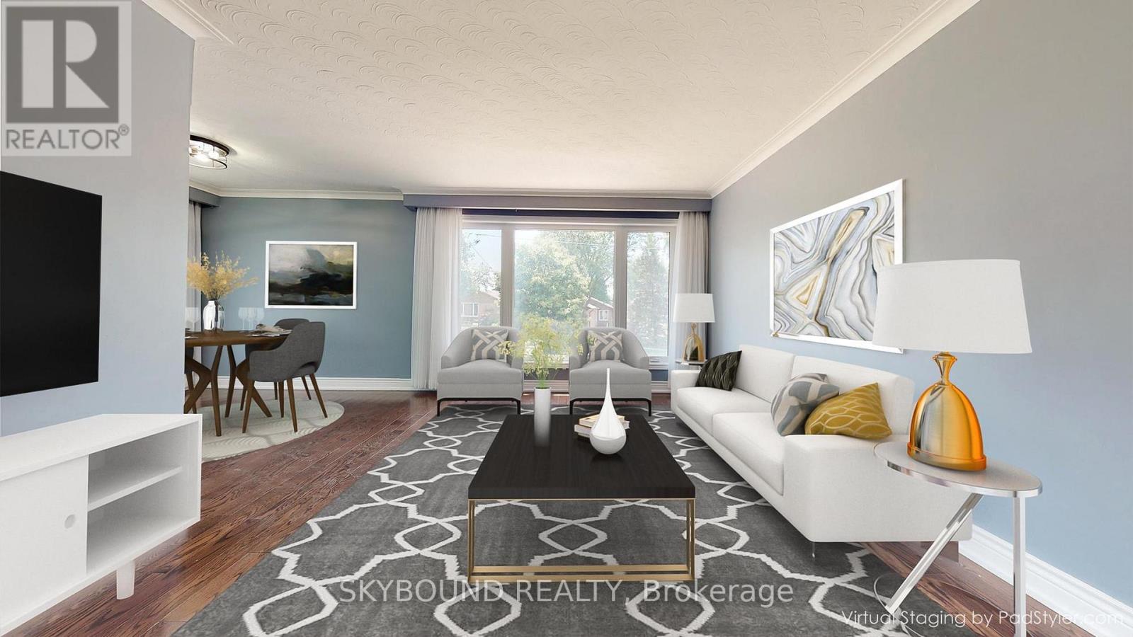
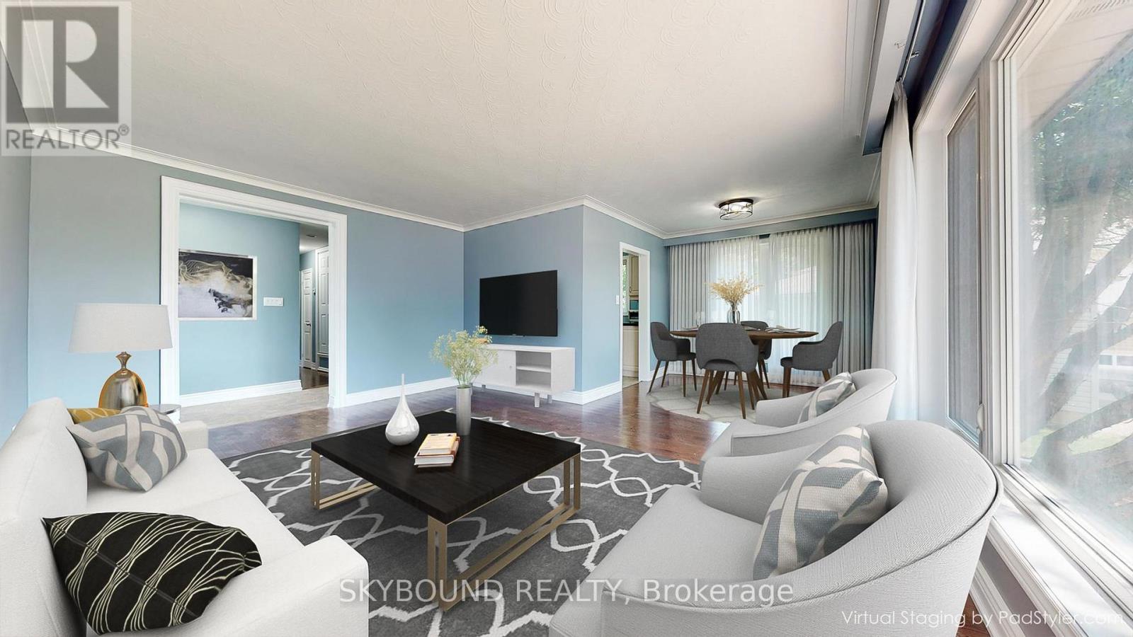
This very bright and spacious detached bungalow house features 3+2 bedrooms and 2 bathrooms, roughed in laundry on the main floor, new stainless-steel appliances. Sizeable L-shaped living/dining room. Hardwood thru-out. Just renovated spacious lower level (Nanny/in-law potential) with side entrance. Near public, Catholic, French Immersion and Private schools. Walk to the Broadlands Community Centre (Large Park, Tennis, Skating Rink, Swimming Pool). Steps to ravines, parks, nature trails, grocery stores, restaurants & TTC. Near Malls & Plazas. Easy access to DVP, 401 & 404. 15 Mins drive to Downtown.
Map data © OpenStreetMap contributors
No open houses are scheduled for this home.
Can't make it? Request a private viewing.
| Living room | Main level | 5.03 x 3.7 m |
| Dining room | Main level | 2.79 x 2.72 m |
| Kitchen | Main level | 5 x 2.5 m |
| Primary Bedroom | Main level | 3.86 x 3.3 m |
| Bedroom 2 | Main level | 3.95 x 3.2 m |
| Bedroom 3 | Main level | 3.87 x 2.72 m |
| Kitchen | Basement | 5.08 x 2.9 m |
| Bedroom | Basement | 3.23 x 2 m |
| Bedroom | Basement | 6.3 x 2.6 m |
| Laundry room | Basement | 3.18 x 2.77 m |