 For sale 50
$1,499,888
2+2 bed4 bath2,000–2,500 sq ft
101 Ford Street
Weston-Pellam Park, Toronto
24 days agoMLS® W13805742
SKYBOUND REALTY
38 Clovercrest Road
Don Valley Village, Toronto, Ontario M2J1Z6
For sale· Added
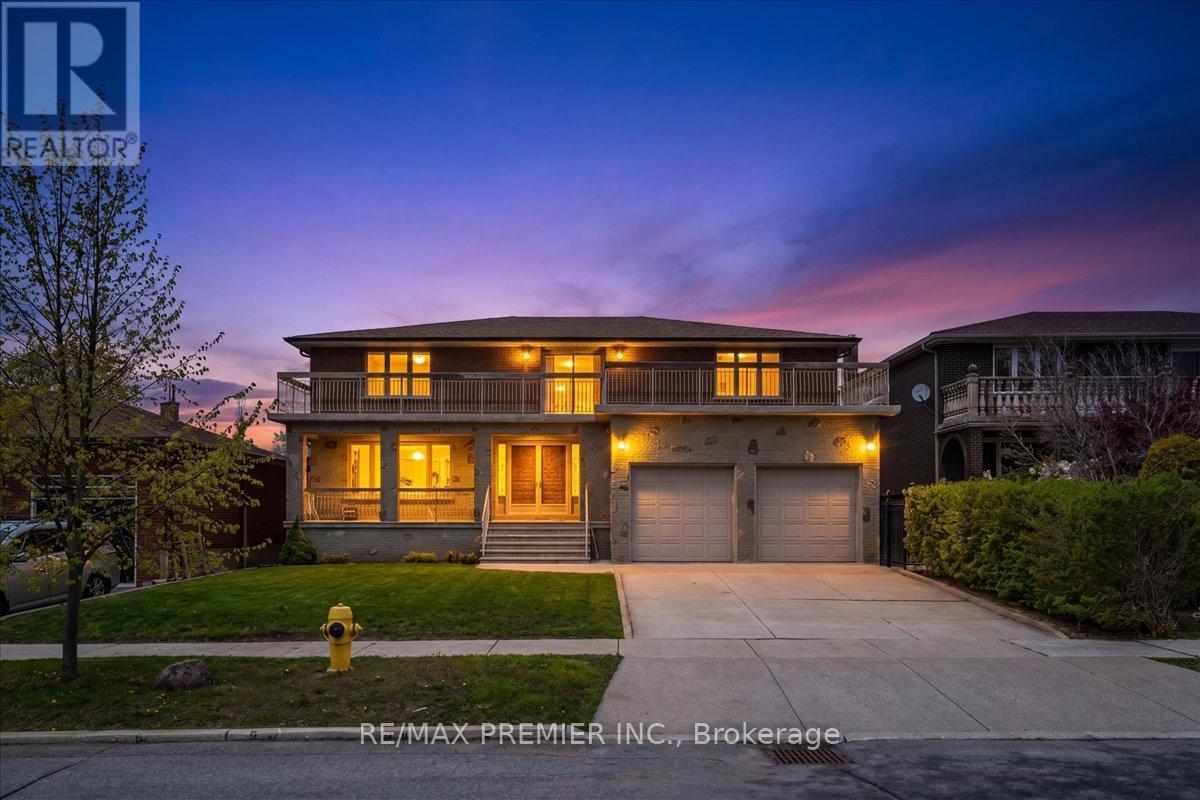
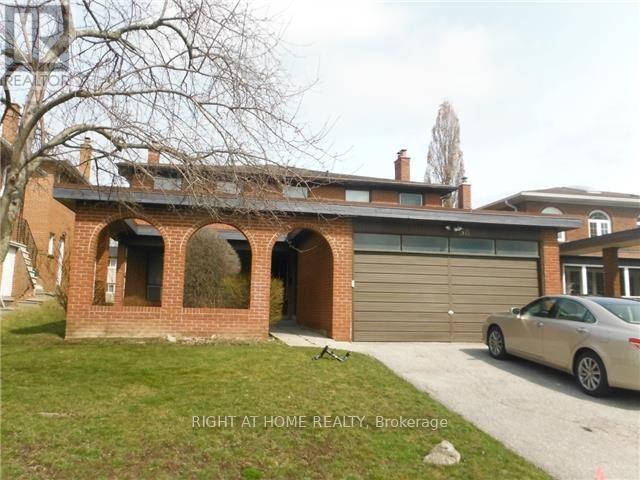
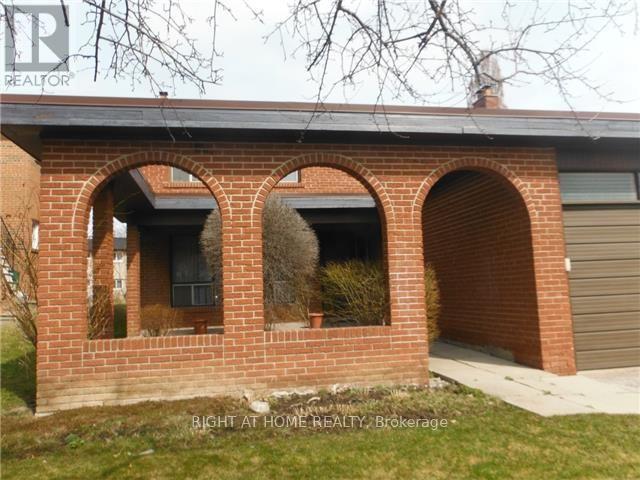
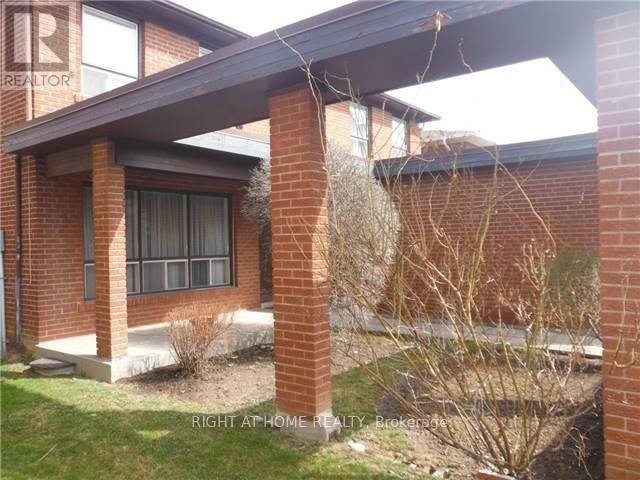
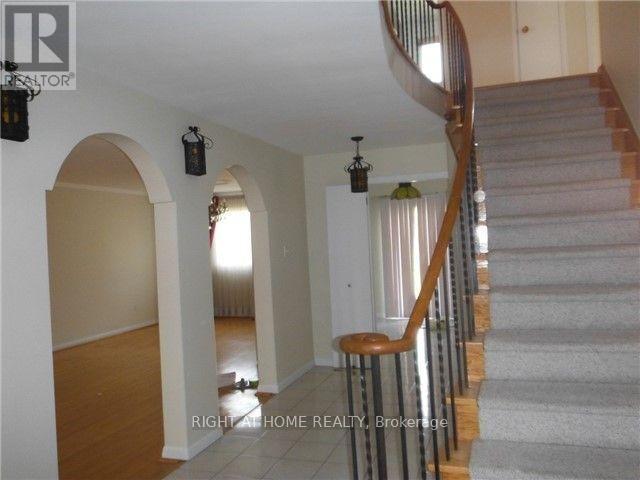
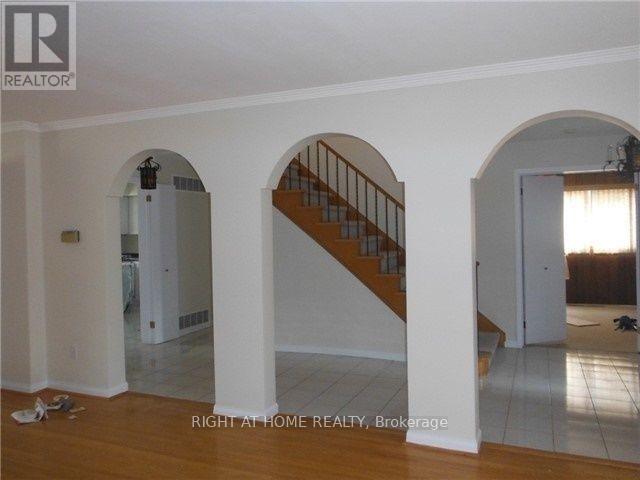
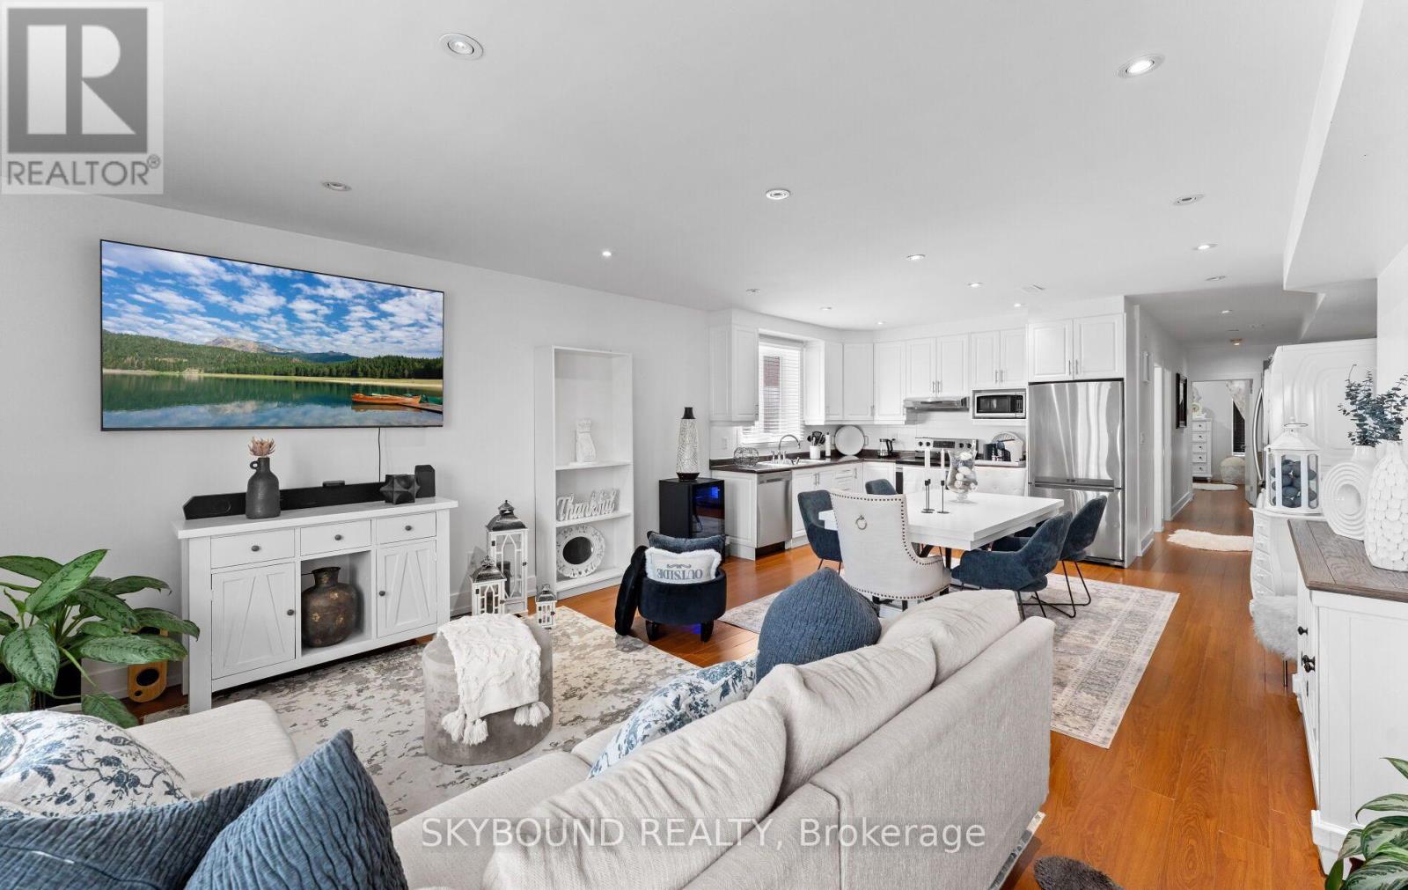
Demand Area On Subway Line. Short Walk To Hospital, Bayview Village Mall, Etc., Conveniently Situated Near 401/404/Dvp. Beautiful Spacious And Rare Find Exec Home With Hardwood Floors And Built-Ins. Newly painted. Full Unfinished Very High Basement With 2nd Fireplace. Main Floor Family And Laundry Rooms. Large Open Concept Foyer. Large Principal Rooms. Very Bright House. Large Lot.
Map data © OpenStreetMap contributors
No open houses are scheduled for this home.
Can't make it? Request a private viewing.
| Living room | Ground level | 6.28 x 4.01 m |
| Recreational, Games room | Basement | 7 x 3.8 m |
| Dining room | Ground level | 3.94 x 3.74 m |
| Kitchen | Ground level | 5.23 x 4.01 m |
| Family room | Ground level | 5.54 x 4.01 m |
| Laundry room | Ground level | 1.98 x 2.25 m |
| Foyer | Ground level | 2.25 x 6.01 m |
| Primary Bedroom | Second level | 5.23 x 3.96 m |
| Bedroom 2 | Second level | 4.09 x 3.96 m |
| Bedroom 3 | Second level | 4.09 x 3.96 m |
| Bedroom 4 | Second level | 3.98 x 3.05 m |