 For sale 50
$1,499,900
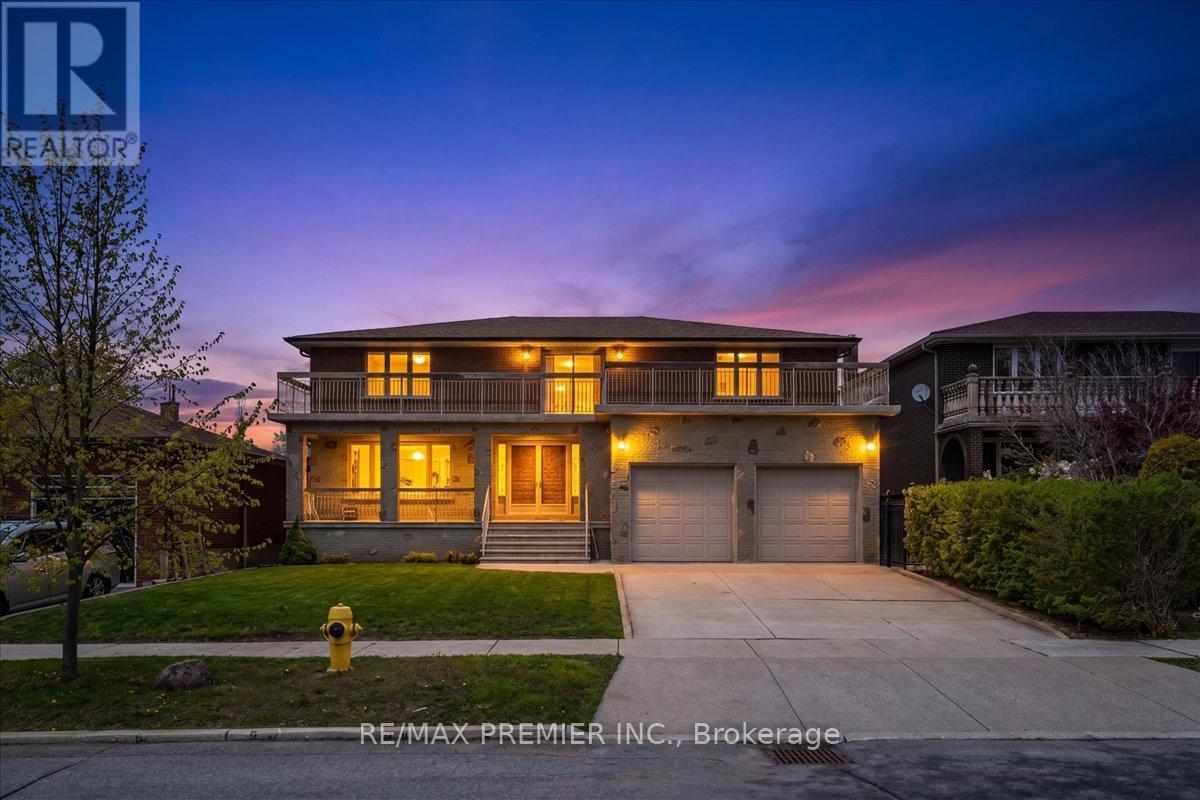
3+1 bed4 bath1,500–2,000 sq ft
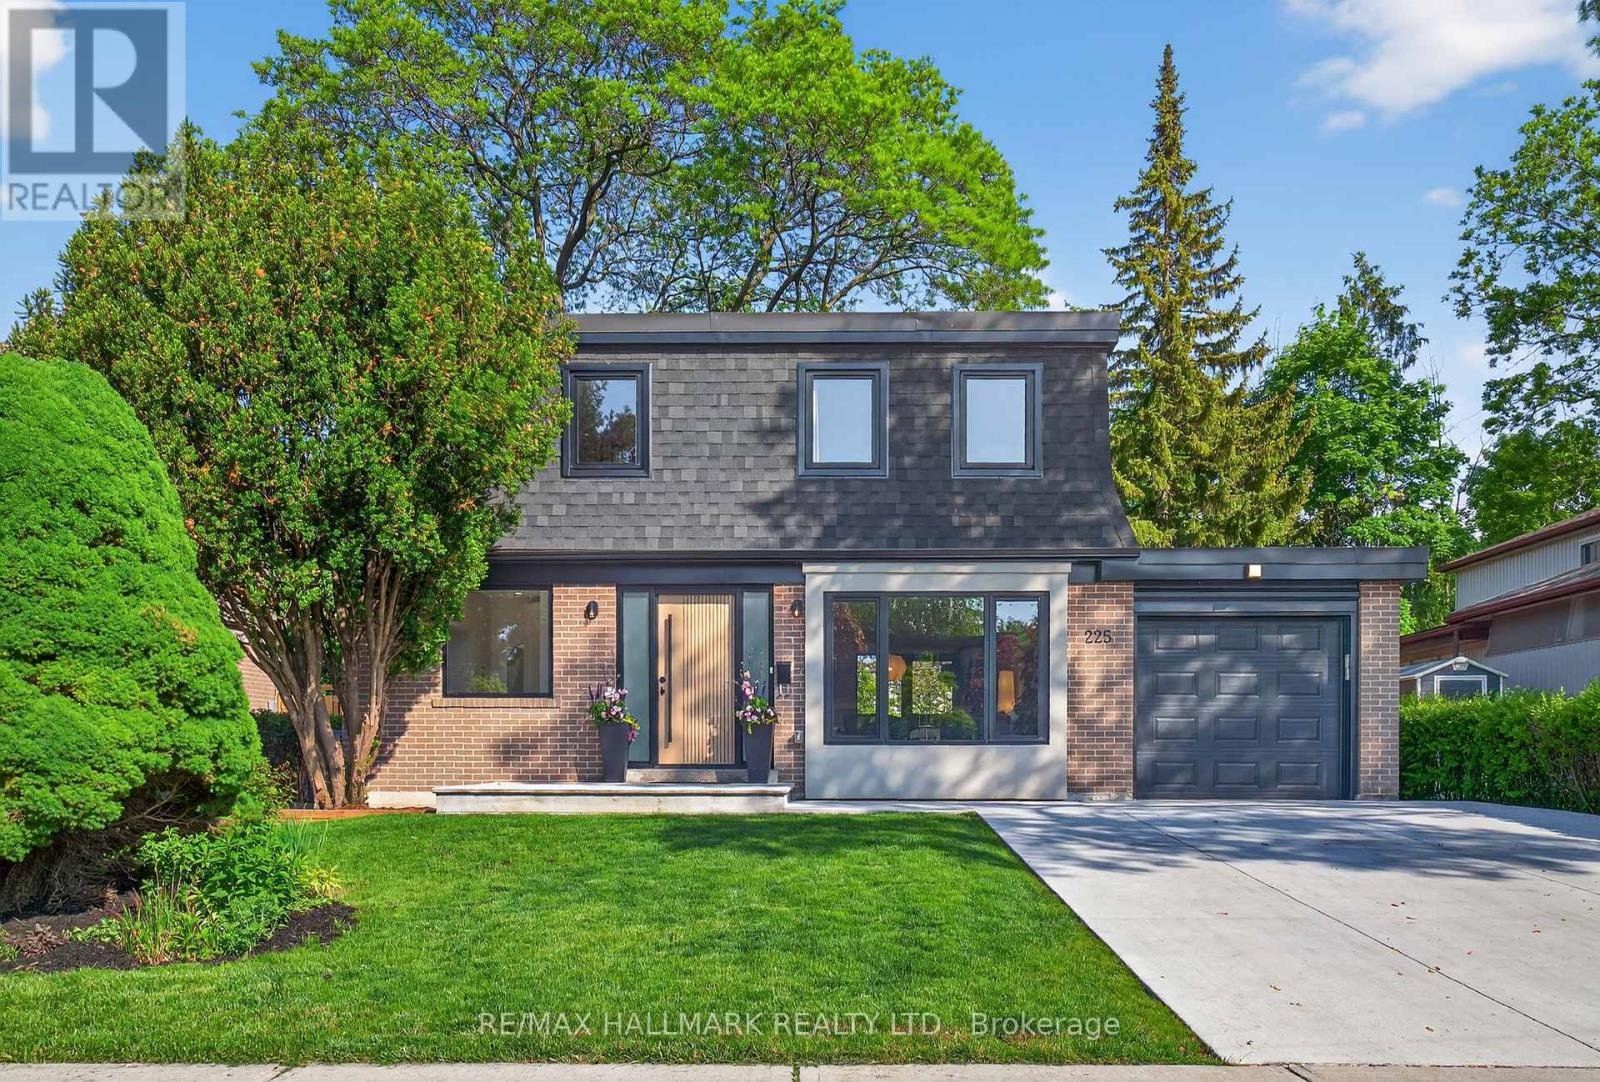
225 Catalina Drive
Guildwood, Toronto
18 days agoMLS® E13828394
RE/MAX HALLMARK REALTY LTD.
761 Bay Street #TH07
Bay Street Corridor, Toronto, Ontario M5G2R2
For sale· Added
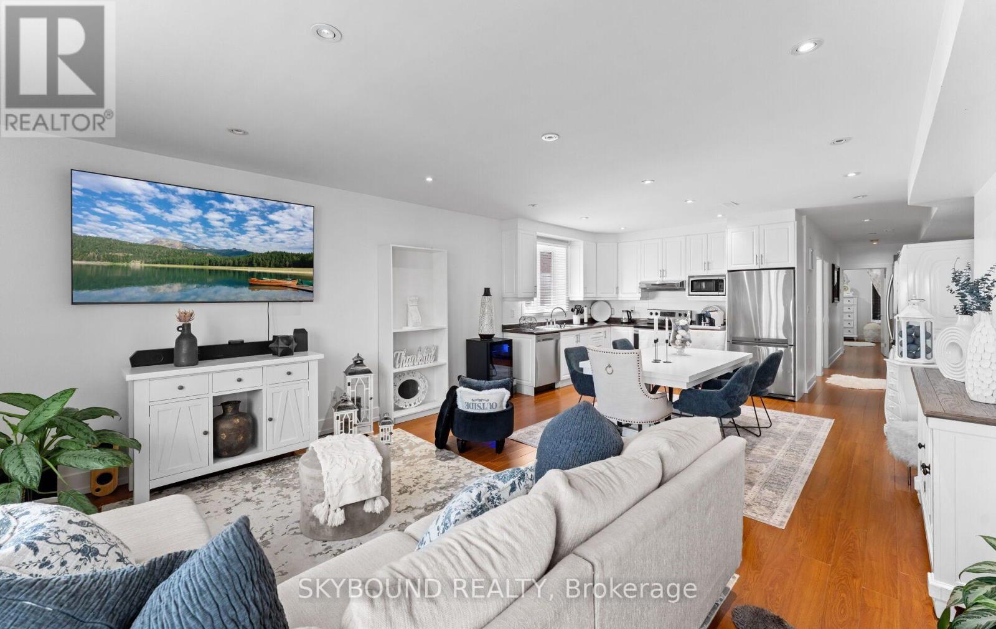
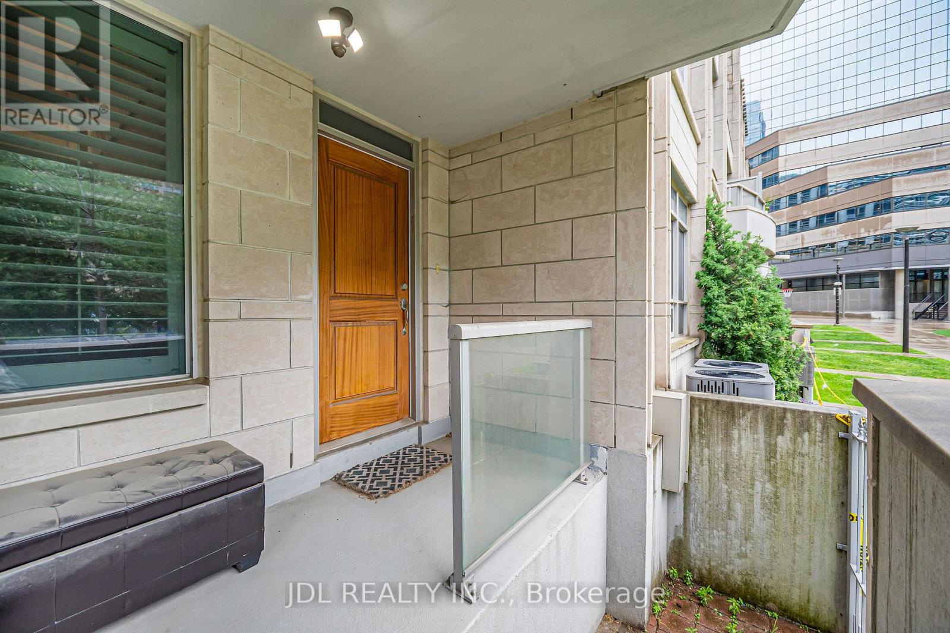
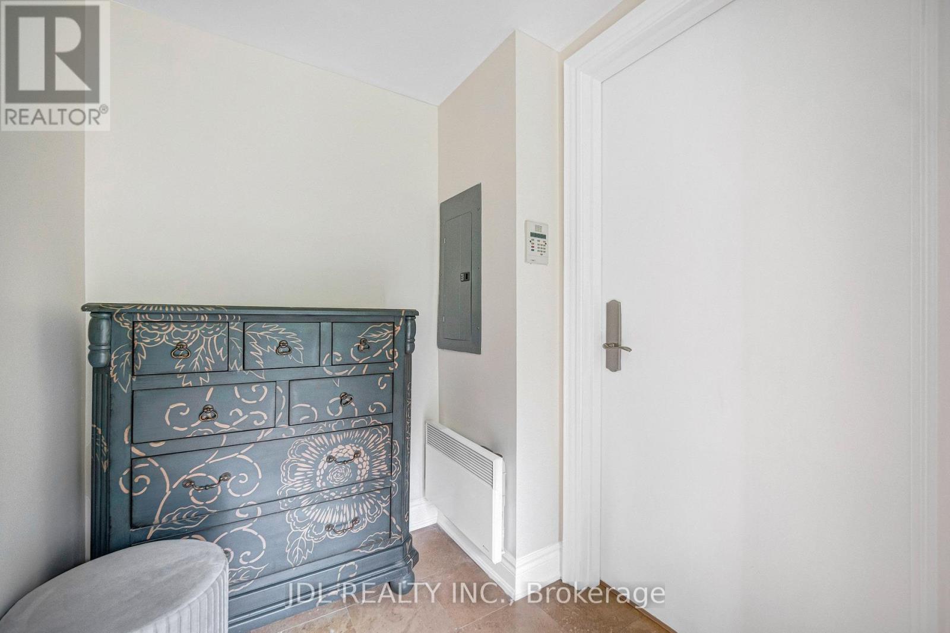
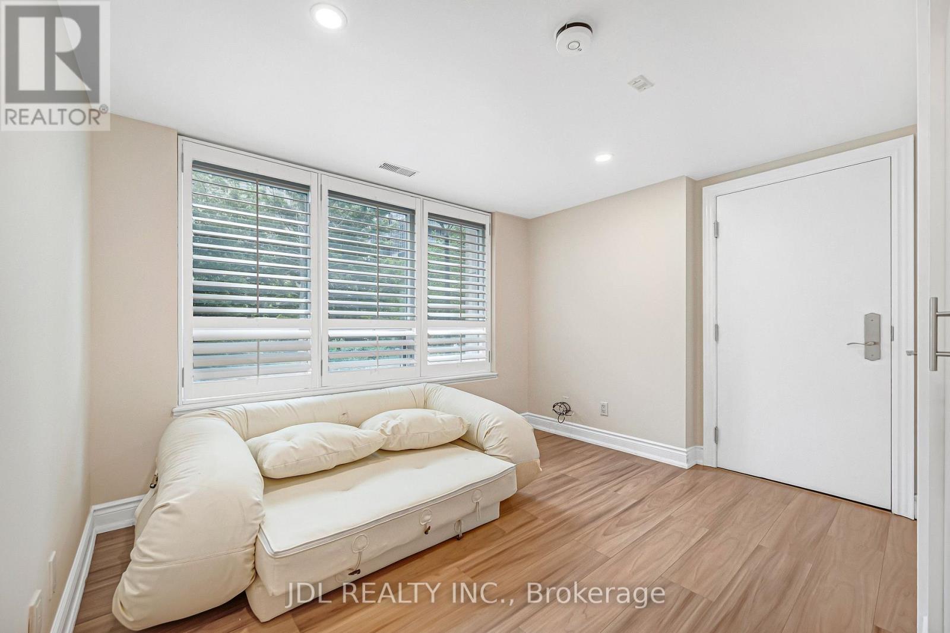
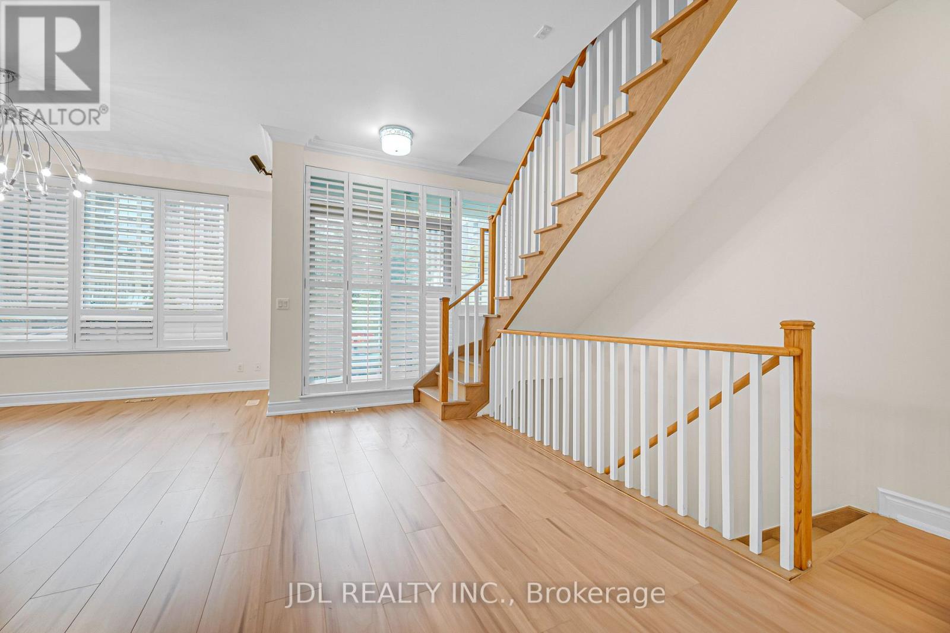
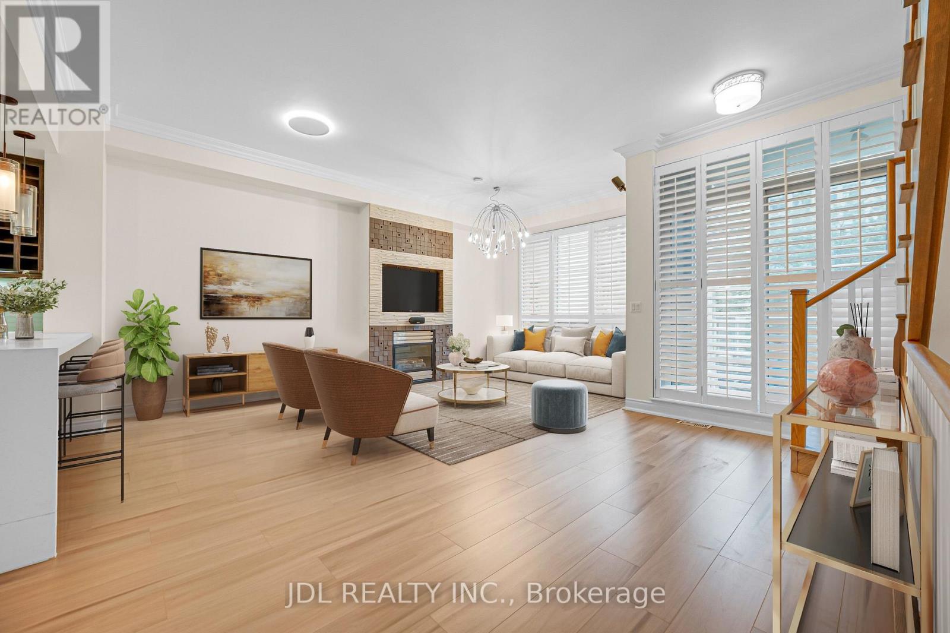
Location, location, location! Luxury Urban Living in the Heart of Downtown Toronto! Rare opportunity to own a prestigious Signature Collection townhouse fronting onto College Park, offering the perfect blend of privacy and convenience. Ideally located just steps to College Subway Station, Sobeys, banks, cafes, restaurants, and within walking distance to the Eaton Centre, Dundas Square, the Financial District, major hospitals, and universities. Enjoy access to over 18,000 sq. ft. of premium amenities while benefiting from the exclusivity of townhouse living. This spacious residence features a rare 2-car private garage, oversized closets, abundant storage space, and three private balconies. High-end GE stainless steel appliances, soaring 10-ft ceilings in the living and dining areas, 9-ft ceilings in the bedrooms, and California shutters throughout add to the home's elegance. Recently updated with brand-new flooring and fresh paint, this move-in-ready home is a rare offering in one of Toronto's most sought-after downtown locations.
Map data © OpenStreetMap contributors
No open houses are scheduled for this home.
Can't make it? Request a private viewing.
| Den | Ground level | 3.38 x 3.23 m |
| Family room | Main level | 6.07 x 5.36 m |
| Kitchen | Main level | 4.88 x 3.38 m |
| Bedroom 2 | Second level | 3.99 x 3.51 m |
| Bedroom 3 | Third level | 4.32 x 3.12 m |
| Bedroom | Upper Level | 5.36 x 4.93 m |