 For sale 50
$1,178,800
2 bed2 bath1,000–1,199 sq ft
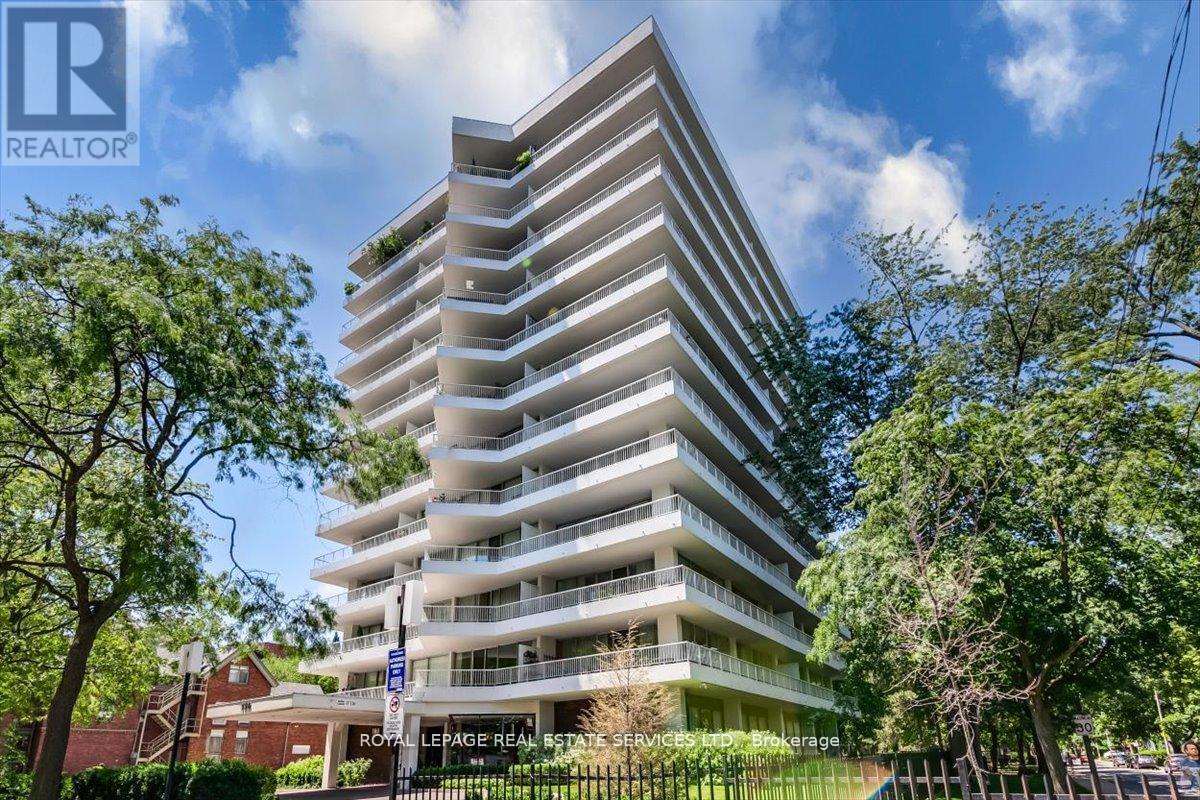
190 St George Street #501
Annex, Toronto
15 days agoMLS® C13834310
ROYAL LEPAGE REAL ESTATE SERVICES LTD.
97 Oriole Parkway
Yonge-St. Clair, Toronto, Ontario M5P2G7
For sale· Added
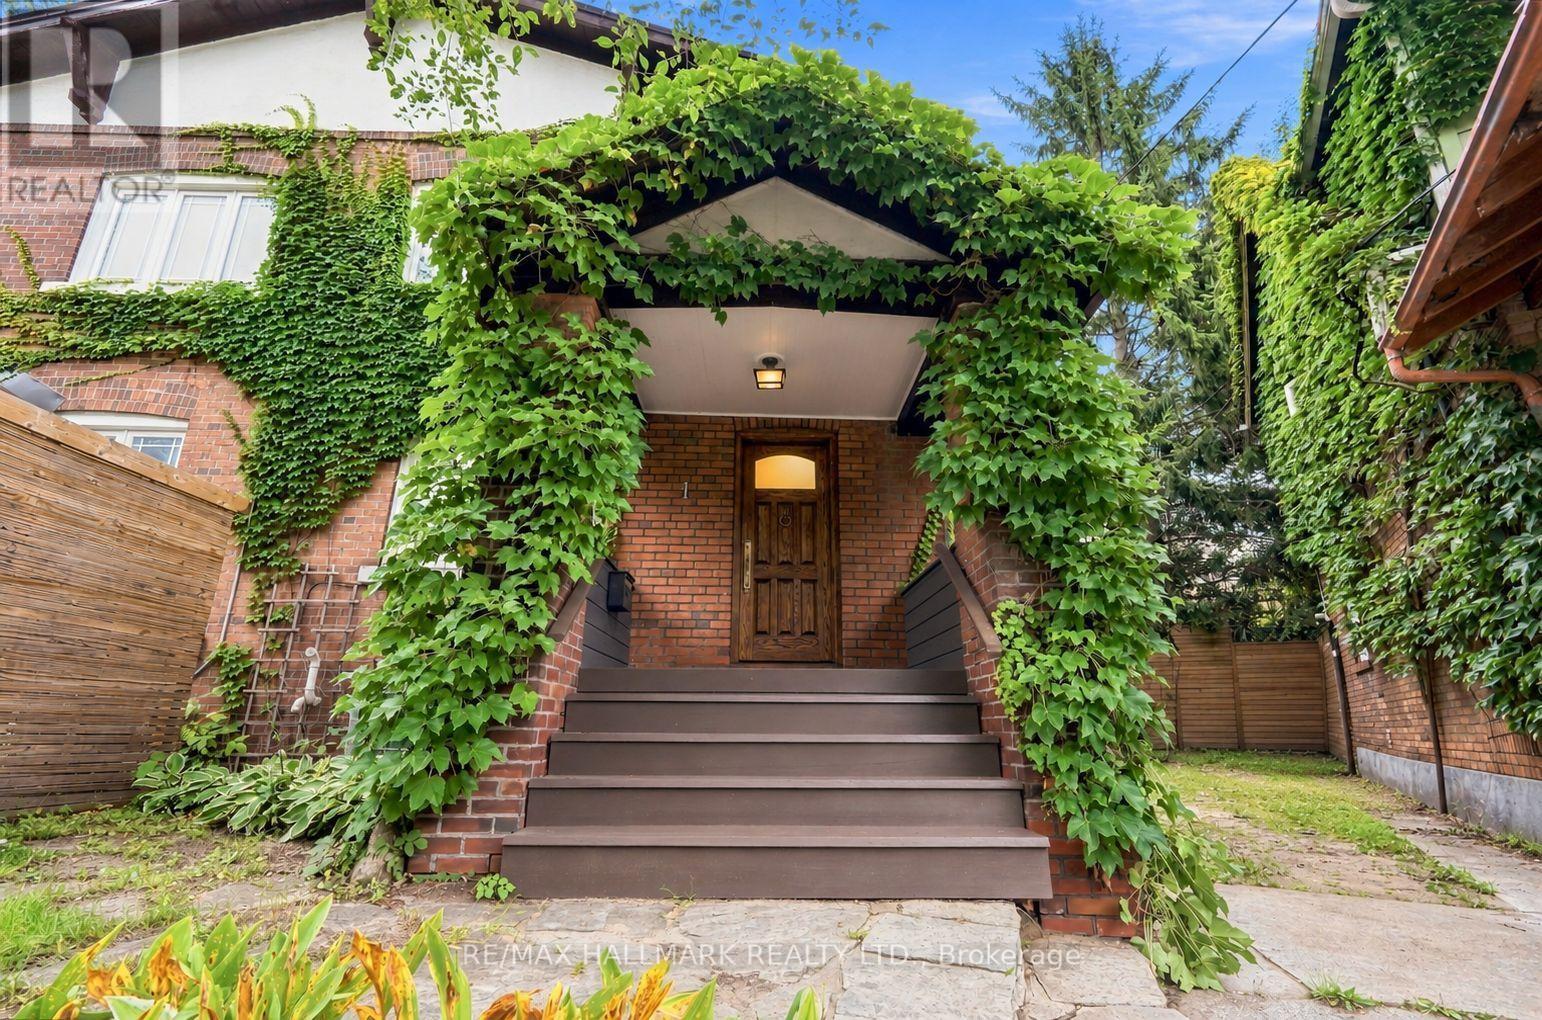
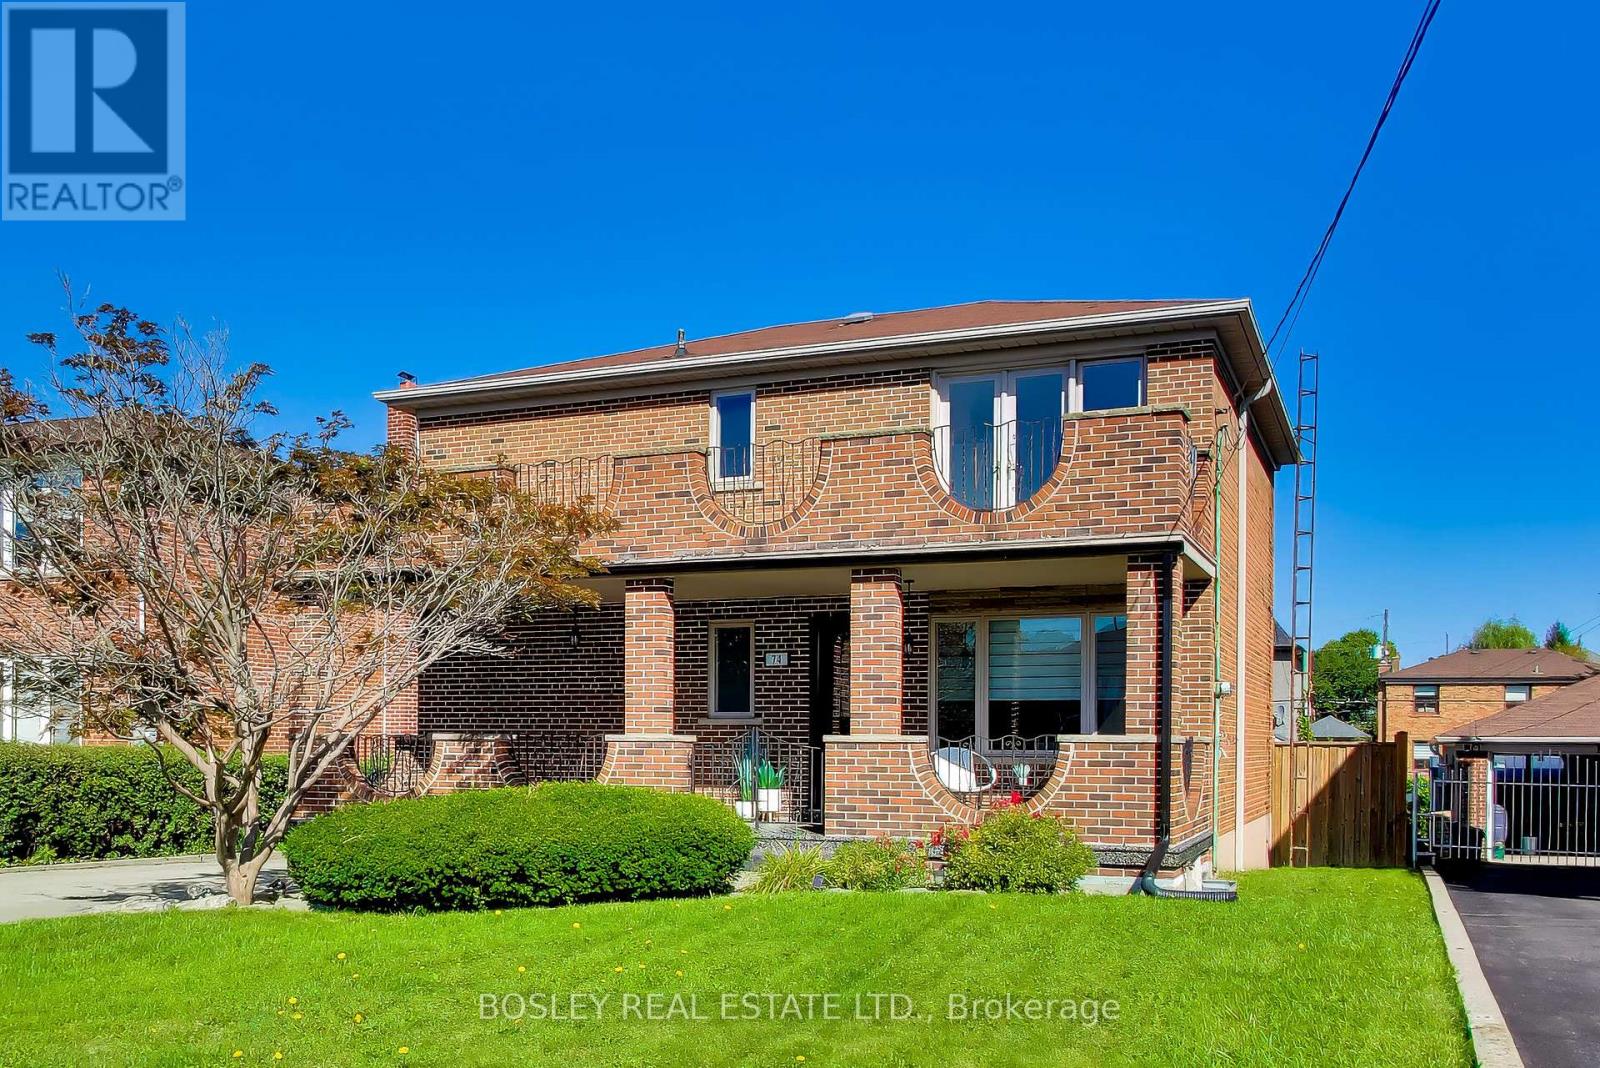
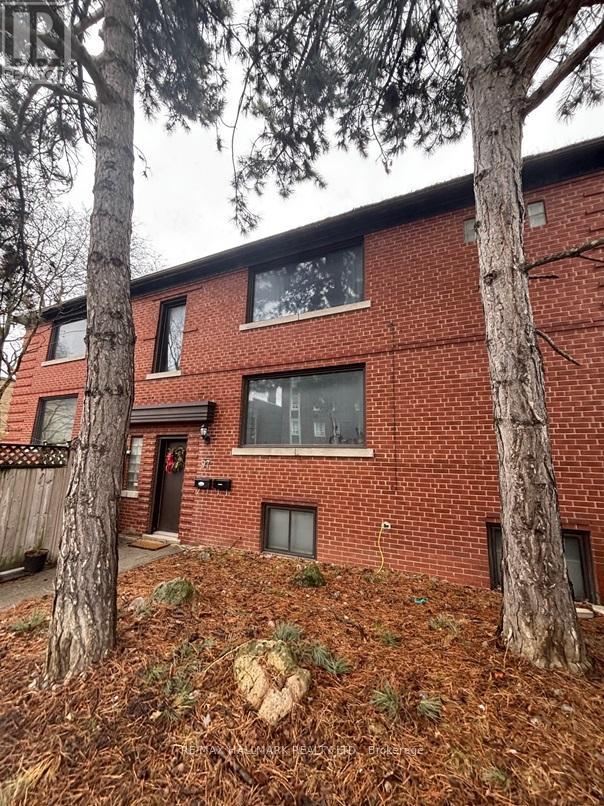
Nestled in the vibrant Yonge-St. Clair neighbourhood, 97 Oriole Parkway offers a charming detached 2 storey residence that combines comfort, convenience, and character. Equipped with 3 separate spacious units (Main floor unit now Vacant), this corner lot is sure to impress. This unique property also has a private 4 car driveway. Situated just steps from Oriole Park, residents can enjoy walking trails and green spaces. The property is within walking distance to Davisville Subway Station, offering easy access to public transit. Local amenities such as cafes, restaurants, gyms, and shopping centers are nearby, providing a convenient urban lifestyle.Don't miss this one!
Map data © OpenStreetMap contributors
No open houses are scheduled for this home.
Can't make it? Request a private viewing.
| Sep 25, 2026 | $1,569,900 | ▼ $20,000 |
| Sep 19, 2026 | $1,589,900 | First recorded price |
Price changes since Sep 19, 2026.
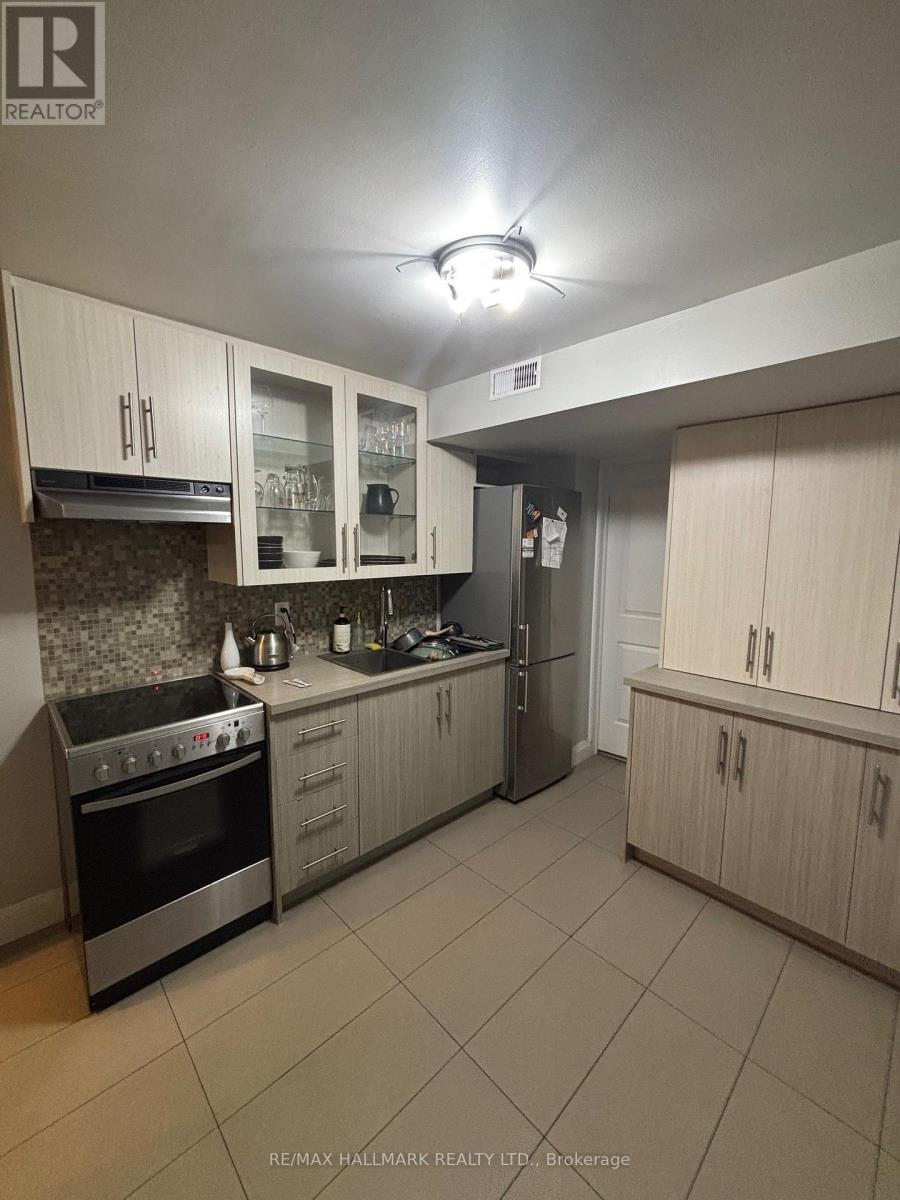
| Kitchen | Basement | 3.41 x 2.57 m |
| Living room | Upper Level | 5.39 x 3.73 m |
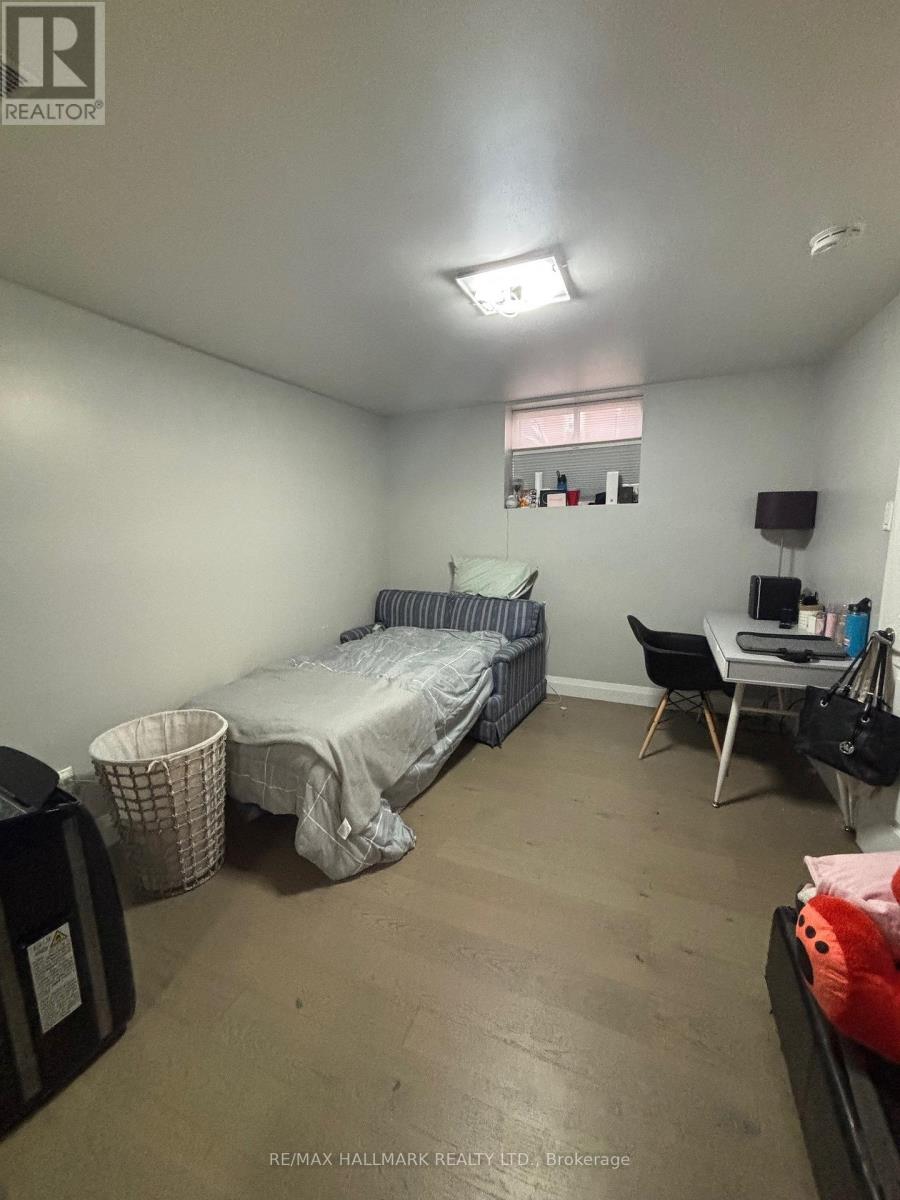
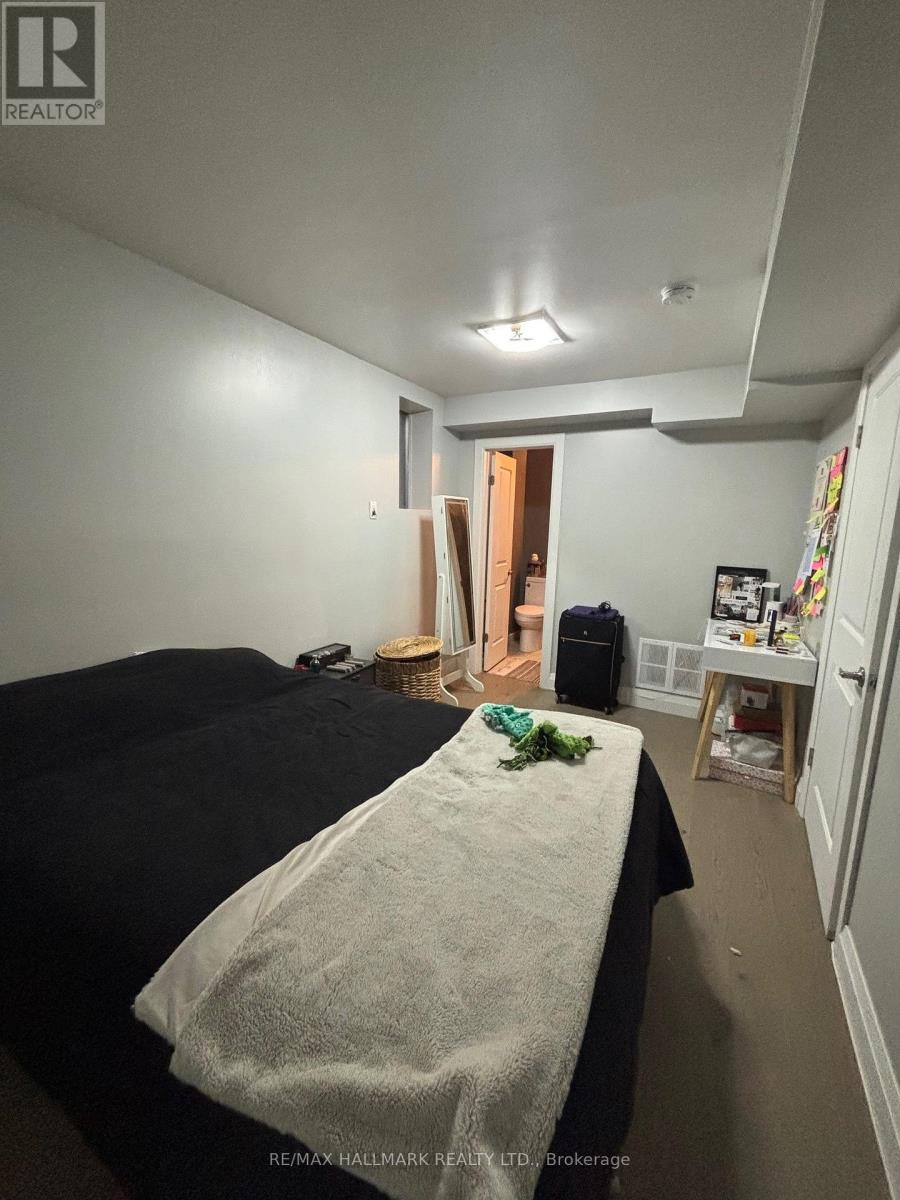
| Bedroom | Basement | 4.13 x 2.44 m |
| Bedroom 2 | Basement | 3.57 x 2.94 m |
| Living room | Basement | 5.12 x 2.75 m |
| Utility room | Basement | 3.27 x 2.6 m |
| Kitchen | Main level | 5.34 x 2.85 m |
| Living room | Main level | 5.4 x 3.6 m |
| Bedroom | Main level | 5.39 x 3.33 m |
| Kitchen | Upper Level | 5.28 x 5.38 m |
| Bedroom | Upper Level | 4.66 x 3.07 m |