 For sale 50
$7,999,990
6 bed9 bath5,000–100,000 sq ft
38 Sugarbush Court
East Woodbridge, Vaughan
4 months agoMLS® N13440822
RIGHT AT HOME REALTY
121 Rebecca Court
Rural Vaughan, Vaughan, Ontario L6A1G2
For sale· Added
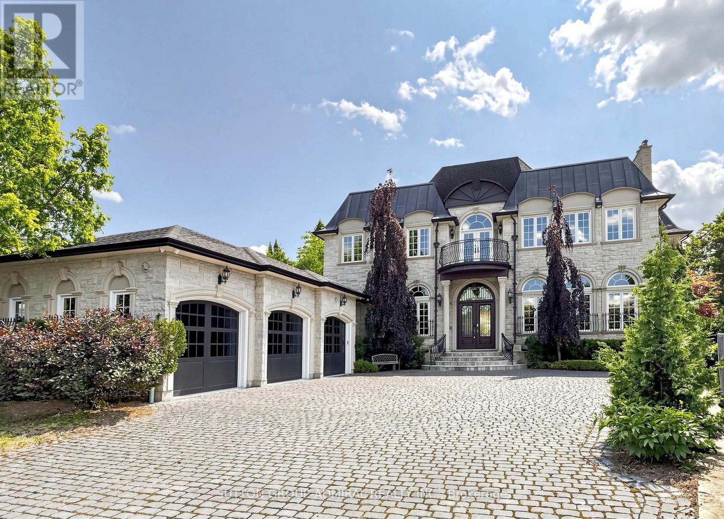
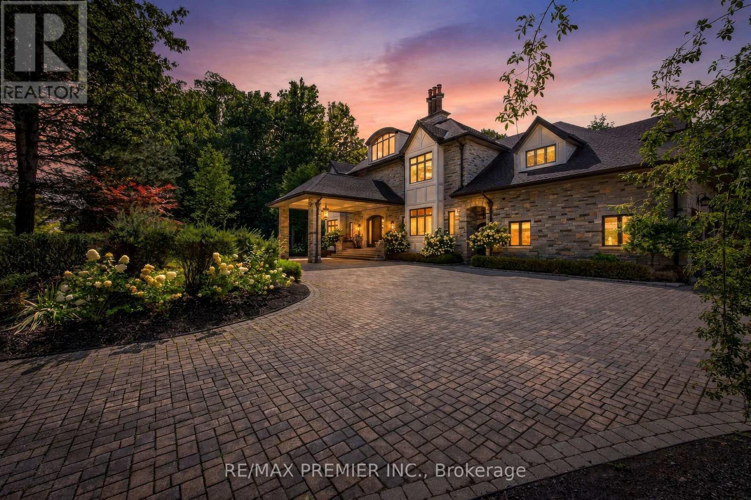
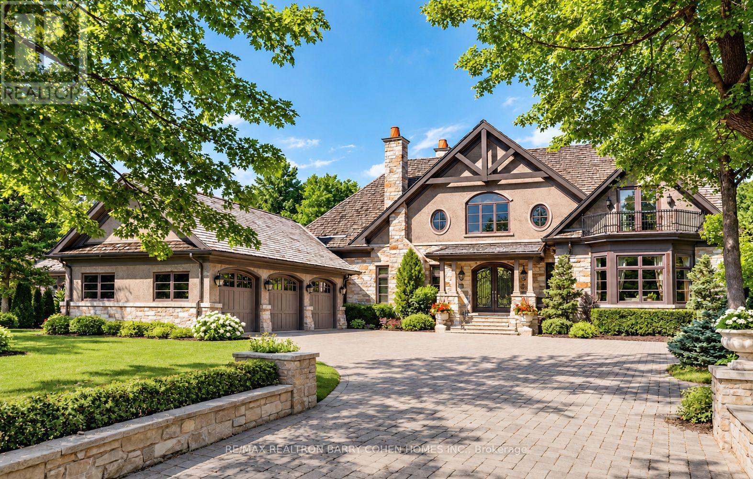
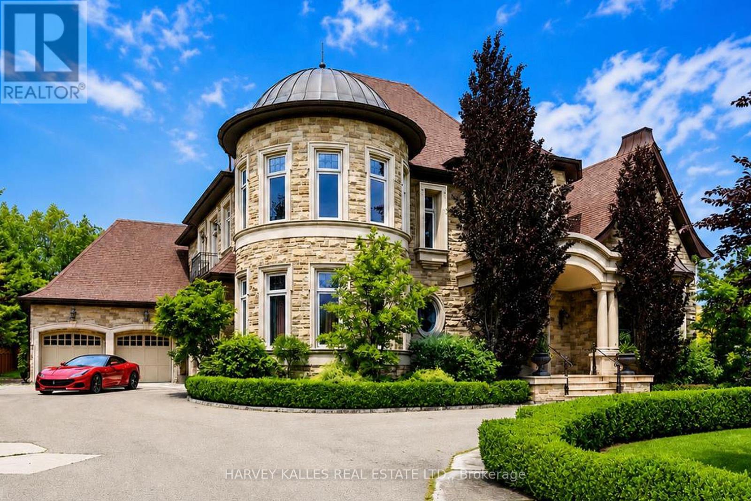
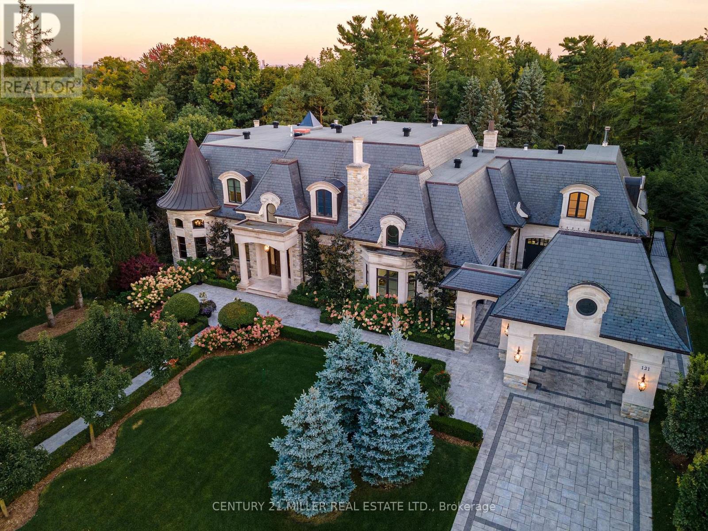
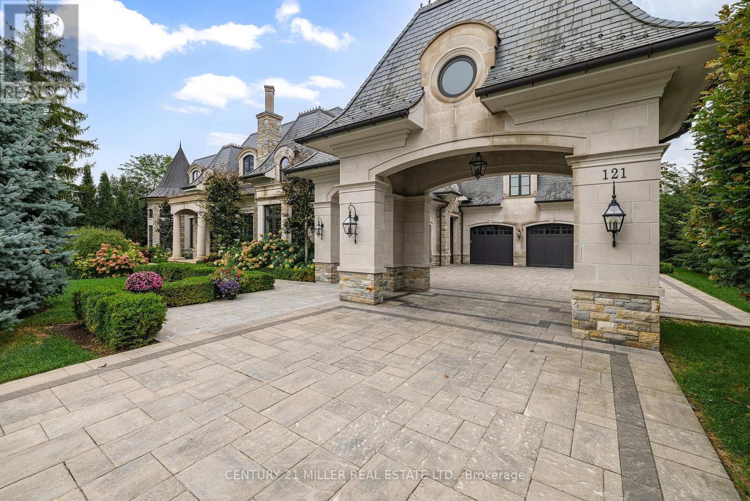
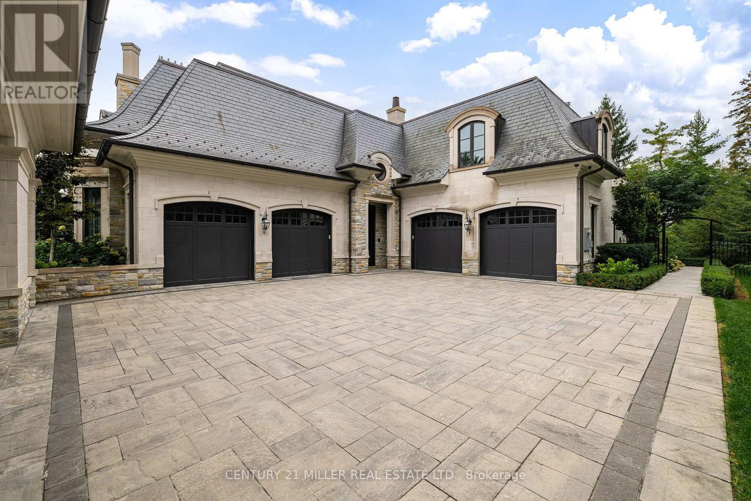
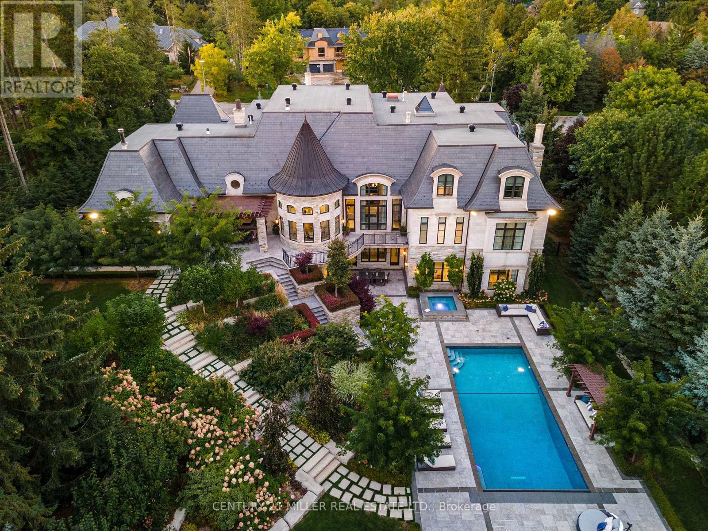
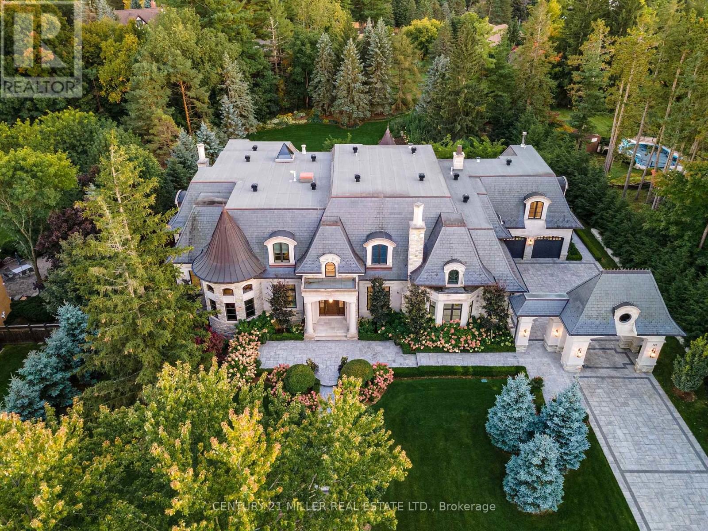
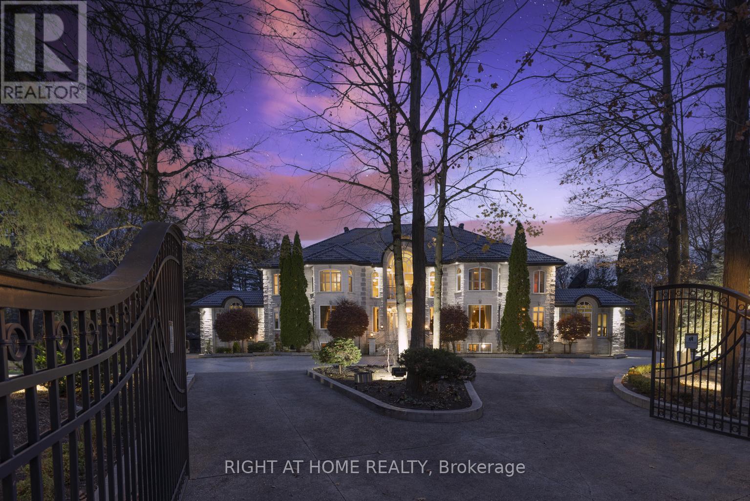
Exquisite French Parsian Home in coveted Woodland Acres. Architect Frank Falcone and Designer Robin Nadel. Over 1 acre of private grounds with pristine manicured gardens, pool and outdoor entertaining spaces. Made with Indiana limestone, natural slate roofing, natural stone, granite and copper detailing. Over 13,000 sq ft of total living space with refined craftsmanship, finest luxury finishes and no detail overlooked throughout this incredible property. Cathedral great room, gourmet kitchen by Bellini Kitchens with Rotunda breakfast area. Extensive millwork, vaulted ceilings and wall panelling throughout. Mahogany wine cellar with capacity of over 500 bottles, elevator, gym, theatre, wet bar, outdoor kitchen, stone fireplace with pizza oven. Separate one bedroom apartment above garage. 4 car garage and 12 parking spots.
Map data © OpenStreetMap contributors
No open houses are scheduled for this home.
Can't make it? Request a private viewing.
| Living room | Main level | 5.42 x 4.14 m |
| Bedroom 4 | Second level | 4.72 x 4.11 m |
| Kitchen | Main level | 5.18 x 5.36 m |
| Den | Main level | 5.79 x 3.96 m |
| Dining room | Main level | 6.09 x 4.26 m |
| Primary Bedroom | Main level | 4.99 x 4.75 m |
| Bedroom 5 | Second level | 3.86 x 4.82 m |
| Bedroom 2 | Main level | 5.79 x 4.2 m |
| Family room | Main level | 6.4 x 5.66 m |
| Kitchen | Basement | 4.75 x 4.57 m |
| Exercise room | Basement | 8.47 x 5.66 m |
| Bedroom 3 | Second level | 4.97 x 3.96 m |