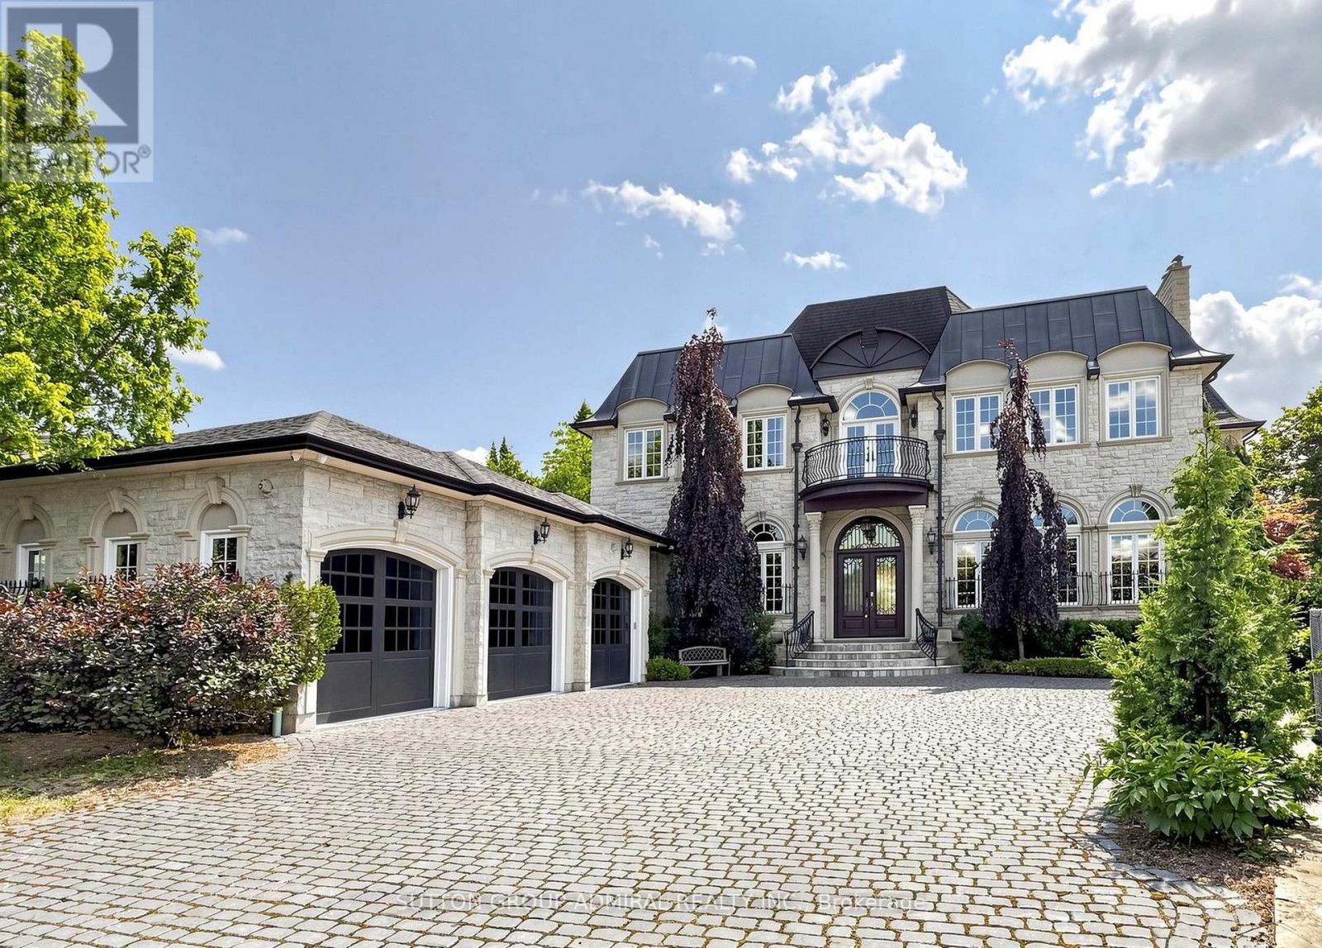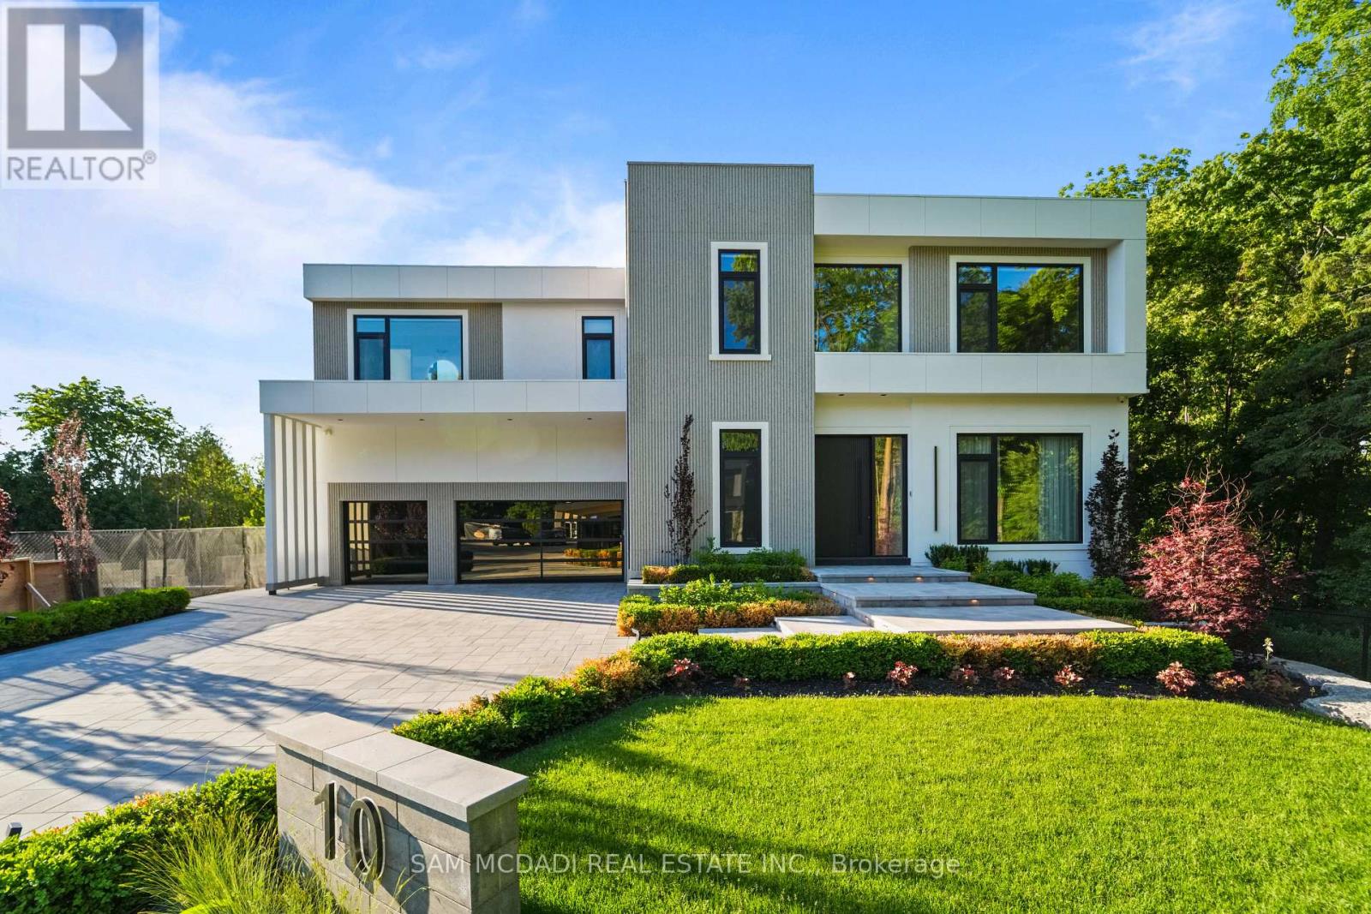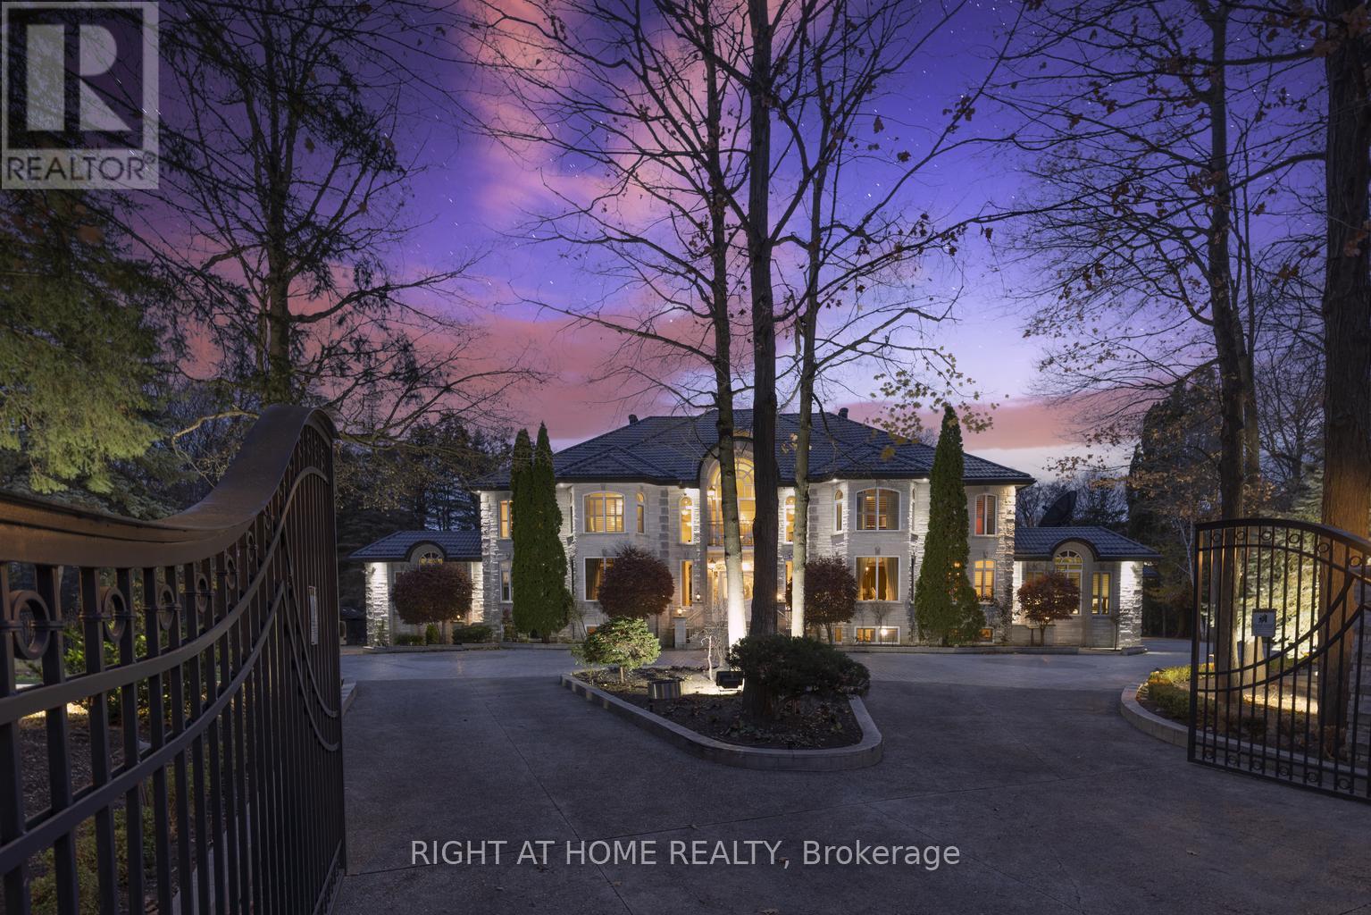
 For sale 50
$6,499,000
5+2 bed7 bath5,000–100,000 sq ft
43 Cowan Drive
East Woodbridge, Vaughan
3 months agoMLS® N13513748
RE/MAX PREMIER THE OP TEAM
20 Orico Court
Kleinburg, Vaughan, Ontario L0J1C0
For sale· Added
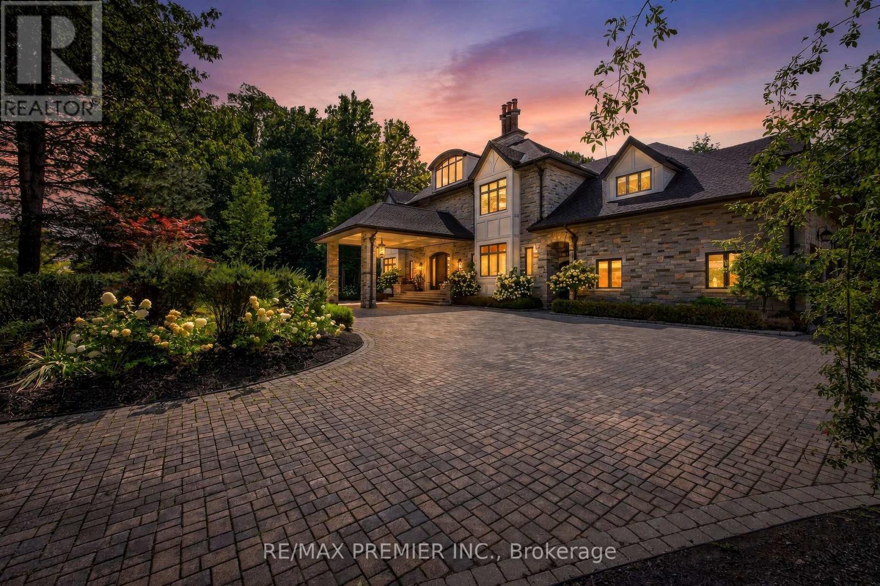
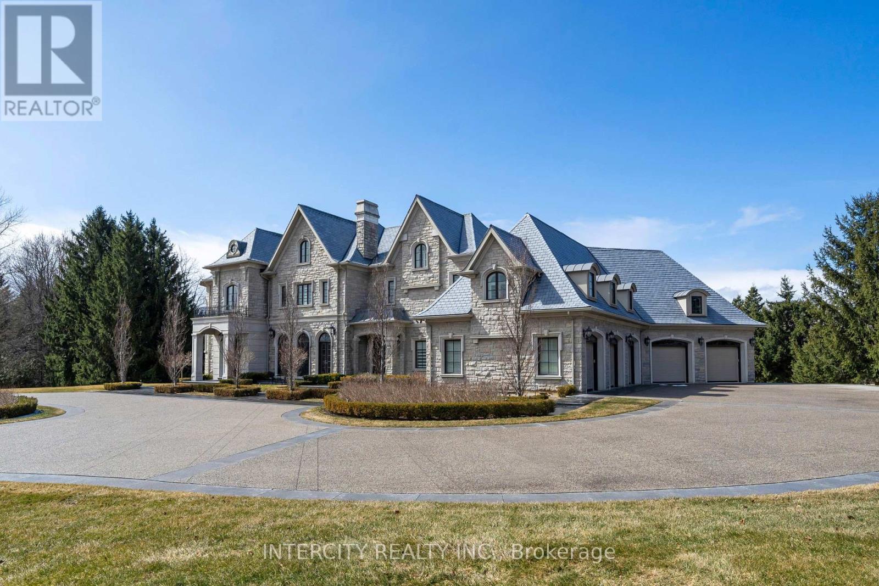
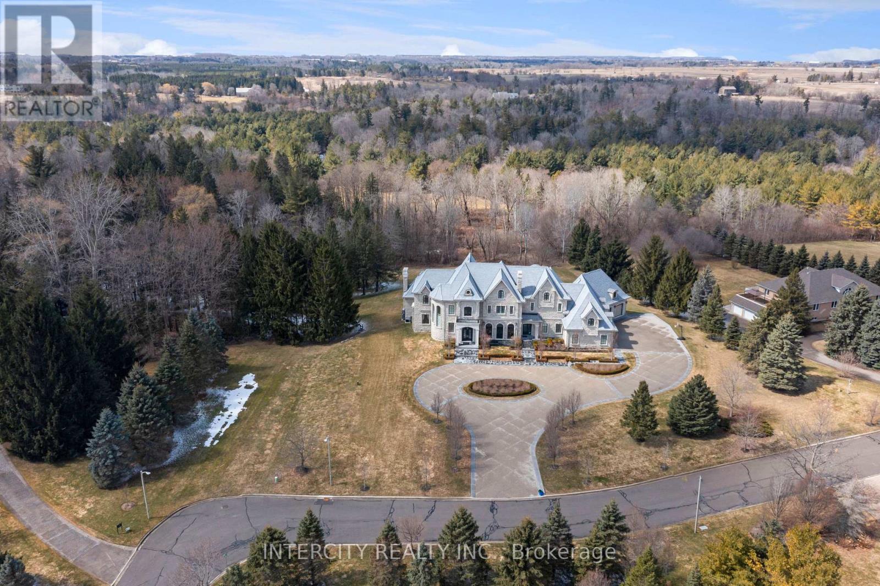
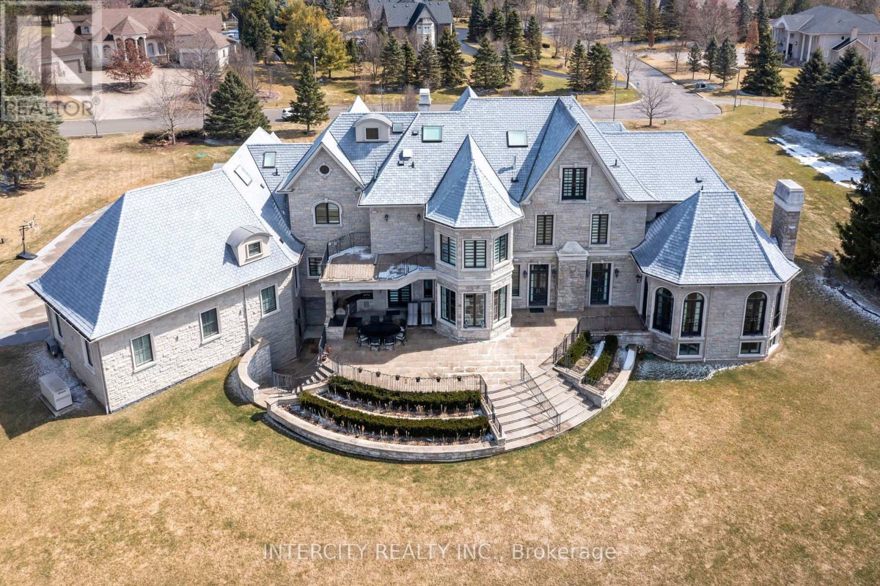
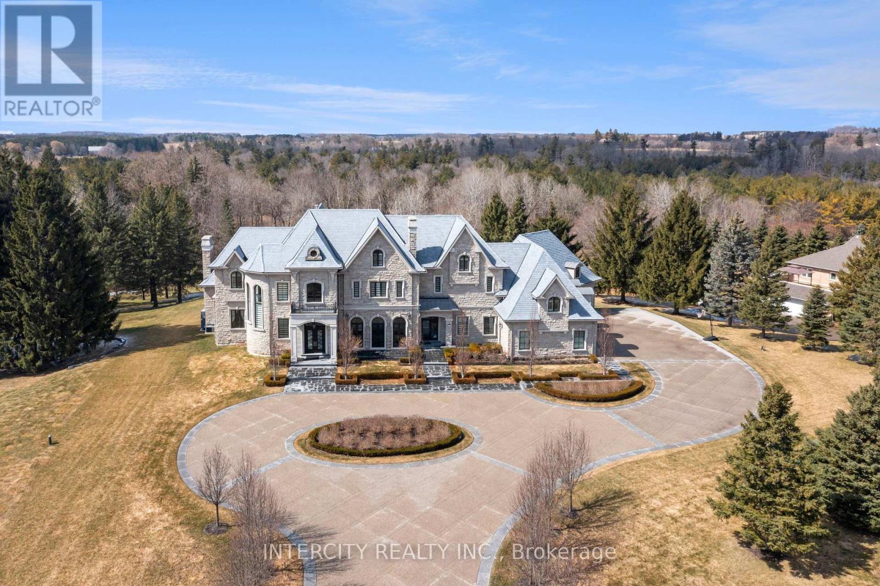
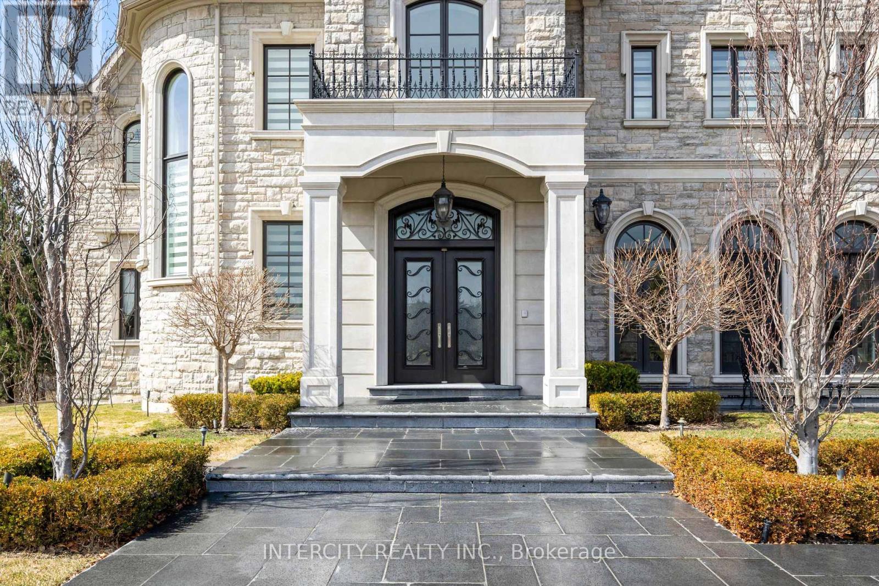
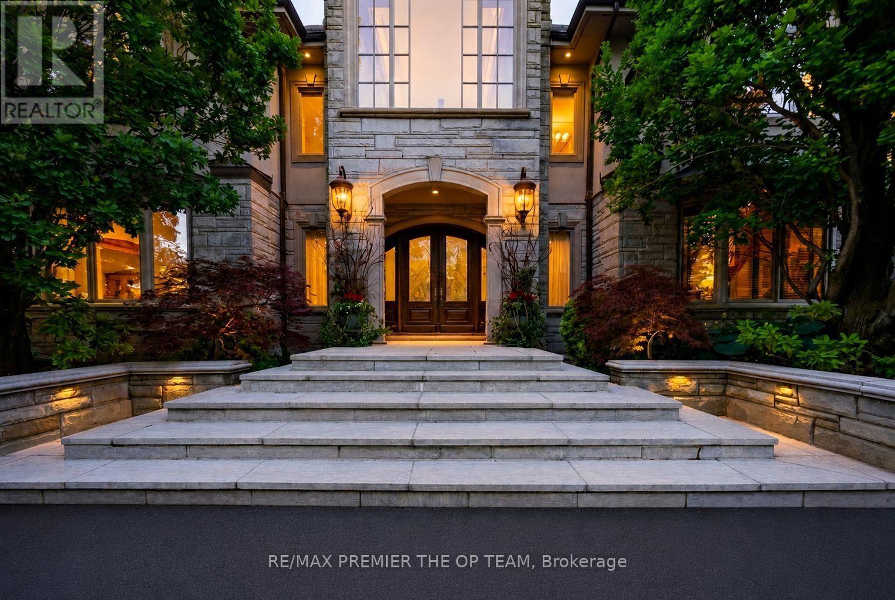
Welcome to 20 Orico Court, a breathtaking custom-built estate nestled in the prestigious community of Kleinburg. This luxurious family residence is a true architectural masterpiece, offering over 10,000 sq ft of luxuriously and refined living space plus a fully finished lower level on a sprawling 1.94-acre lot. Designed with elegance and functionality in mind, this home showcases top-of-the-line finishes, premium appliances, and meticulous attention to detail throughout. Step inside and discover a world of comfort and sophistication featuring 8 spacious bedrooms, 7 beautifully appointed bathrooms, a chefs kitchen with a full servery, a private elevator for ultimate convenience, a fully finished lower level with bar, gym, and wine cellar. The property features a spacious 5-car garage with additional ample parking for guests and extended family. Every inch of this residence speaks to timeless luxury and thoughtful design. Experience the perfect blend of opulence and comfort in a home that truly has it all.
Map data © OpenStreetMap contributors
No open houses are scheduled for this home.
Can't make it? Request a private viewing.
| Kitchen | Main level | 6.0713 x 6.93 m |
| Primary Bedroom | Second level | 6.13 x 5.9 m |
| Bedroom 2 | Second level | 4.97 x 5.38 m |
| Bedroom 3 | Second level | 5.27 x 4.21 m |
| Bedroom 4 | Second level | 5.31 x 4.63 m |
| Loft | Third level | 13.15 x 12.64 m |
| Family room | Basement | 5.82 x 10.97 m |
| Recreational, Games room | Basement | 5.99 x 3.71 m |
| Exercise room | Basement | 7.45 x 7.5 m |
| Eating area | Main level | 3.52 x 4.01 m |
| Dining room | Main level | 4.81 x 7.72 m |
| Family room | Main level | 6.48 x 7.87 m |
| Living room | Main level | 5.94 x 5.95 m |
| Office | Main level | 5.87 x 4.59 m |
| Mud room | Main level | 2.78 x 2.66 m |
| Kitchen | In between | 2.41 x 3.88 m |
| Living room | In between | 2.41 x 3.88 m |
| Bedroom | In between | 6.42 x 5.45 m |