 For sale 50
$764,900
3+1 bed4 bath1,500–2,000 sq ft
38 Hallmark Way
Lynde Creek, Whitby
11 days agoMLS® E13854724
ROYAL LEPAGE TERRA REALTY
111 Watford Street
Brooklin, Whitby, Ontario L1M1G5
For sale· Added
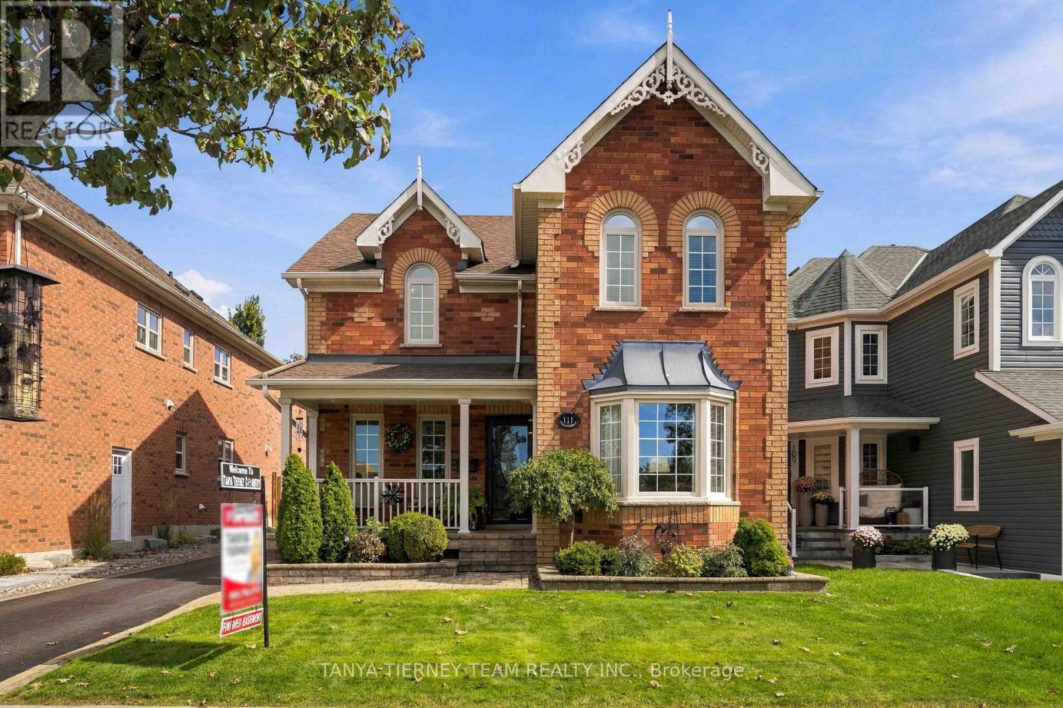
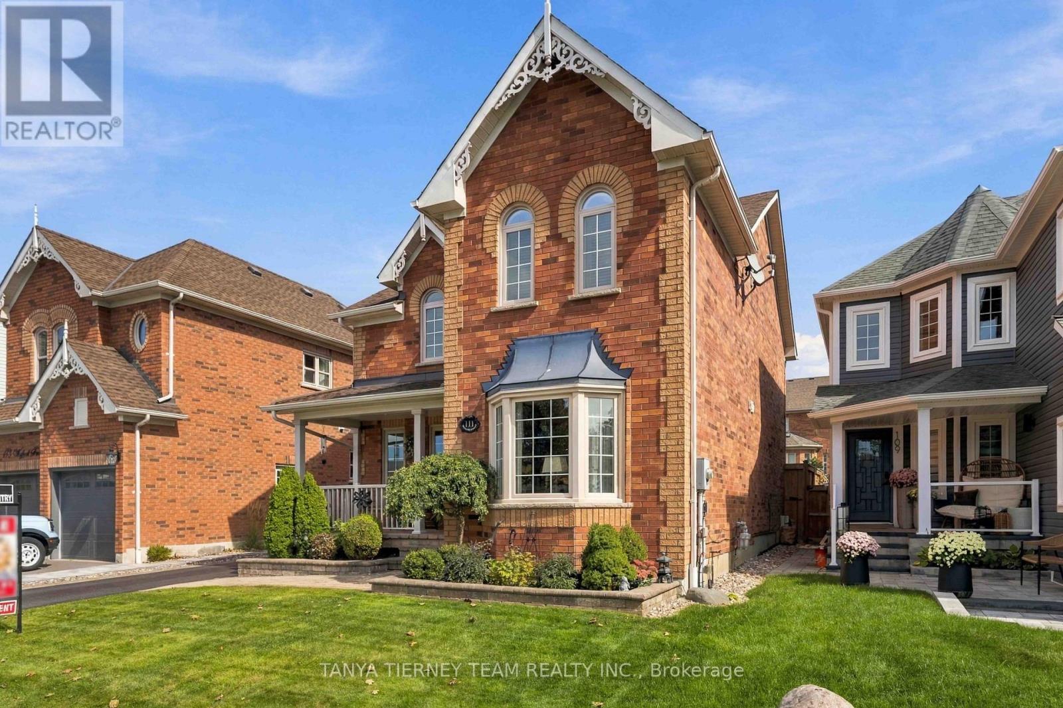
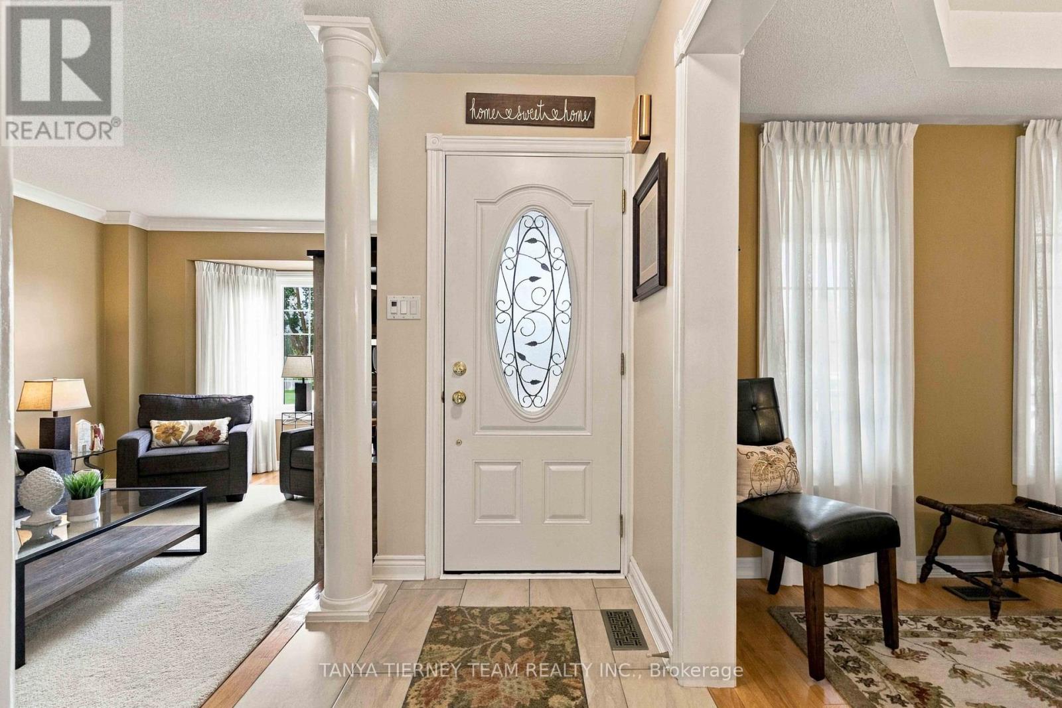
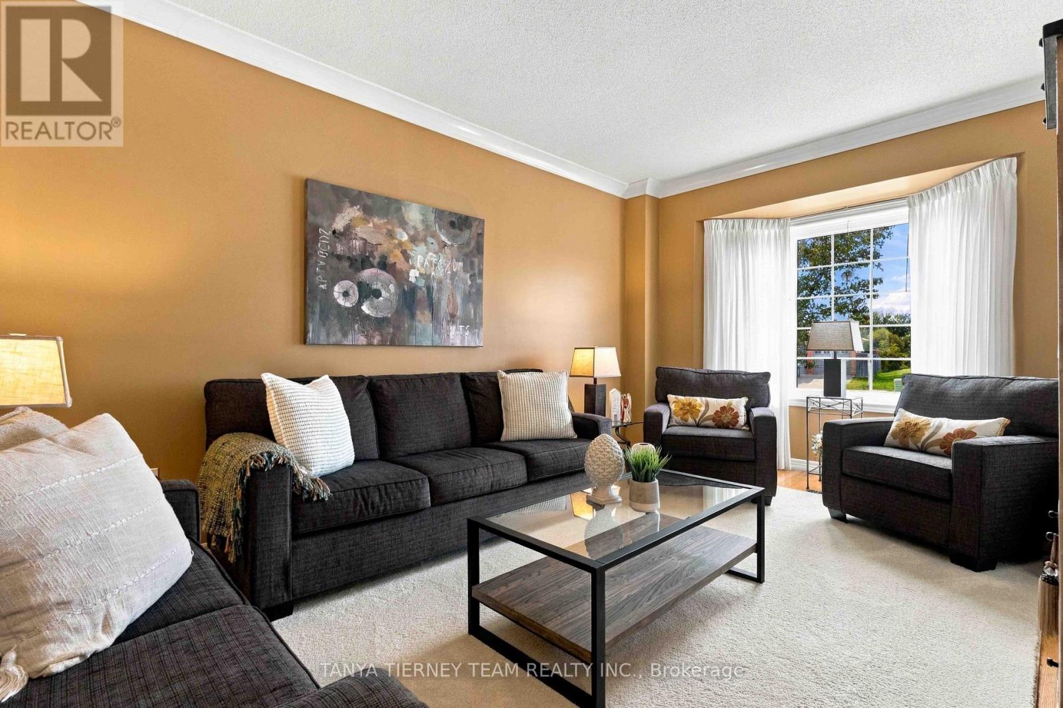
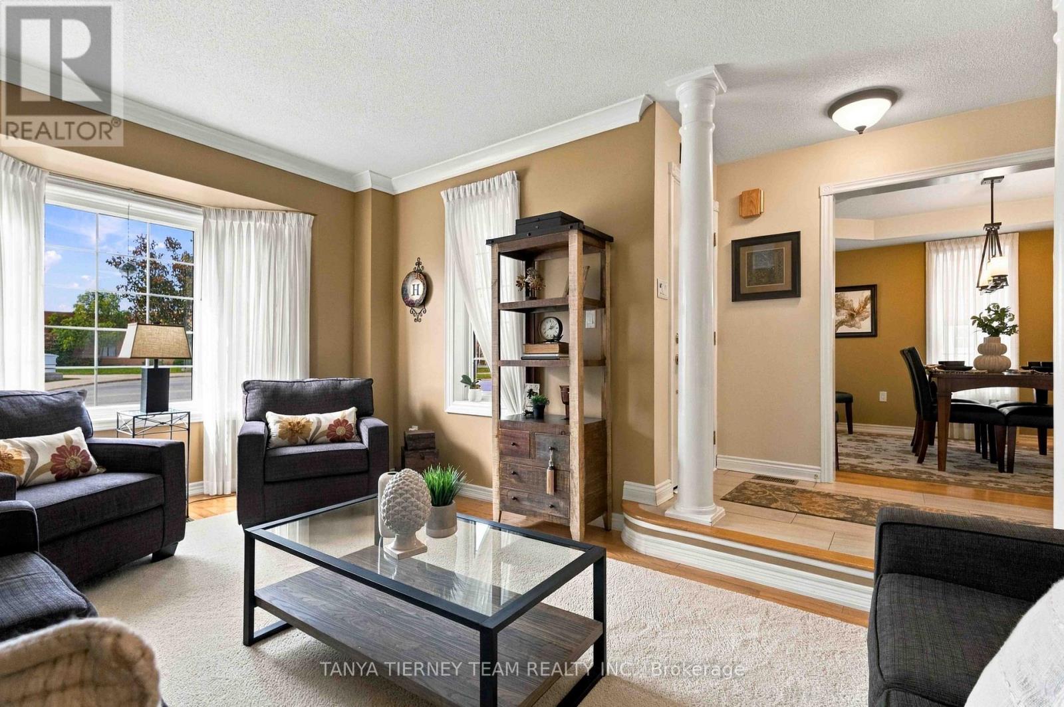
Welcome to this beautifully maintained Tribute Homes "Dryden" model, showcasing immaculate manicured gardens and exceptional curb appeal. The expansive driveway parks up to 6 vehicles, plus a detached double-car garage featuring epoxy floors (2023) and maintenance-free aluminum-capped door frames (2025). A powered driveway gate provides added privacy, while interlocking walkways and patio, lush landscaping and a cozy front porch create an inviting first impression-the perfect spot for morning coffee while watching the seasons change. Inside, the fabulous open concept main floor features an open staircase, hardwood floors, crown moulding, pot lighting and more. The formal sunken living room offers a bay window with picturesque front garden views, while the elegant dining room is enhanced by coffered ceilings. The family sized kitchen boasts granite counters, a breakfast bar, large pantry, stainless steel appliances and a bright breakfast area with a garden door walkout featuring built-in blinds to the entertainer's deck and private backyard. The impressive family room is the heart of the home, complete with a cozy gas fireplace, backyard views and a soaring cathedral ceiling. Upstairs, you'll find three generous bedrooms, including a spacious primary retreat with vaulted ceiling, walk-in closet and spa-like 4-piece ensuite featuring a granite vanity, skylight and relaxing corner soaker tub. There's even more room to grow in the fully finished basement, offering a spacious recreation room with gas fireplace and above-grade windows, plus a den/4th bedroom with french doors and double closet with organizers. A laundry area and workshop complete this versatile lower level. Ideally located just steps to schools, parks and downtown Brooklin shops, with easy access to Hwy 407 for commuters. A beautifully cared-for home offering space, privacy and exceptional indoor-outdoor living in a sought after Brooklin location!
Map data © OpenStreetMap contributors
No open houses are scheduled for this home.
Can't make it? Request a private viewing.
| Living room | Main level | 3.35 x 4.75 m |
| Laundry room | Basement | 5.27 x 2.66 m |
| Dining room | Main level | 3.04 x 3.65 m |
| Family room | Main level | 4.69 x 3.96 m |
| Kitchen | Main level | 3.04 x 3.5 m |
| Eating area | Main level | 3.04 x 3.04 m |
| Primary Bedroom | Second level | 3.35 x 4.87 m |
| Bedroom 2 | Second level | 3.04 x 3.65 m |
| Bedroom 3 | Second level | 3.98 x 2.98 m |
| Recreational, Games room | Basement | 7.48 x 4.75 m |
| Bedroom | Basement | 3.58 x 2.68 m |