 For sale 50
$764,900
3+1 bed4 bath1,500–2,000 sq ft
38 Hallmark Way
Lynde Creek, Whitby
11 days agoMLS® E13854724
ROYAL LEPAGE TERRA REALTY
16 Shrewsbury Drive
Brooklin, Whitby, Ontario L1M0C7
For sale· Added
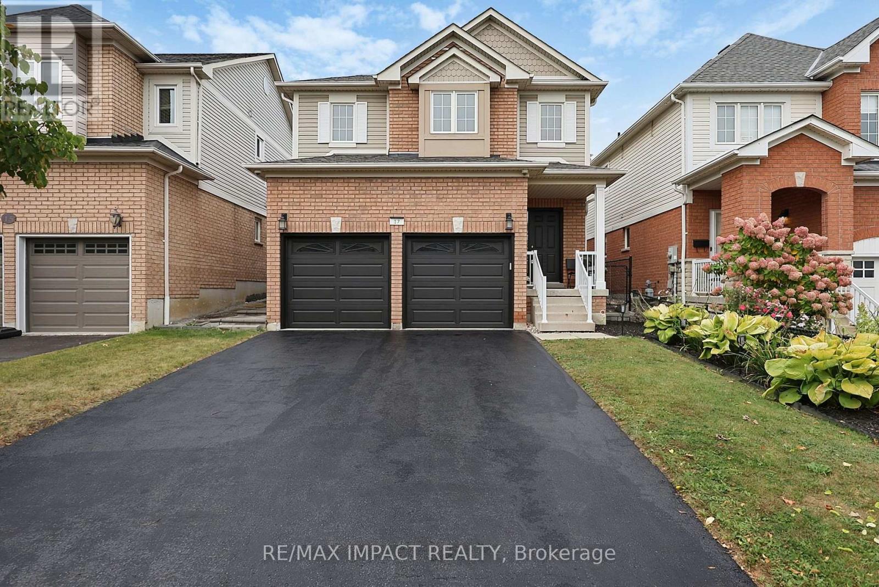
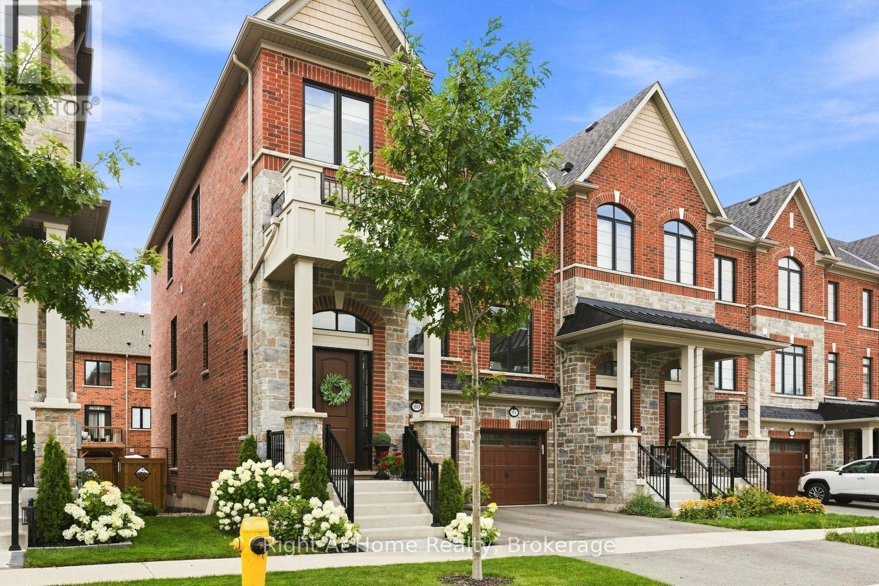
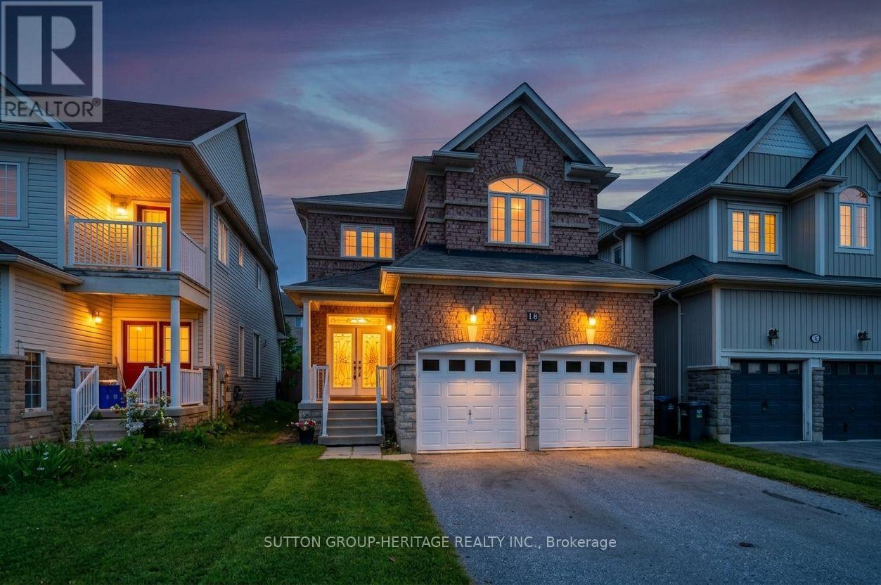
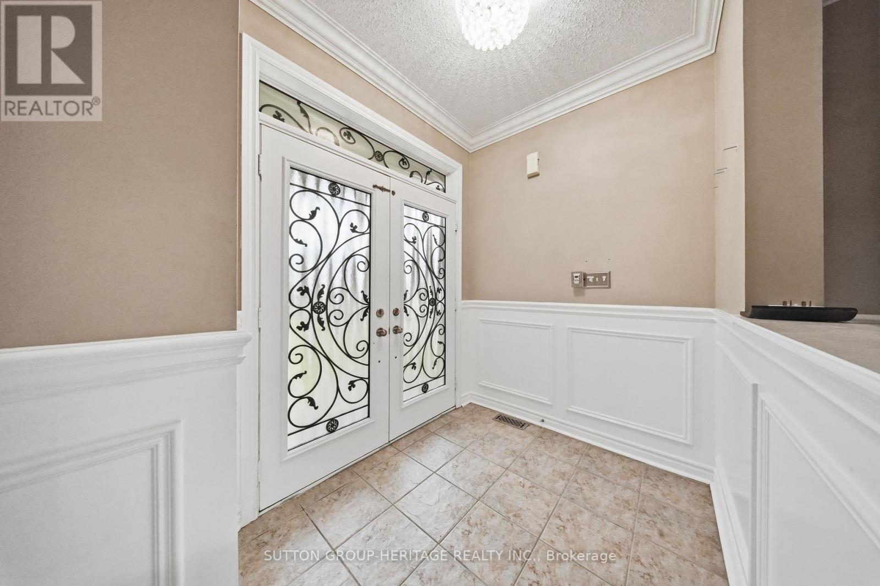
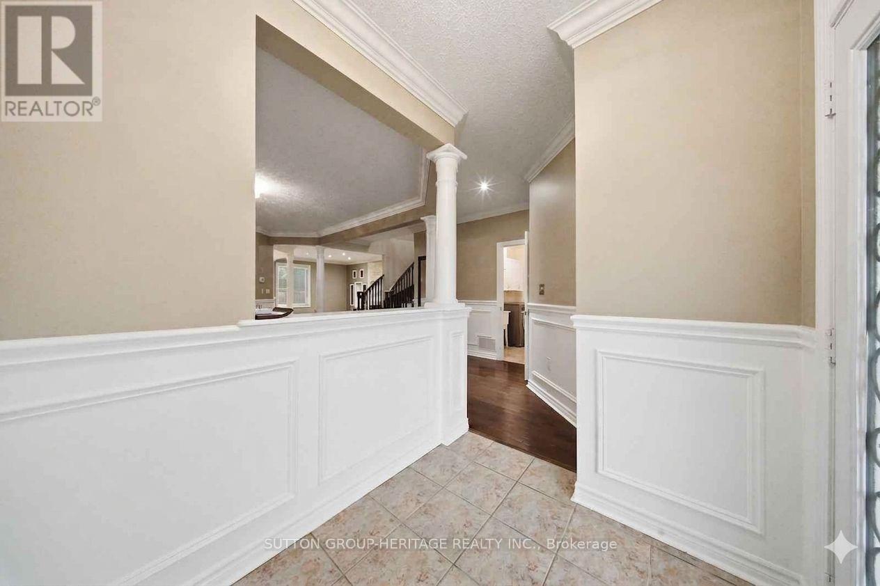
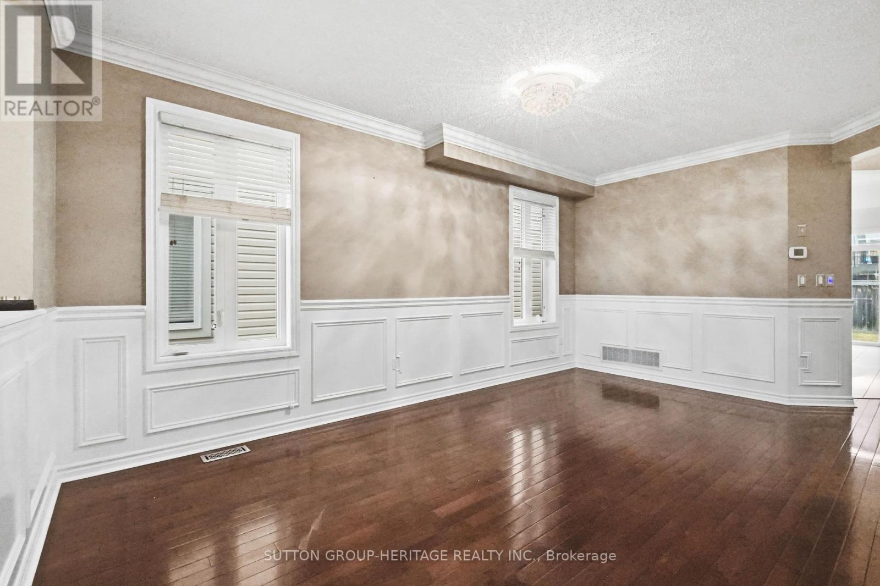
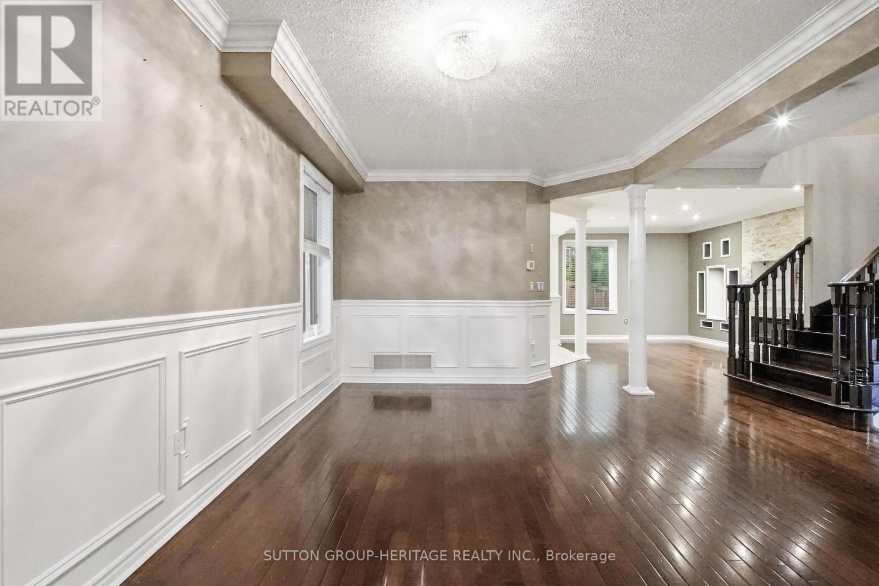
4 bedroom, 2385sq foot, detached home in lovely family-wise community of Brooklin! Main floor with 9ft ceilings, decadent hardwood floors, wainscotting and crown moulding in a massive living/dining room. A welcoming family room with gas fireplace and feature wall. A open concept kitchen featuring centre island, solid wood cabinets, stainless steel appliances (with built-in oven and microwave) & walk-out to yard. Second floor boasts four very well sized bedrooms - all with hardwood flooring! Zero carpet in the entirety of the home. Primary has large walk-in closet with built-in organizers and bright 4pc Ensuite. Partially finished basement (framed, electrical, drywall complete). Two car Garage with 4 car parking, totalling six potential parking spaces. A glamorous home with tasteful upgrades that sets it apart! View Virtual Tour for Interactive 3d Floorplan.
Map data © OpenStreetMap contributors
Eastern time. Can't make it? Request a private viewing.
| Living room | Main level | 7.11 x 5.11 m |
| Dining room | Main level | 7.11 x 5.11 m |
| Family room | Main level | 5.09 x 5.04 m |
| Kitchen | Main level | 4.39 x 3.85 m |
| Eating area | Main level | 1.85 x 3.58 m |
| Primary Bedroom | Second level | 4.64 x 4.83 m |
| Bedroom 2 | Second level | 4.36 x 3.91 m |
| Bedroom 3 | Second level | 3.46 x 3.52 m |
| Bedroom 4 | Second level | 3.66 x 3.03 m |