 For sale 50
$779,900
3 bed3 bath1,500–2,000 sq ft
53 Emmas Way
Taunton North, Whitby
11 days agoMLS® E13851660
TANYA TIERNEY TEAM REALTY INC.
25 Ivanic Court
Pringle Creek, Whitby, Ontario L1N6E3
For sale· Added

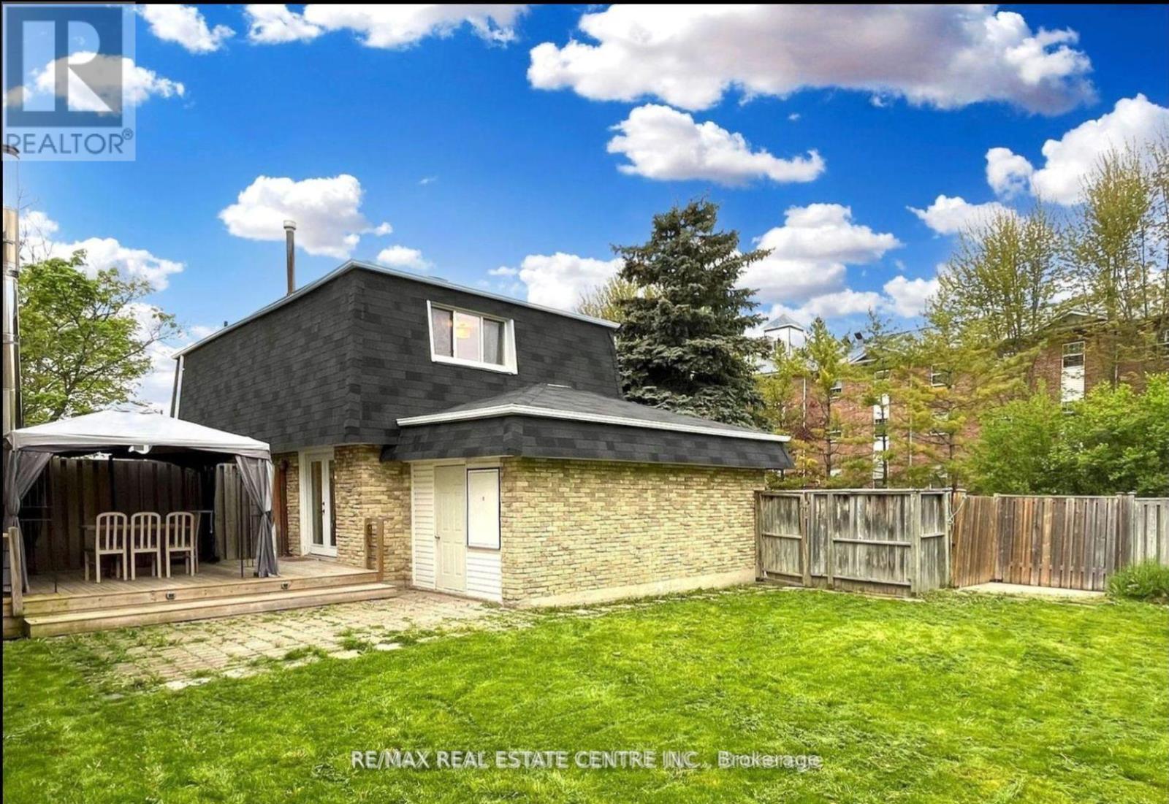
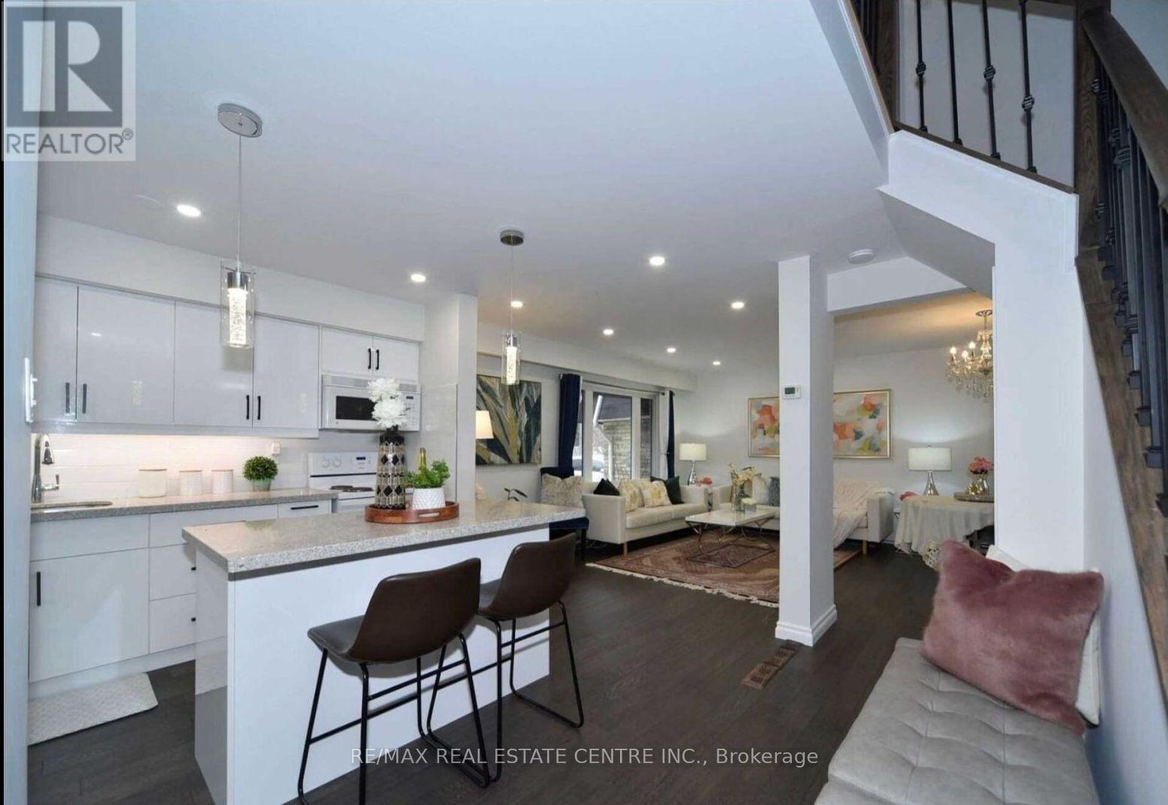
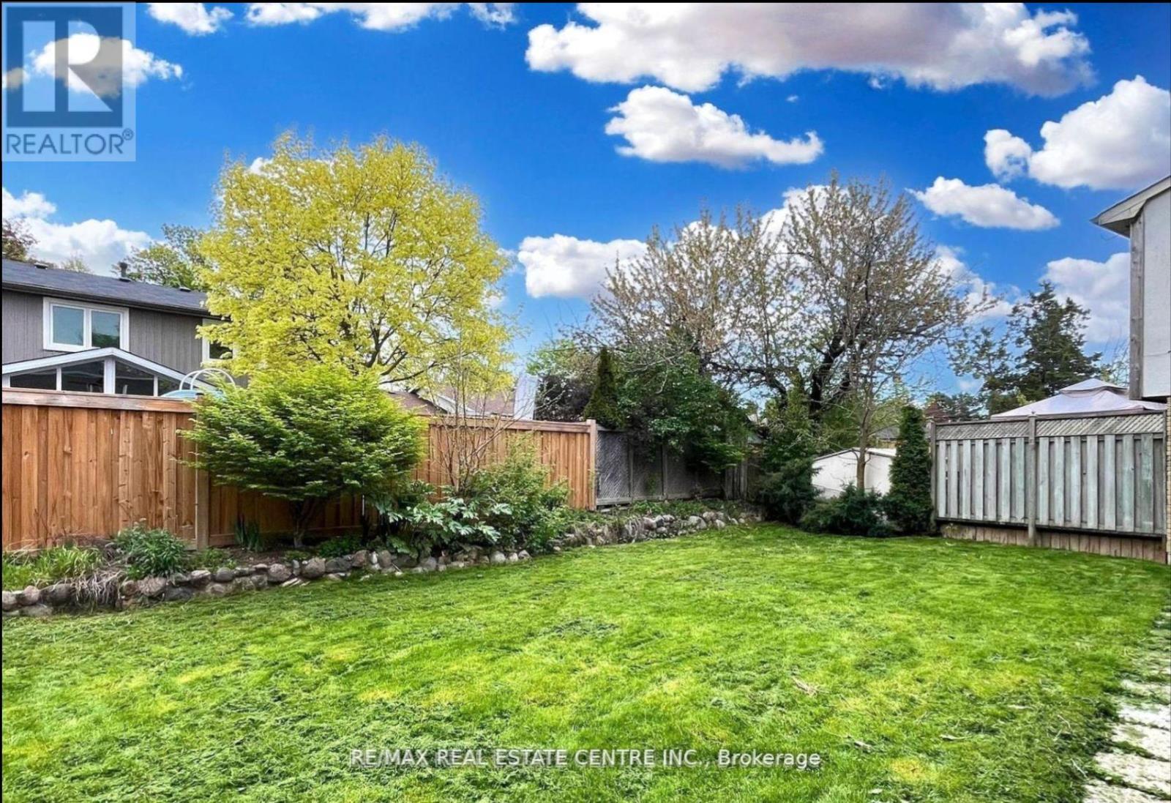
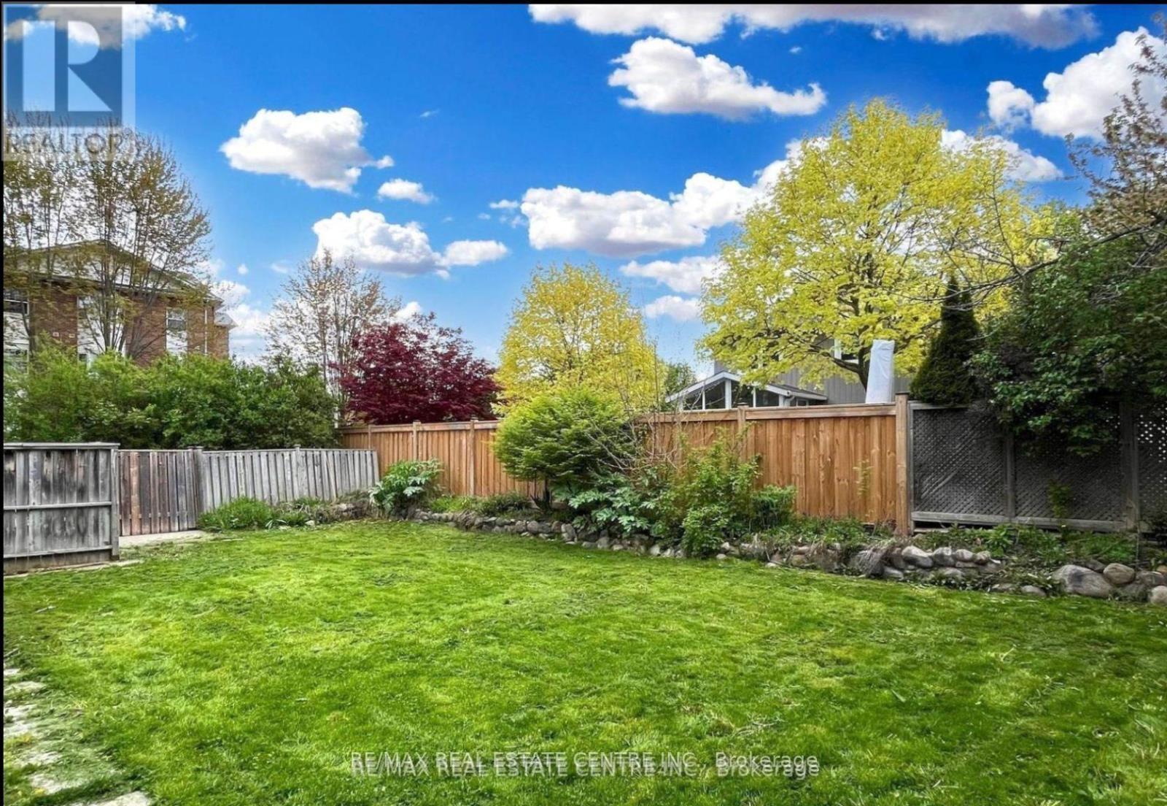
Well Maintained Home In Highly Desirable Community & Gorgeous Corner Lot In The Heart of Whitby. Situated In The Coveted Pringle Creek. Renovated 3 Bed Detached Home With Newer Floors, Kitchen And More. Fully Finished Home With Open Concept Floor Plan Offering Tons Of Natural Light Flow, Massive Yard For Entertainment. Finished Basement Can Be Used For Extra Entertainment Space Or Secondary Master Suite With a Full Washroom. This Home Offers Multiple Unique Opportunities For Growing Families, Empty Nesters Or Renovators. Extra Large Yard For Entertaining, Deck With Gazebo, Attached Garage And 4 Car Driveway. Property is currently rented $3200/Month and Current Tenant is Willing to Continue! **EXTRAS** Excellent Location. Close To All Amenities: Schools, Highways, Grocery, Shopping, Restaurants And Many More.
Map data © OpenStreetMap contributors
No open houses are scheduled for this home.
Can't make it? Request a private viewing.
| Living room | Main level | 3.5 x 5 m |
| Dining room | Main level | 3.5 x 5 m |
| Primary Bedroom | Second level | 4.82 x 3.56 m |
| Bedroom 2 | Second level | 3.77 x 2.81 m |
| Bedroom 3 | Second level | 3.2 x 3 m |
| Recreational, Games room | Lower level | 5 x 4 m |
| Laundry room | Lower level | 2.25 x 2.1 m |