 For sale 50
$764,900
3+1 bed4 bath1,500–2,000 sq ft
38 Hallmark Way
Lynde Creek, Whitby
11 days agoMLS® E13854724
ROYAL LEPAGE TERRA REALTY
35 Virginia Drive
Pringle Creek, Whitby, Ontario L1R2X9
For sale· Added
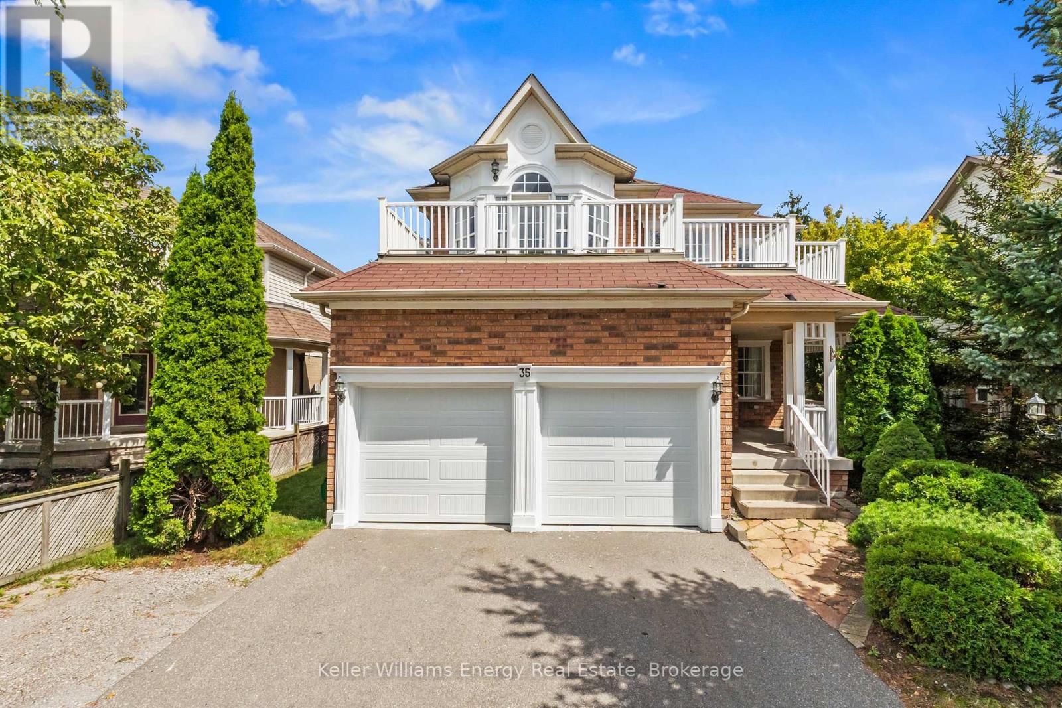
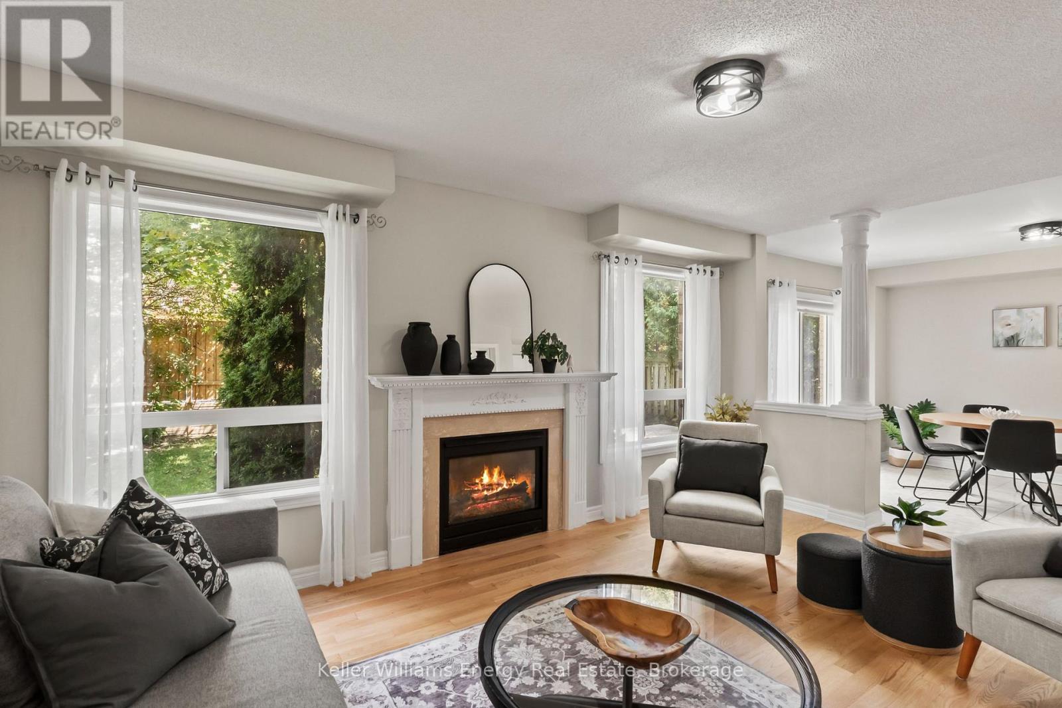
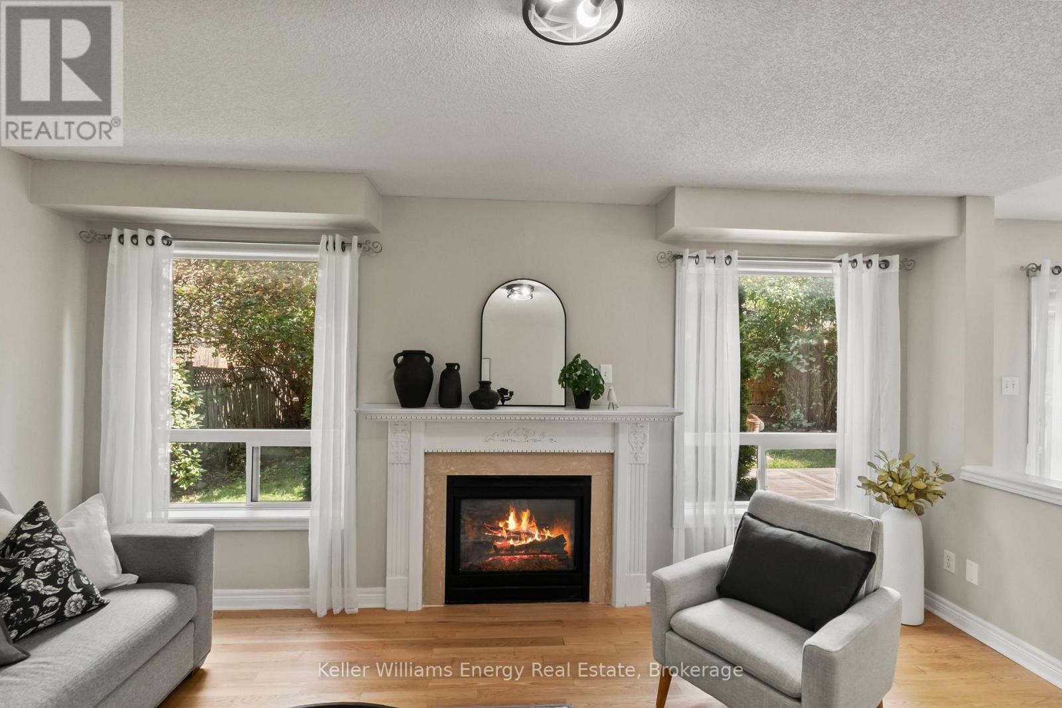
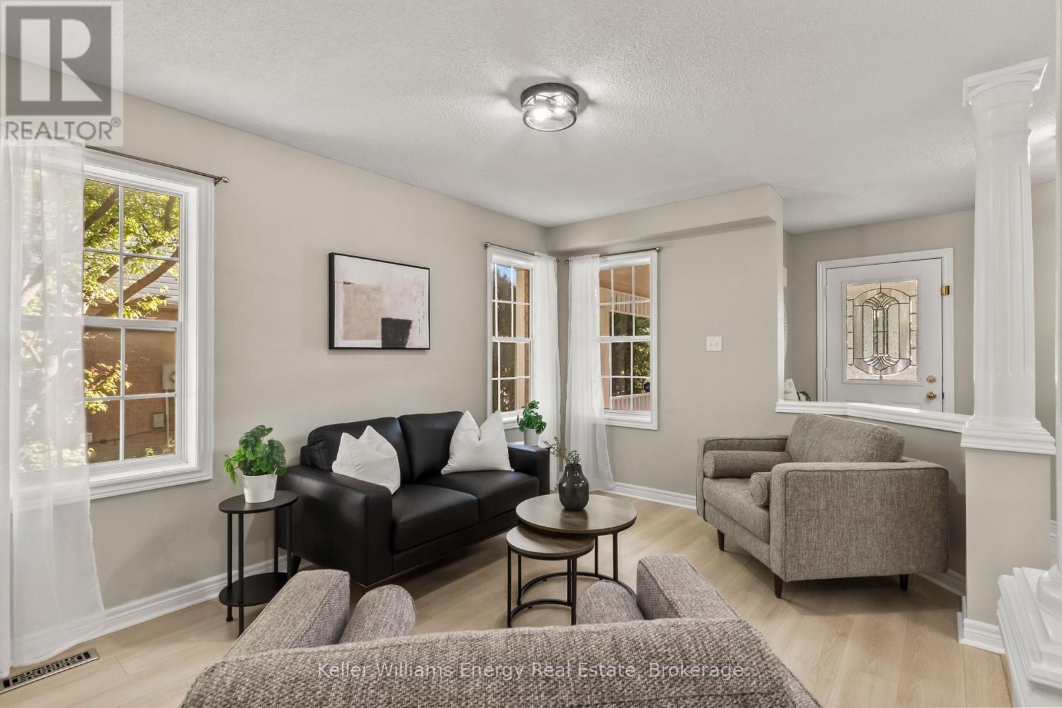
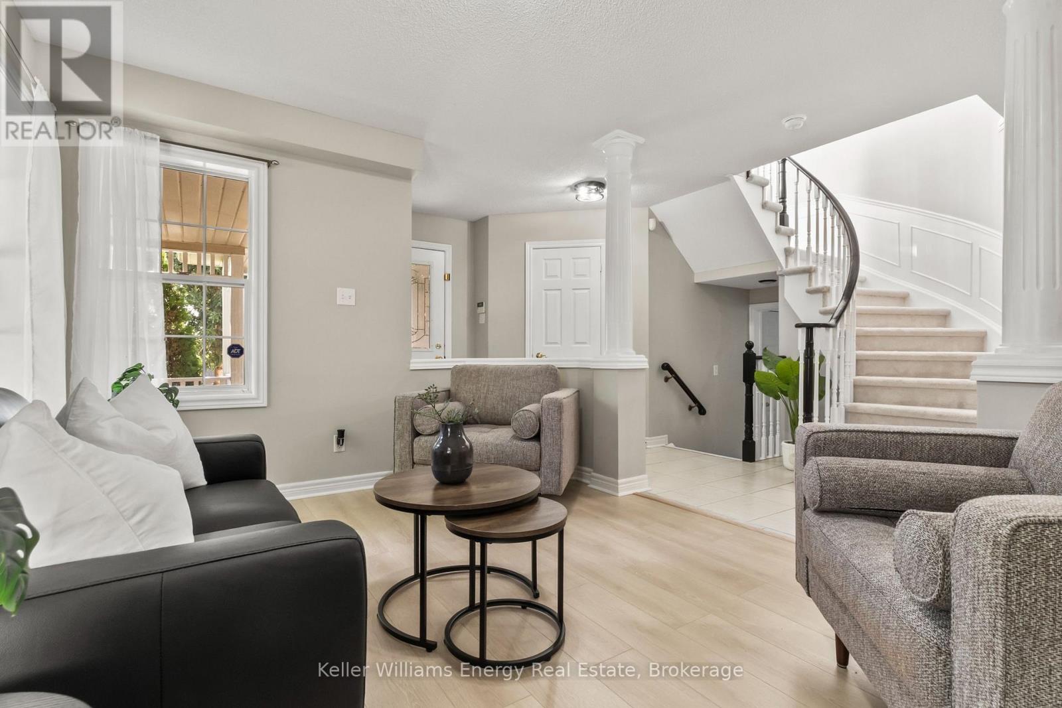
Welcome to 35 Virginia Dr., a beautifully maintained 4-bedroom detached home nestled in Whitby's highly desirable Pringle Creek community with the ability to easily convert upstairs computer room into a 5th bedroom which already consists of a double closet! Offering nearly 2,400 square feet of bright, living space. The main floor boasts a living and dining layout, ideal for hosting family and friends. The heart of the home is the modern kitchen, complete with quartz countertops, stainless steel appliances, a cozy breakfast area, and seamless flow into a warm family room with classic hardwood flooring. Walk out to your private deck straight from the kitchen, allowing to entertain family gatherings with ease. Complete with a laundry/mud room straight off the garage, and a 2pc powder room. Retire upstairs to four generous bedrooms plus a versatile open loft area that walks out to a private balcony-a perfect spot for a home office, reading nook or playroom. The primary retreat serves as a peaceful sanctuary, featuring a walk-in closet and a large 5-piece ensuite. Three additional bedrooms and a full 4-piece bath serve the upper level allow for ample space for a growing family. The fully finished basement adds fantastic extra living space, highlighting a large open space to provided extra recreational or living space. Step outside into your new private backyard retreat framed by mature trees, offering a tranquil setting for outdoor relaxation. Situated on a wide 49-foot lot with an attached 2-car garage and a private driveway, this move-in-ready home is just minutes from top schools, scenic parks, shopping, and major transit routes. Book your showing today!
Map data © OpenStreetMap contributors
No open houses are scheduled for this home.
Can't make it? Request a private viewing.
| Living room | Main level | 3.2 x 4.24 m |
| Recreational, Games room | Basement | 7.03 x 7.77 m |
| Dining room | Main level | 3.78 x 3.53 m |
| Utility room | Basement | 3.04 x 3.78 m |
| Kitchen | Main level | 4.87 x 3.27 m |
| Family room | Main level | 4.97 x 3.58 m |
| Loft | Second level | 4.01 x 3.73 m |
| Primary Bedroom | Second level | 4.49 x 3.96 m |
| Bedroom 2 | Second level | 3.58 x 2.97 m |
| Bedroom 3 | Second level | 3.58 x 2.97 m |
| Bedroom 4 | Second level | 3.12 x 3.02 m |
| Laundry room | Main level | 1.95 x 2.18 m |