 For sale 50
$779,900
3 bed3 bath1,500–2,000 sq ft
53 Emmas Way
Taunton North, Whitby
11 days agoMLS® E13851660
TANYA TIERNEY TEAM REALTY INC.
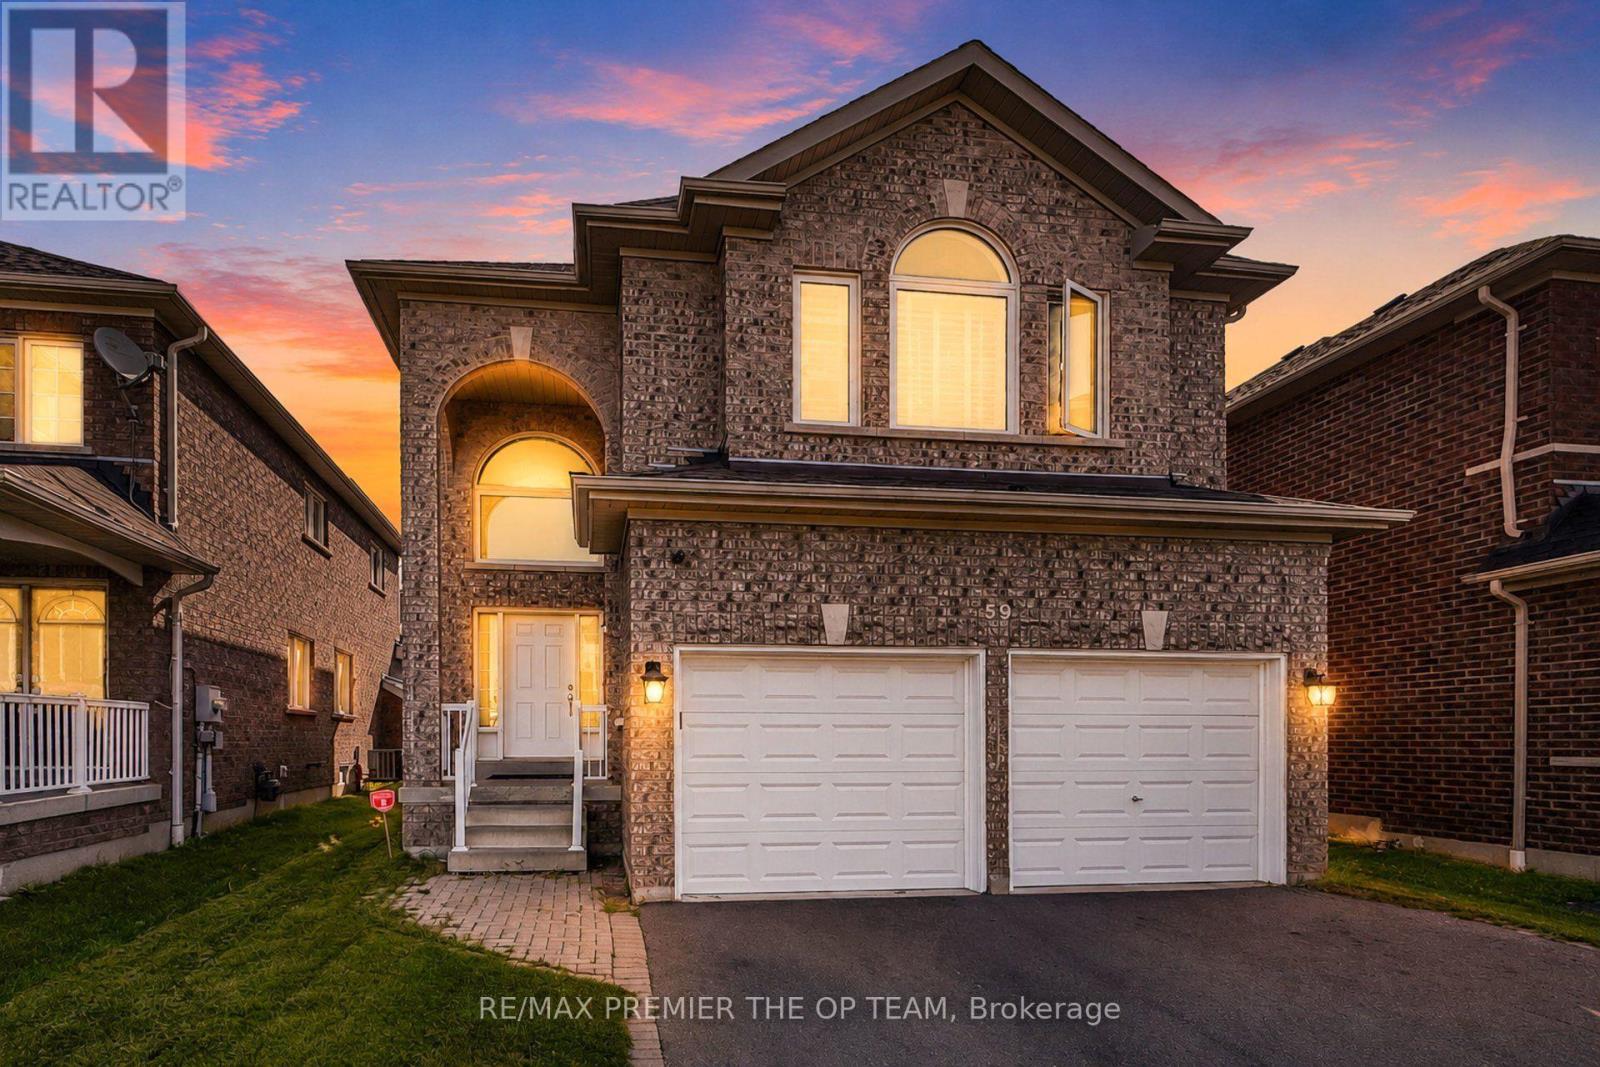
59 Chatterson Street
Rolling Acres, Whitby, Ontario L1R0B3
For sale· Added
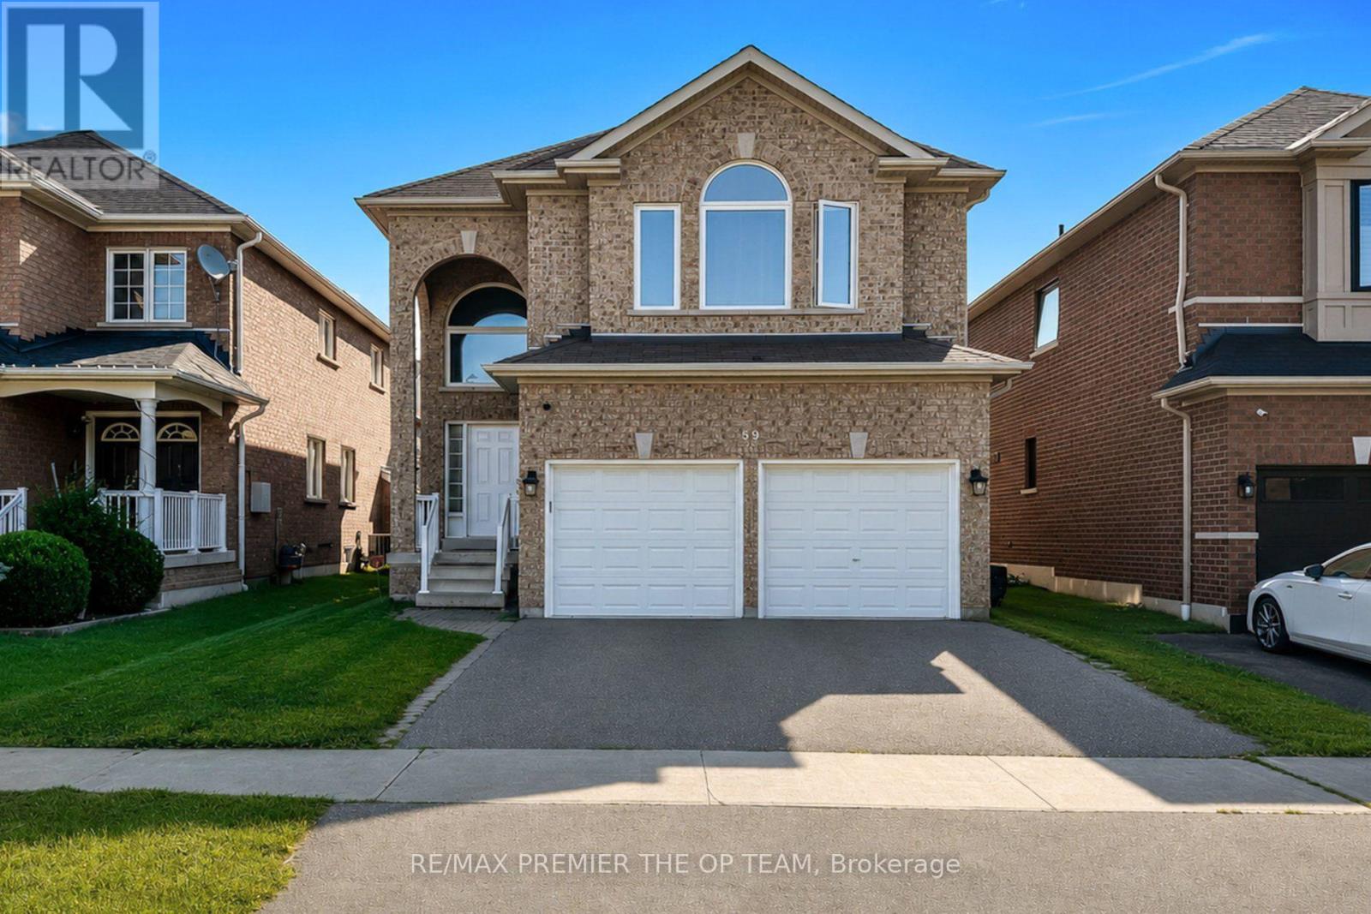
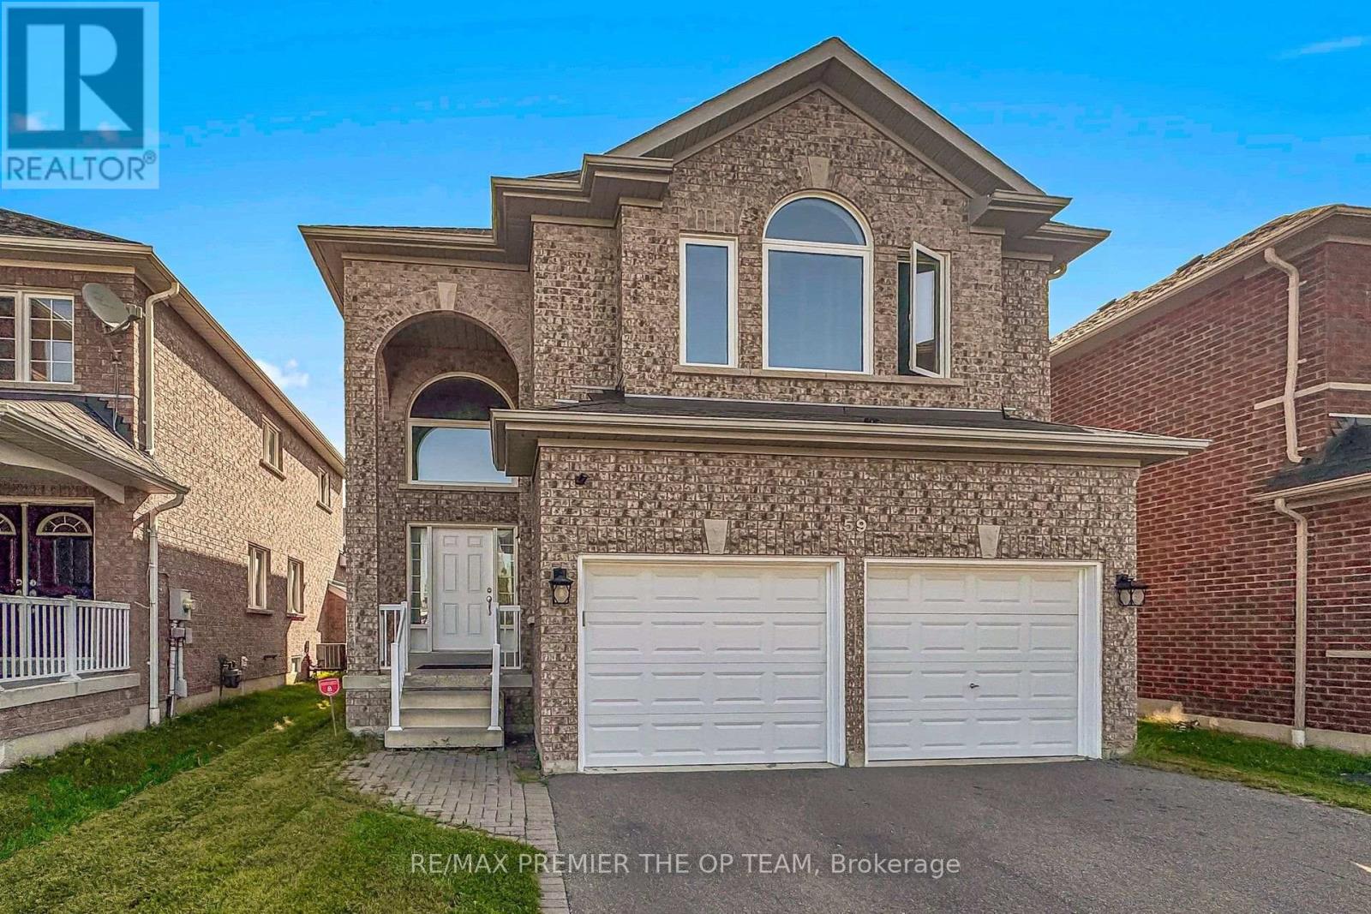
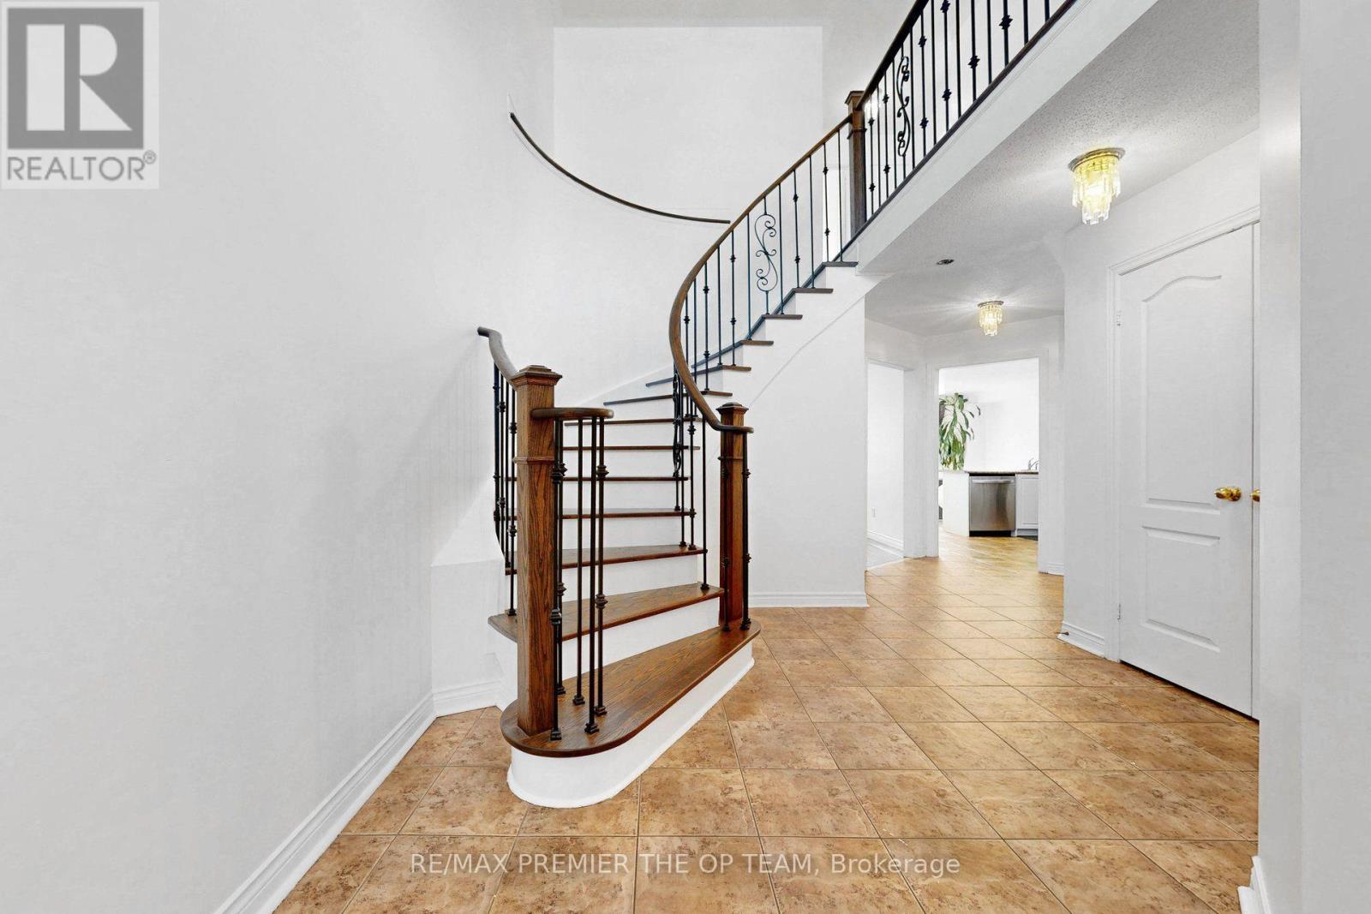
Welcome to this beautifully maintained approximately 2,000 sq. ft. detached home, ideally situated on a quiet, family-friendly street in desirable North Whitby. Featuring a functional open-concept layout, this home offers a spacious primary retreat complete with a large walk-in closet and a private 4-piece ensuite. The modern kitchen overlooks the principal living areas, creating the perfect space for everyday living and entertaining. A dramatic 20-foot cathedral ceiling foyer provides an impressive first impression, while hardwood flooring throughout the main level and broadloom on the second floor add warmth and comfort. The expansive basement offers exceptional versatility with two separate access points, ideal for future in-law suite potential or additional living space. Conveniently located close to top-rated schools, parks, shopping, transit, and major highways, this is a fantastic opportunity to own a move-in-ready family home in one of Whitby's most sought-after neighbourhoods.
Map data © OpenStreetMap contributors
No open houses are scheduled for this home.
Can't make it? Request a private viewing.
| Living room | Main level | 12.2 x 9.91 m |
| Dining room | Main level | 12.2 x 9.91 m |
| Kitchen | Main level | 11.91 x 10.4 m |
| Eating area | Main level | 11.9 x 9.51 m |
| Primary Bedroom | Upper Level | 17.71 x 13.71 m |
| Bedroom 2 | Upper Level | 14.1 x 10.99 m |