 For sale 50
$779,900
3 bed3 bath1,500–2,000 sq ft
53 Emmas Way
Taunton North, Whitby
12 days agoMLS® E13851660
TANYA TIERNEY TEAM REALTY INC.
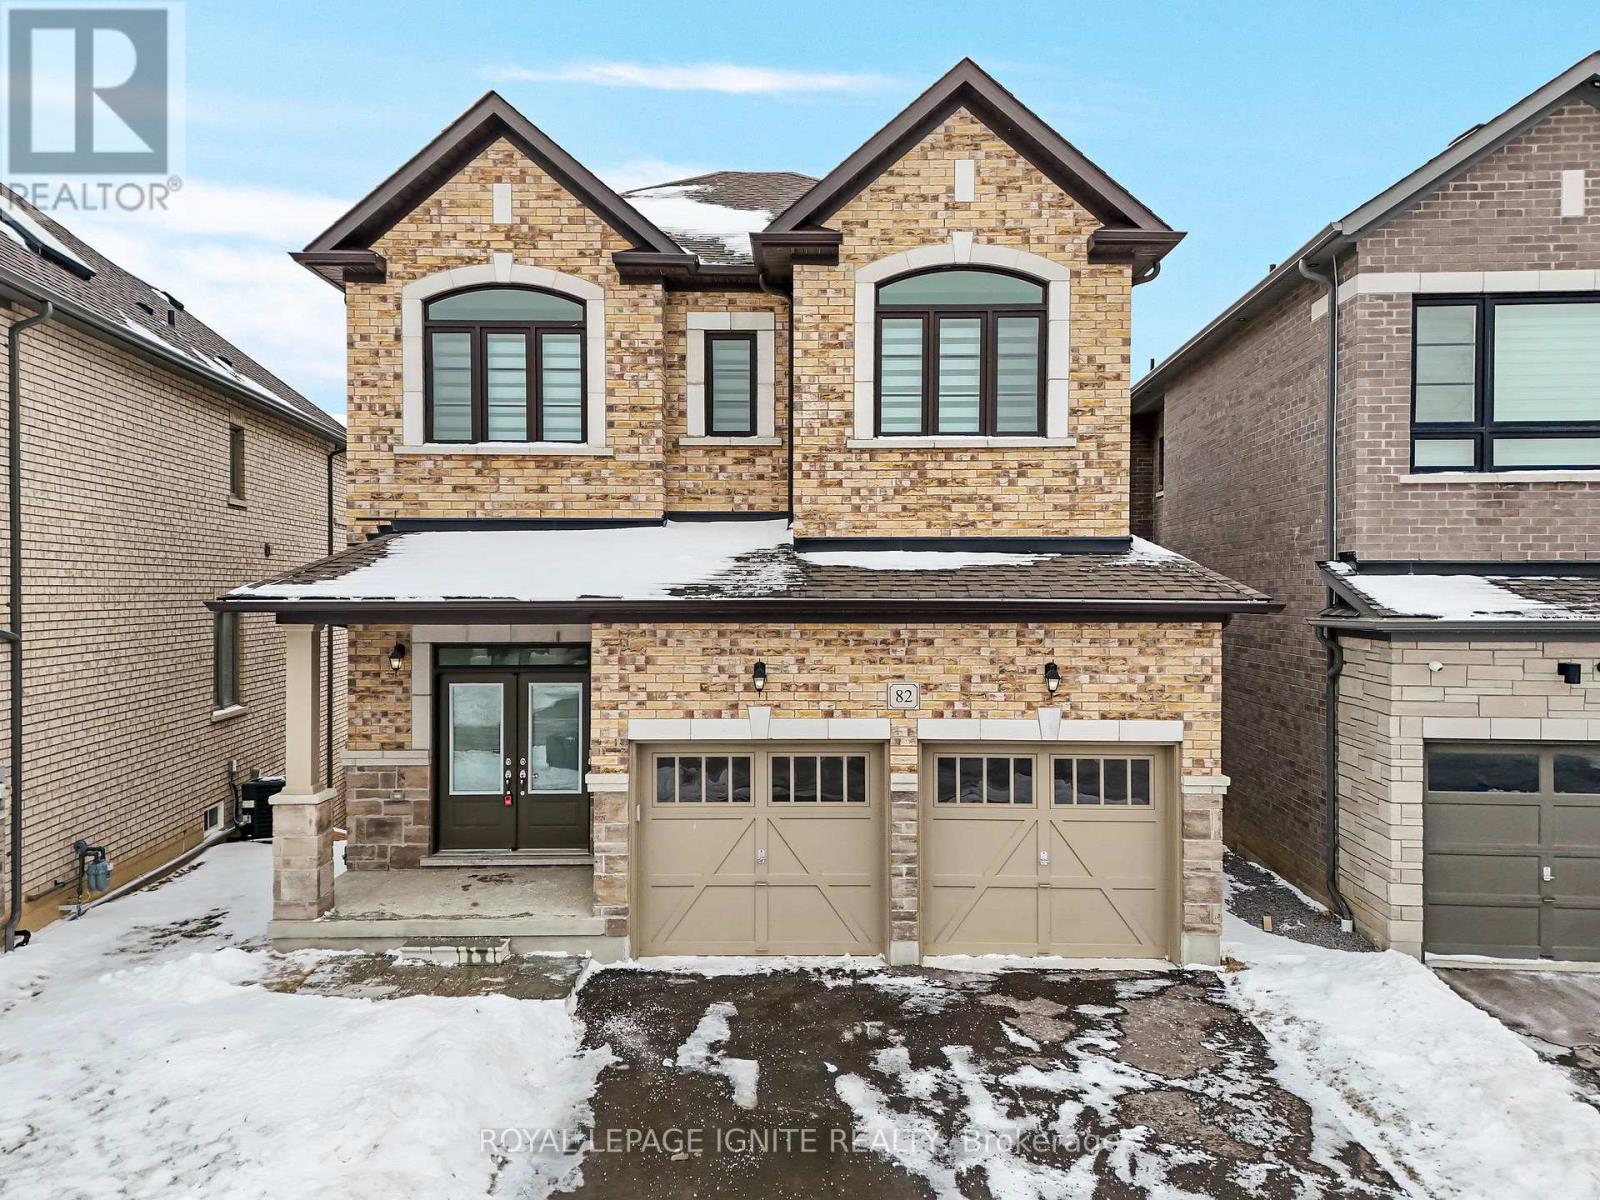
82 Closson Drive
Lynde Creek, Whitby, Ontario L1P0M8
For sale· Added
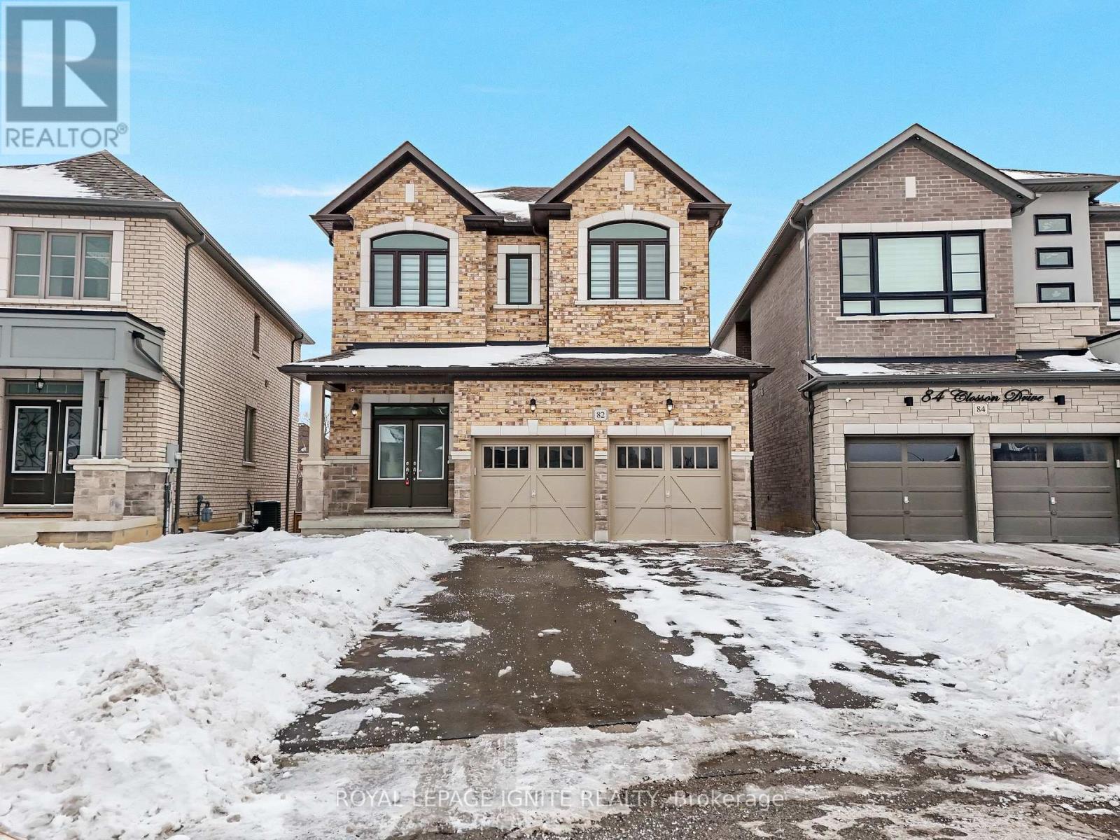
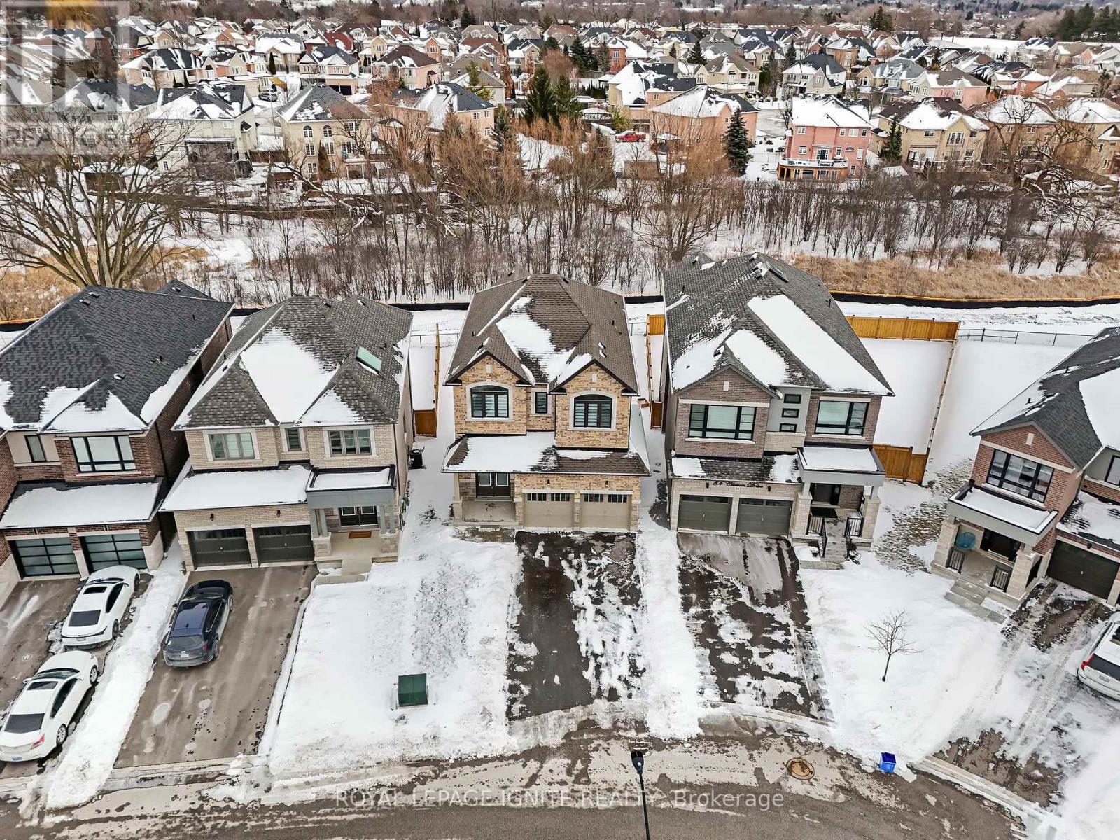
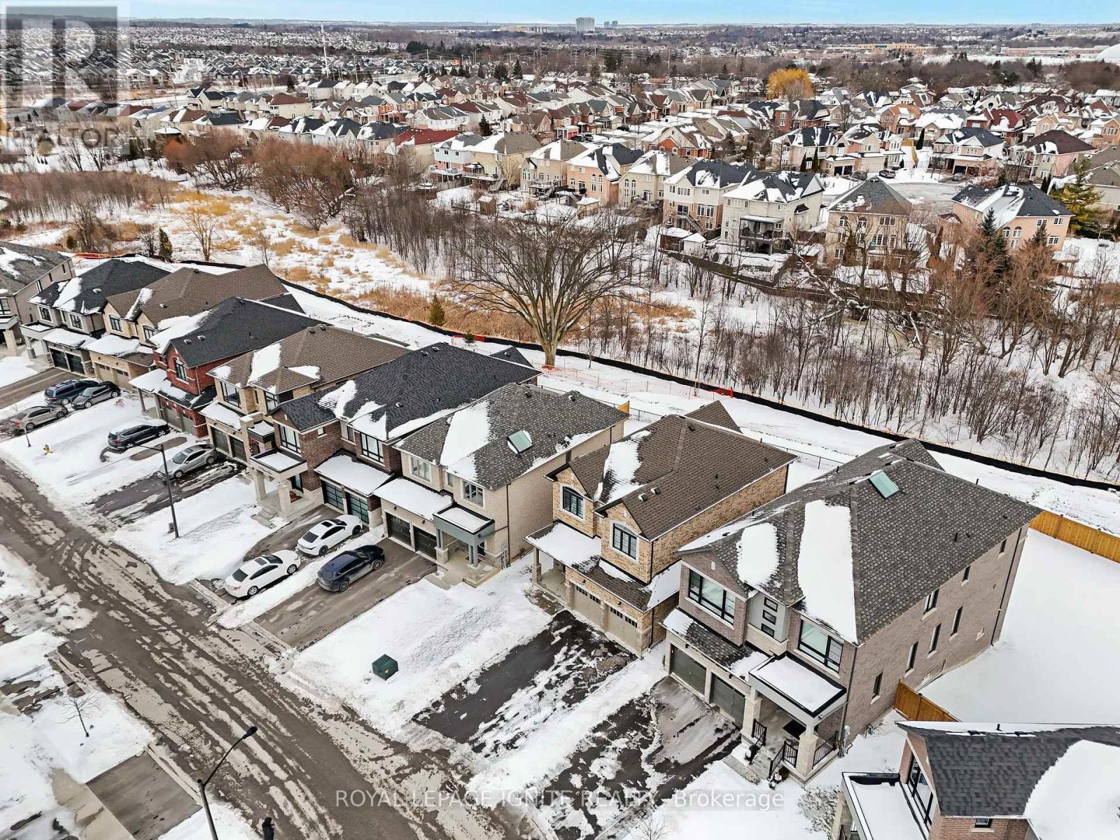
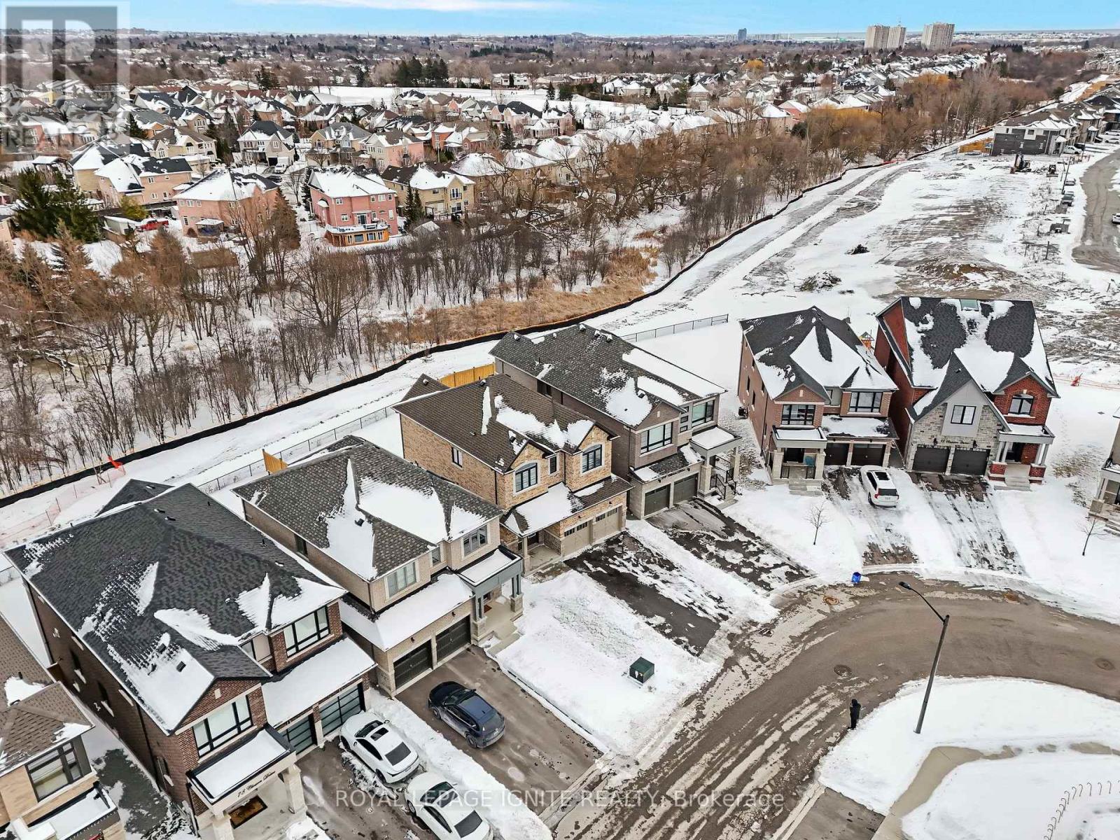
**Luxurious 4-Bedroom Home on a Private Ravine Lot | Modern Elegance & Tranquility** Welcome to **82 Closson Dr, Whitby**, where luxury, comfort, and natural beauty come together. This stunning **4-bedroom, 3.5-bathroom home** is beautifully situated on a ravine lot, offering exceptional privacy and peaceful views. The spacious and thoughtfully designed interior features **10-foot ceilings on the main floor** and **9-foot ceilings on the second floor**, creating a bright, open, and airy atmosphere. The **upgraded kitchen** showcases elegant porcelain tile, while **8-foot interior doors** and stylish Roman blinds add a sophisticated touch throughout the home. **Hardwood flooring** flows seamlessly across the main living areas, complemented by a striking **double-door front entrance** that creates an impressive first impression. The **walk-up basement** provides excellent potential for additional living, entertaining, or recreational space while offering easy access to the beautiful ravine setting. With **6-car parking**, including **4 driveway spaces and a 2-car garage**, this home offers both luxury and everyday convenience. Located in a desirable Whitby neighbourhood close to schools, parks, shopping, transit, and major highways, this exceptional property is an opportunity you won't want to miss! Photos were taken 2 years ago.
Map data © OpenStreetMap contributors
No open houses are scheduled for this home.
Can't make it? Request a private viewing.
| Great room | Main level | 5.49 x 3.66 m |
| Kitchen | Main level | 3.96 x 3.66 m |
| Eating area | Main level | 3.96 x 1.59 m |
| Primary Bedroom | Second level | 4.57 x 4.27 m |
| Bedroom 2 | Second level | 3.48 x 2.74 m |
| Bedroom 3 | Second level | 4.05 x 3.35 m |
| Bedroom 4 | Second level | 4.27 x 3.05 m |