 For sale 50
$764,900
3+1 bed4 bath1,500–2,000 sq ft
38 Hallmark Way
Lynde Creek, Whitby
11 days agoMLS® E13854724
ROYAL LEPAGE TERRA REALTY
96 Mildenhall Place
Brooklin, Whitby, Ontario L1M0E4
For sale· Added
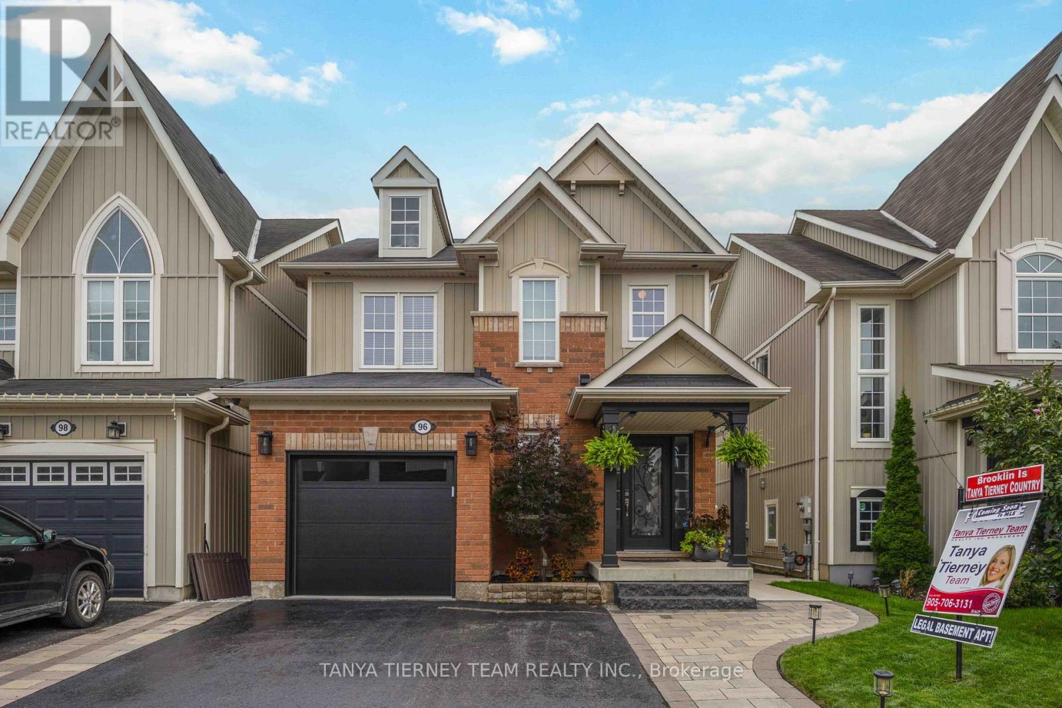
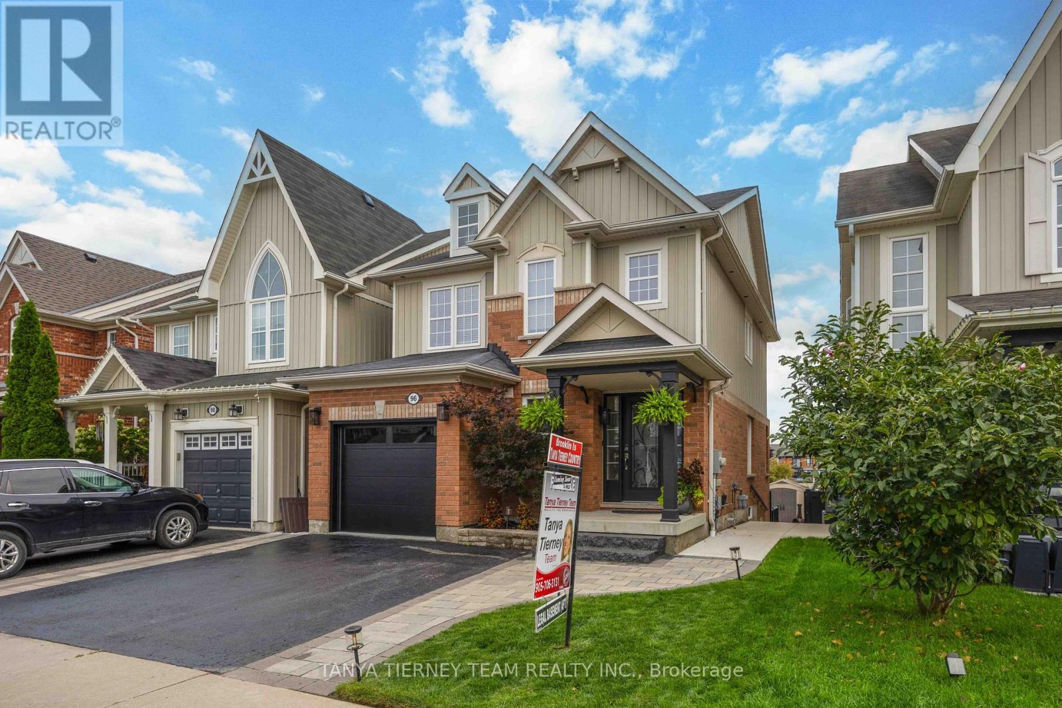
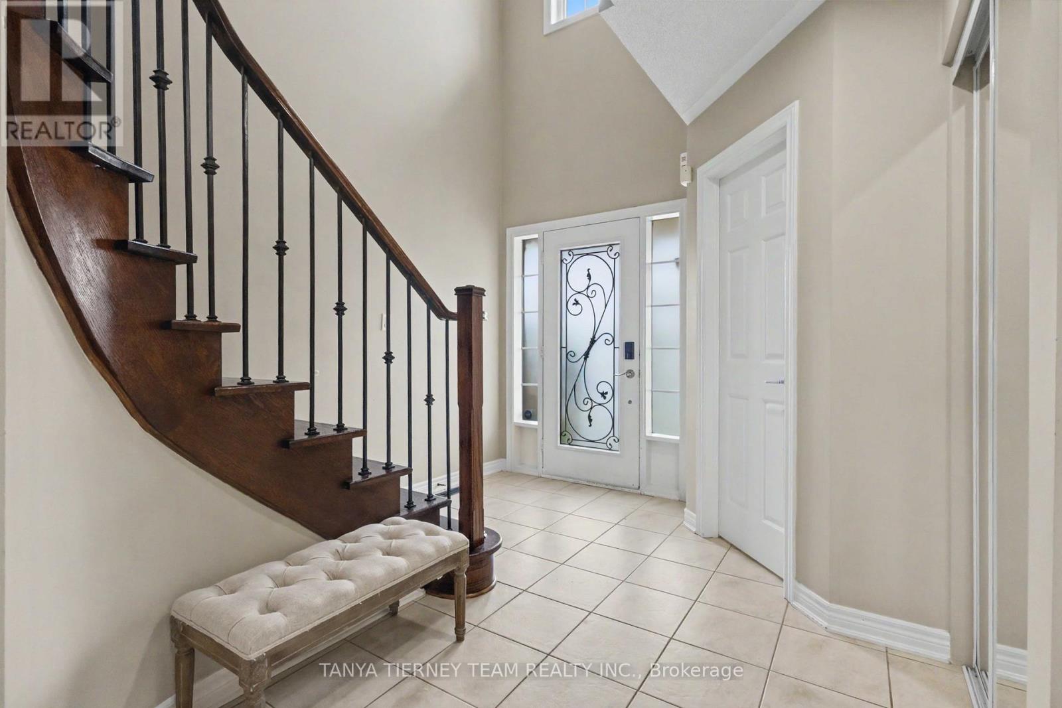
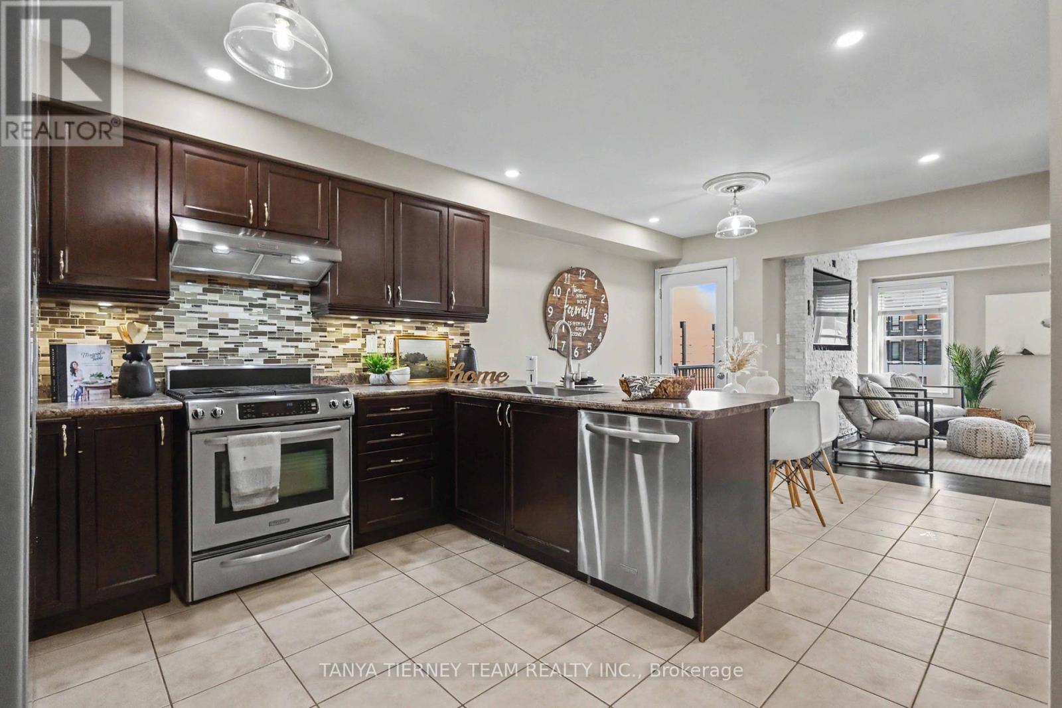
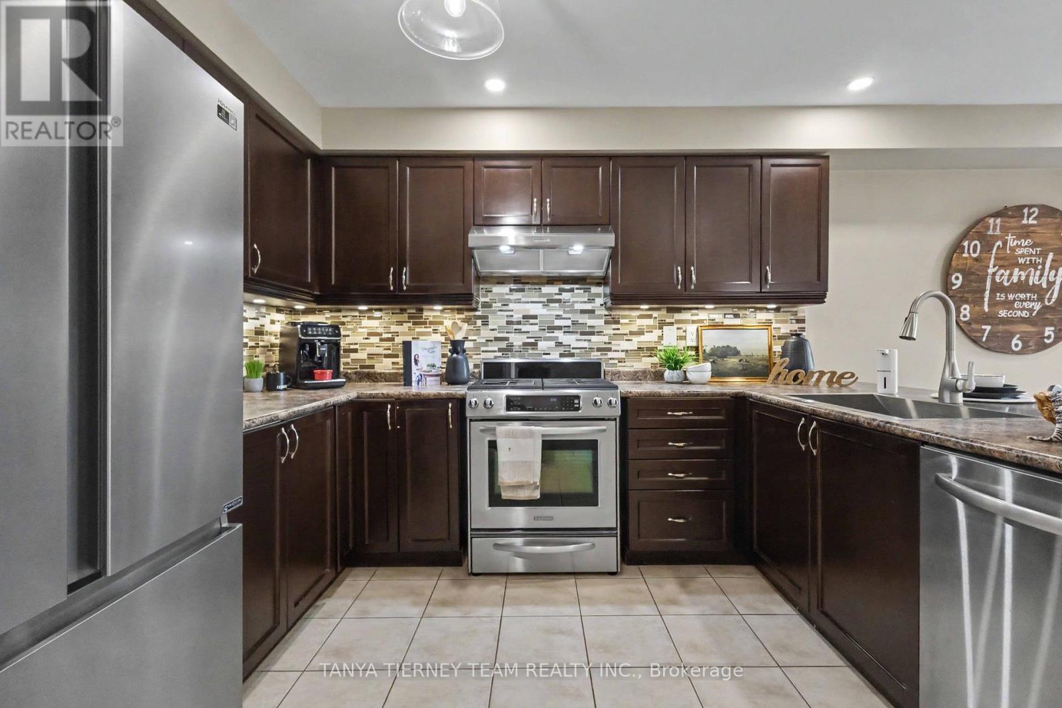
STUNNING 3+1 bedroom Cachet-built family home featuring a LEGAL walk-up basement apartment! Ideal for investors, multi-generational families or those seeking additional income potential. Beautifully renovated from top to bottom with impressive curb appeal, extensive landscaping, interlocking walkways, natural stone entry, mature gardens and a relaxing front porch. The sun-filled, open-concept main floor showcases hardwood flooring, pot lights and an oak staircase with wrought-iron spindles. Formal living and dining rooms provide the perfect setting for entertaining, while the spacious kitchen features maple cabinetry with under-cabinet lighting, backsplash, breakfast bar, stainless steel appliances and ceramic flooring extending into the breakfast area. A garden-door walkout leads to a fully fenced backyard oasis complete with a deck, interlocking patio, hot tub, gardens, large 10' x 12' shed and convenient gated access to the pathway behind. Inviting family room highlighted by a custom quartz-stone feature wall, built-in surround sound and peaceful backyard views. Upstairs offers a separate laundry area and three generous bedrooms, including a spacious primary retreat with walk-in closet and 4-piece ensuite featuring a relaxing corner soaker tub.The legal walk-up basement apartment offers exceptional additional living space with a large family room and cozy electric fireplace, gorgeous kitchen with quartz countertops, built-in cooktop, pantry, subway-tile backsplash, custom range hood and breakfast bar. Completing the lower level is a spacious bedroom with large windows and double closet, a stylish 3-piece bath with glass rain shower, and a separate laundry area. Ideally located just steps to schools, parks and the shops of Downtown Brooklin, with easy access to Hwy 407 for commuters. A beautifully finished, versatile home with outstanding income and multi-generational potential! ** This is a linked property.**
Map data © OpenStreetMap contributors
No open houses are scheduled for this home.
Can't make it? Request a private viewing.
| Living room | Main level | 5.73 x 3.3 m |
| Kitchen | Basement | 6.67 x 2.66 m |
| Dining room | Main level | 5.73 x 3.3 m |
| Bedroom | Basement | 4.4 x 2.84 m |
| Kitchen | Main level | 3.48 x 3.34 m |
| Eating area | Main level | 2.47 x 3.34 m |
| Family room | Main level | 4.23 x 3.28 m |
| Primary Bedroom | Second level | 4.22 x 3.76 m |
| Bedroom 2 | Second level | 3.8 x 3.06 m |
| Bedroom 3 | Second level | 3.32 x 3.03 m |
| Laundry room | Second level | 2 x 1.67 m |
| Family room | Basement | 4.4 x 2.84 m |