 For sale 50
$1,999,000
6 bed4 bath7,800 sq ft
8535 Riverside Drive East
Windsor
2 months agoMLS® 26019019
CENTURY 21 TEAMS & ASSOCIATES LTD.
4520 8th Concession Road
Windsor, Ontario N0R1K0
For sale· Added
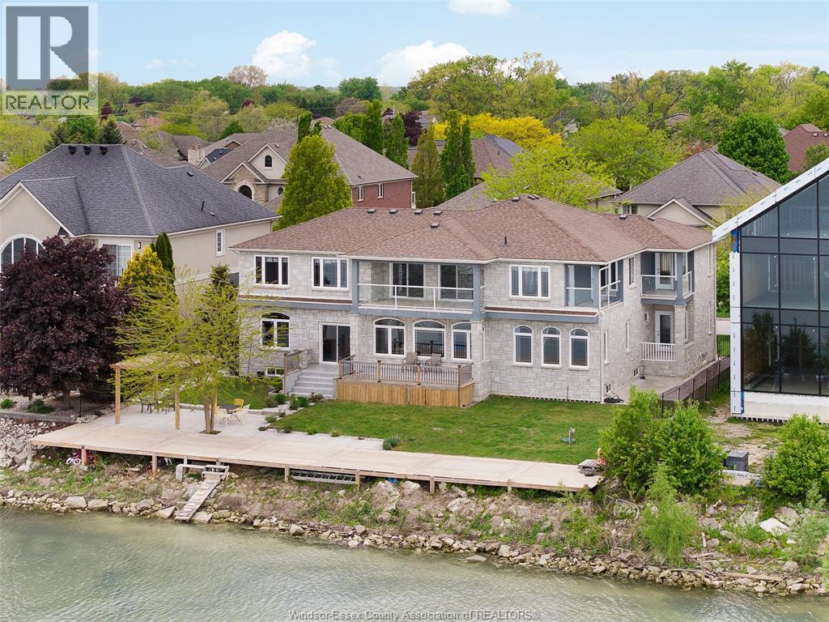
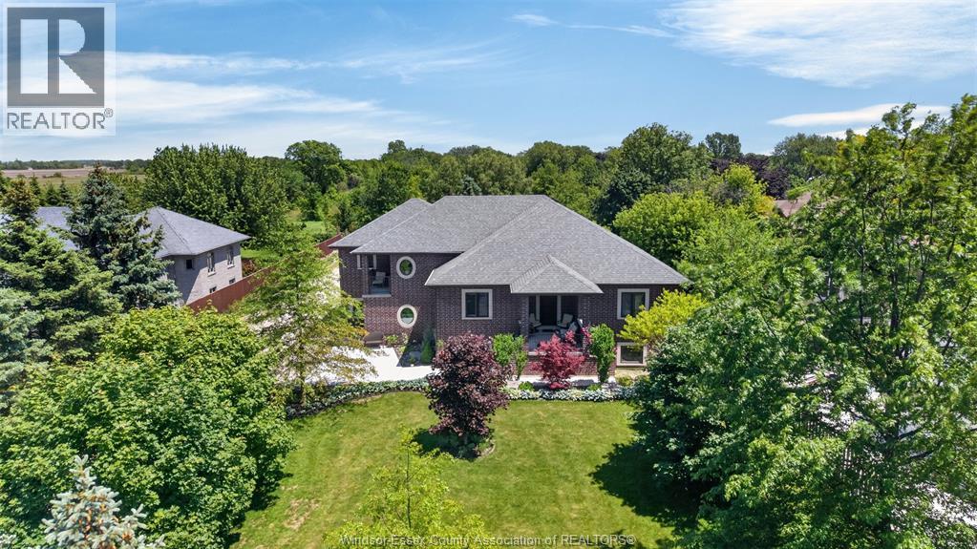
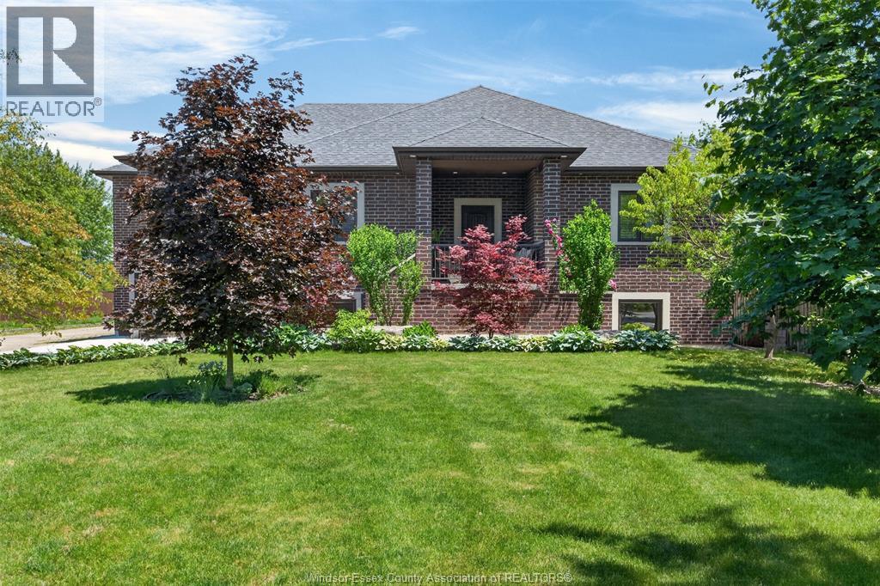
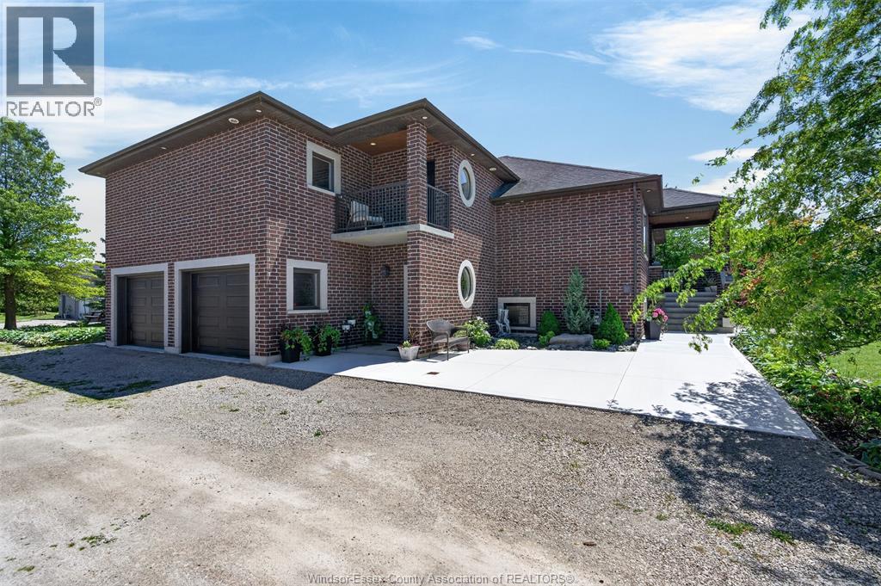
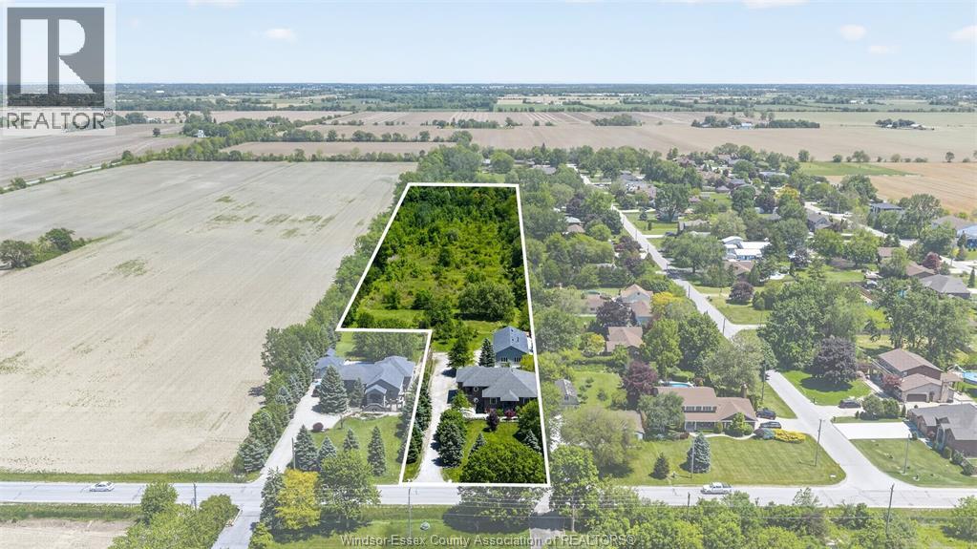
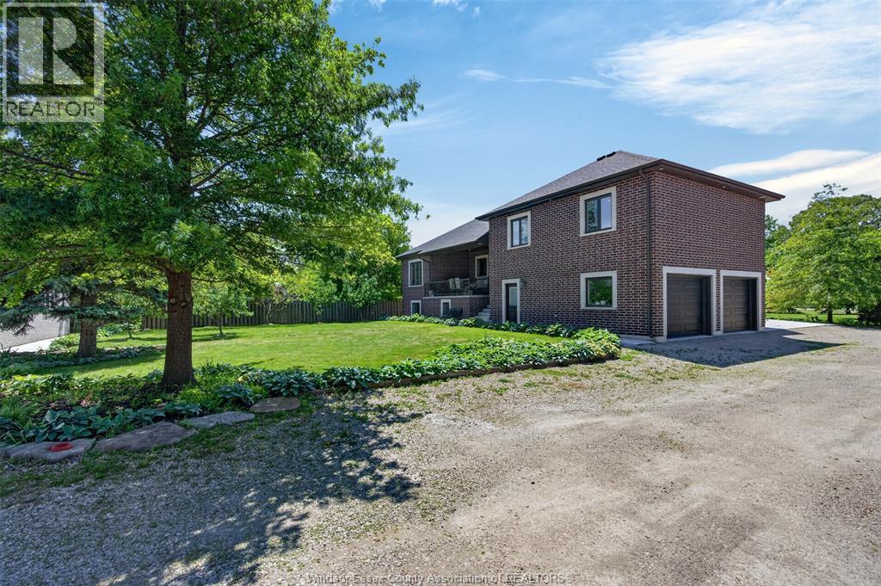
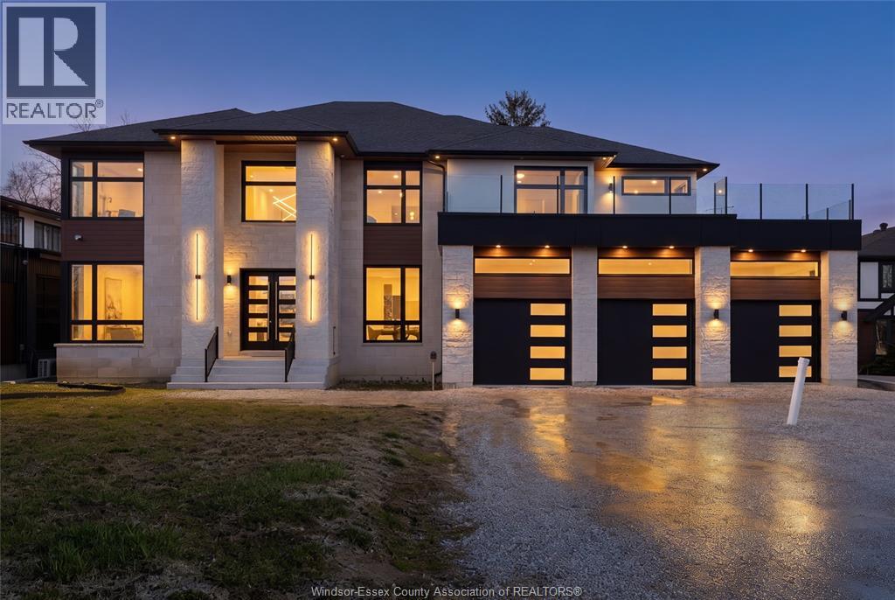
Escape to your own private estate on 4.22 acres, where luxury rural living meets everyday convenience. Offering over 4,500 sq ft of finished living space, this impressive custom-built home features 7 bedrooms and 4.5 bathrooms, making it ideal for large families or multi-generational living. Surrounded by mature trees, perennial gardens, and fruit trees, the property provides exceptional privacy and a picturesque setting while remaining just minutes from the airport, EC Row Expressway, Highway 401, shopping, dining, and everyday amenities. Inside, you'll find spacious principal rooms, a main-floor primary suite, upper-level bedrooms with private ensuites, and a fully finished lower level offering additional living space and endless possibilities. The remarkable 30' x 60' detached garage is fully insulated, heated with gas radiant heat, serviced with water and sewer, and includes additional living quarters complete with a kitchen and full bathroom—perfect for extended family, guests, a private office, hobby space, or potential income opportunities. Combining quality craftsmanship, versatility, and an unmatched setting, this rare offering delivers the space, privacy, and lifestyle you've been searching for. Too many features to list! Contact us today for additional information!
Map data © OpenStreetMap contributors
No open houses are scheduled for this home.
Can't make it? Request a private viewing.
| 3pc Ensuite bath | Second level | — |
| 3pc Bathroom | Basement | — |
| 3pc Ensuite bath | Main level | — |
| 4pc Bathroom | Second level | — |
| 2pc Bathroom | Main level | — |
| Cold room | Basement | — |
| Laundry room | Basement | — |
| Cold room | Basement | — |
| Storage | Basement | — |
| Bedroom | Basement | — |
| Bedroom | Basement | — |
| Bedroom | Basement | — |
| Family room | Basement | — |
| Bedroom | Second level | — |
| Bedroom | Second level | — |
| Kitchen | Main level | — |
| Bedroom | Main level | — |
| Dining room | Main level | — |
| Primary Bedroom | Main level | — |
| Living room | Main level | — |