 For sale 50
$829,990
3 bed3 bath1,500–2,000 sq ft
65 Blackwell Crescent
Bradford, Bradford West Gwillimbury
1 month agoMLS® N13780544
REAL BROKER ONTARIO LTD.
18 Hopkins Crescent
Bradford, Bradford West Gwillimbury, Ontario L3Z0R6
For sale· Added
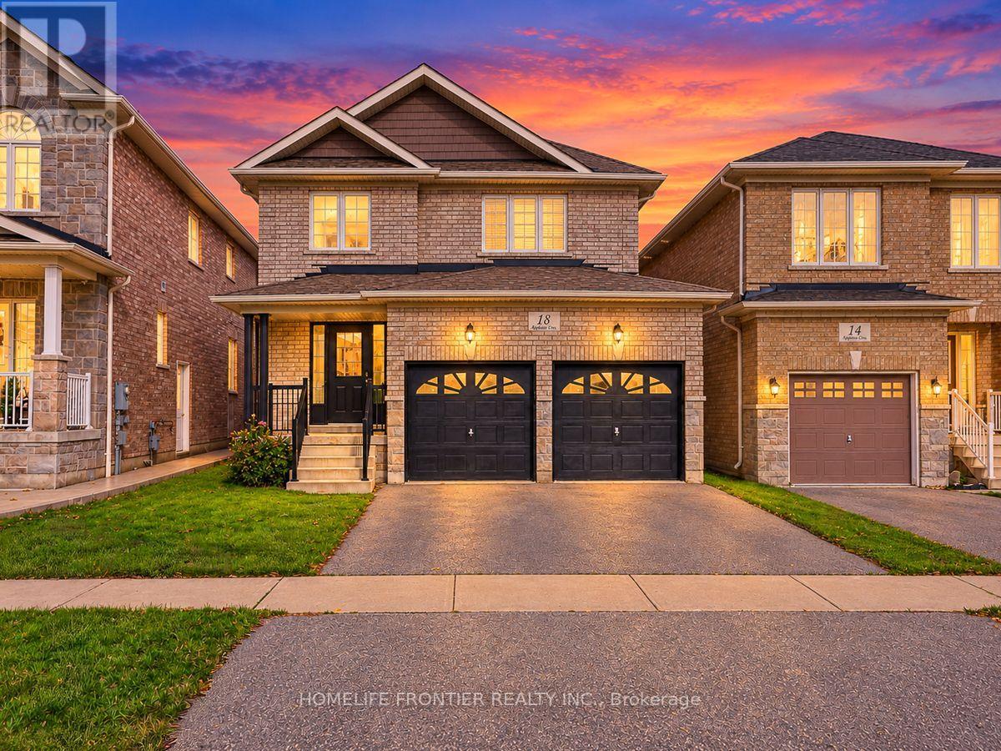
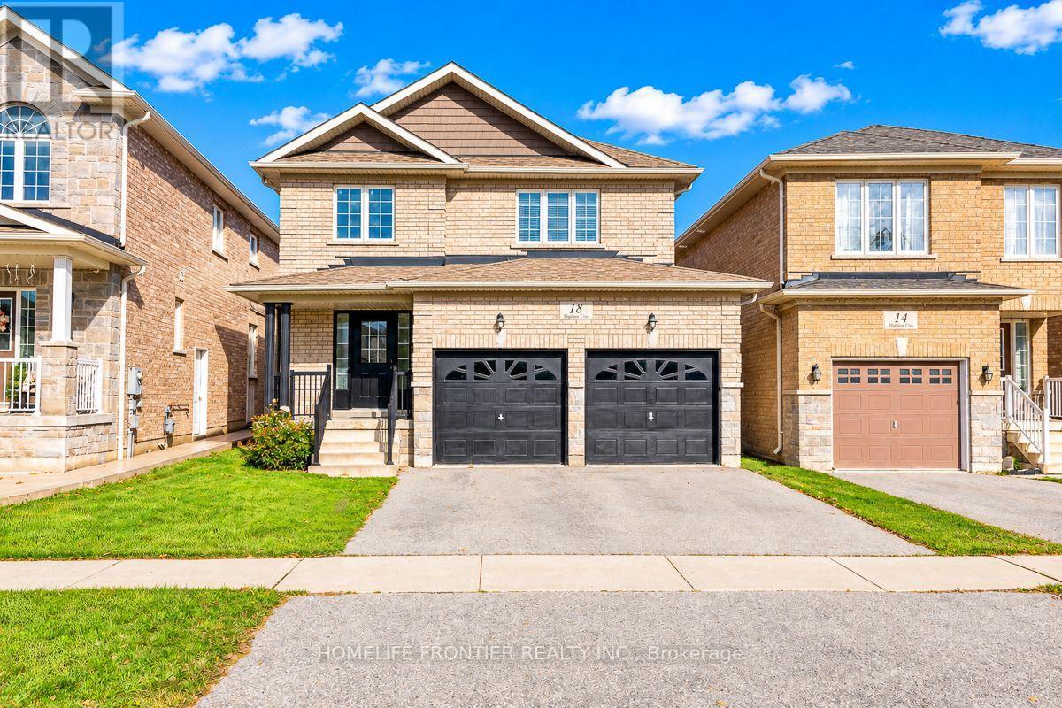
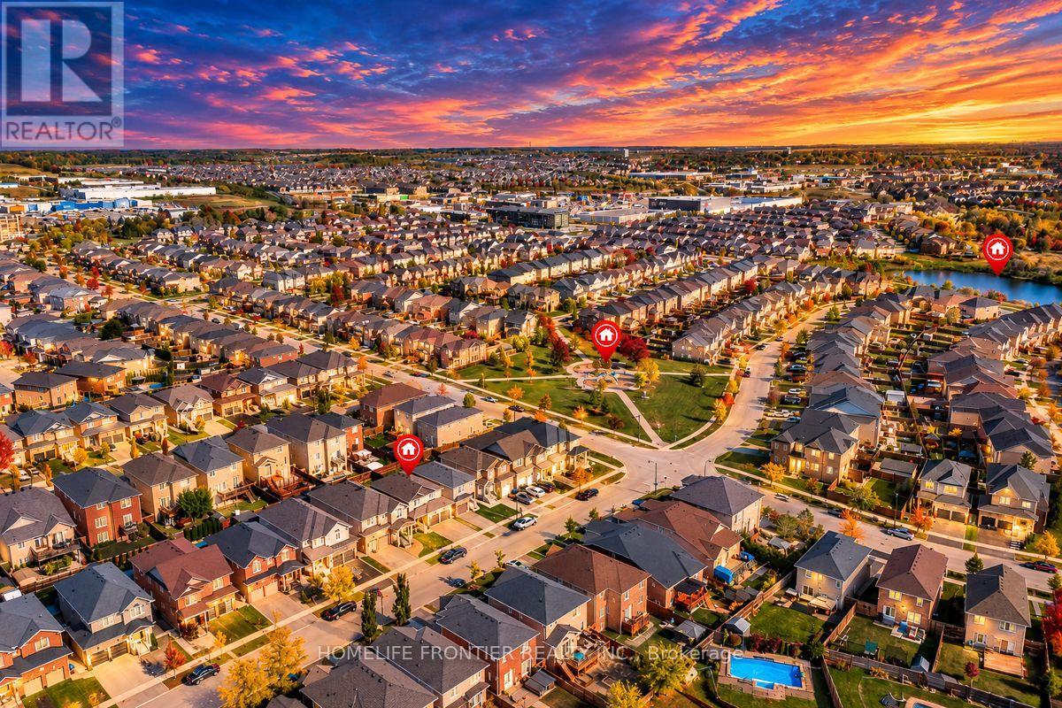
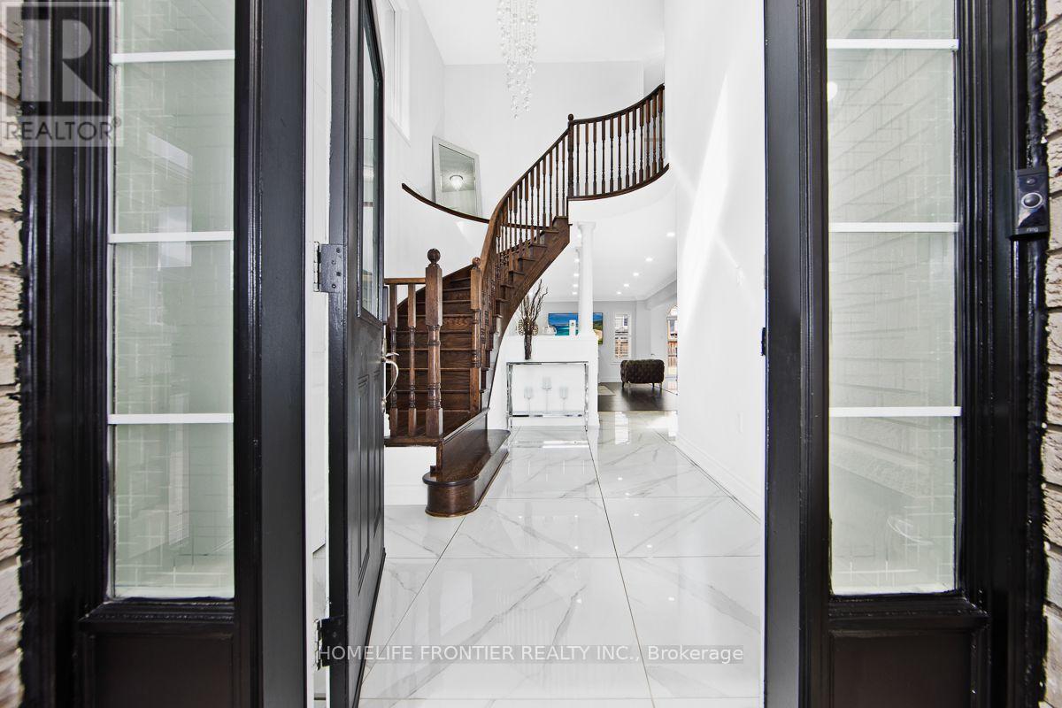
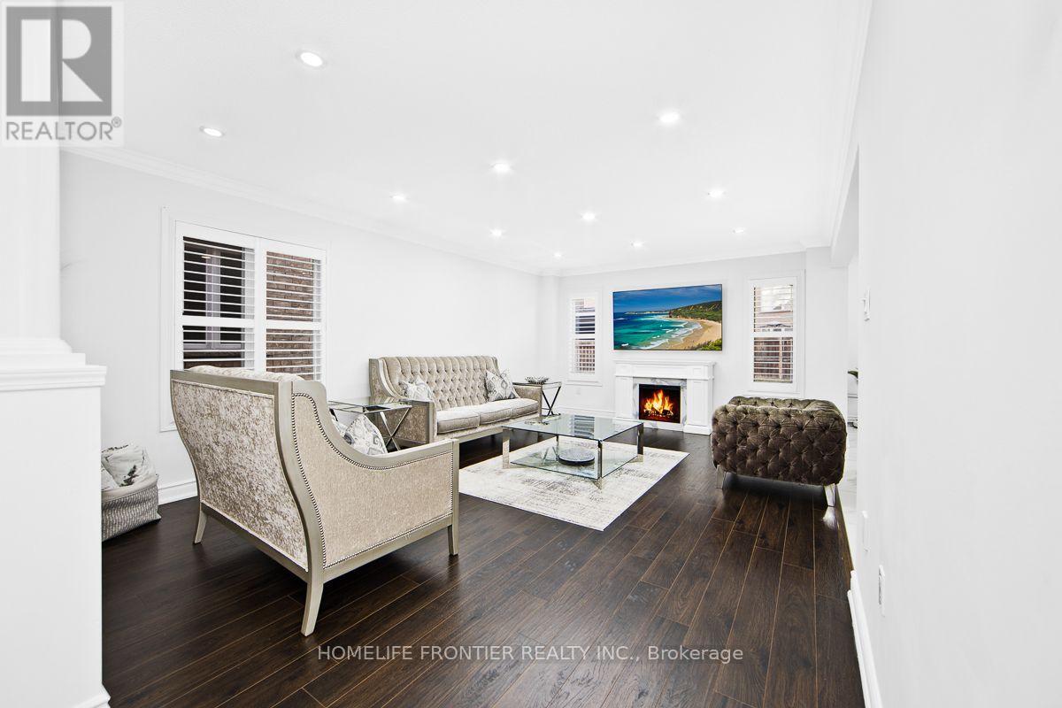
Welcome to 18 Hopkins Cres-a fabulous 3-bedroom, 3-bathroom family home offering the ultimate Bradford lifestyle! This beautiful property combines a highly functional layout with fantastic curb appeal, featuring a spacious 2-car garage and a bright, welcoming interior. Designed for modern living, the home boasts generous principal rooms, a pristine kitchen, and comfortable bedrooms ideal for growing families or first-time buyers. Situated in a highly desirable, family-friendly Bradford neighbourhood, you are just minutes away from top-rated local schools, parks, shopping, dining, and convenient commuter routes. A true turnkey gem that must be seen to be appreciated. This beautiful home will sell fast-schedule your private tour today!
Map data © OpenStreetMap contributors
No open houses are scheduled for this home.
Can't make it? Request a private viewing.
| Living room | Main level | 4.18 x 6.16 m |
| Dining room | Main level | 3.58 x 2.97 m |
| Kitchen | Main level | 3.58 x 3.22 m |
| Laundry room | Main level | 2.22 x 2.59 m |
| Primary Bedroom | Second level | 4.04 x 4.56 m |
| Bedroom 2 | Second level | 3.63 x 2.95 m |
| Bedroom 3 | Second level | 4.91 x 3.09 m |