
 NewFor sale 50
$825,000
3 bed4 bath2,000–2,500 sq ft
45 Padbury Trail
Northwest Brampton, Brampton
4 days agoMLS® W13880612
HOMELIFE/MIRACLE REALTY LTD
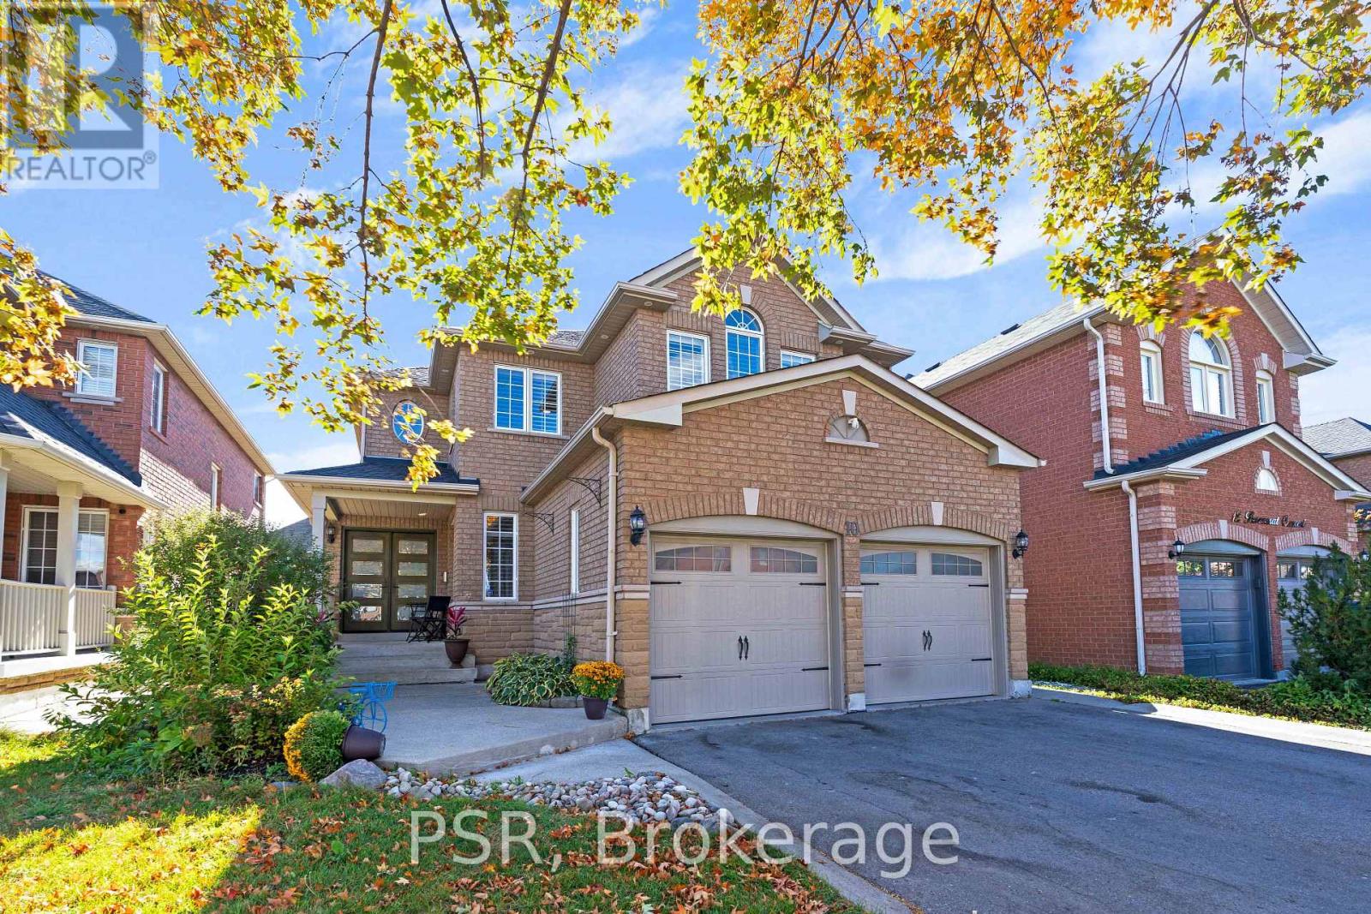
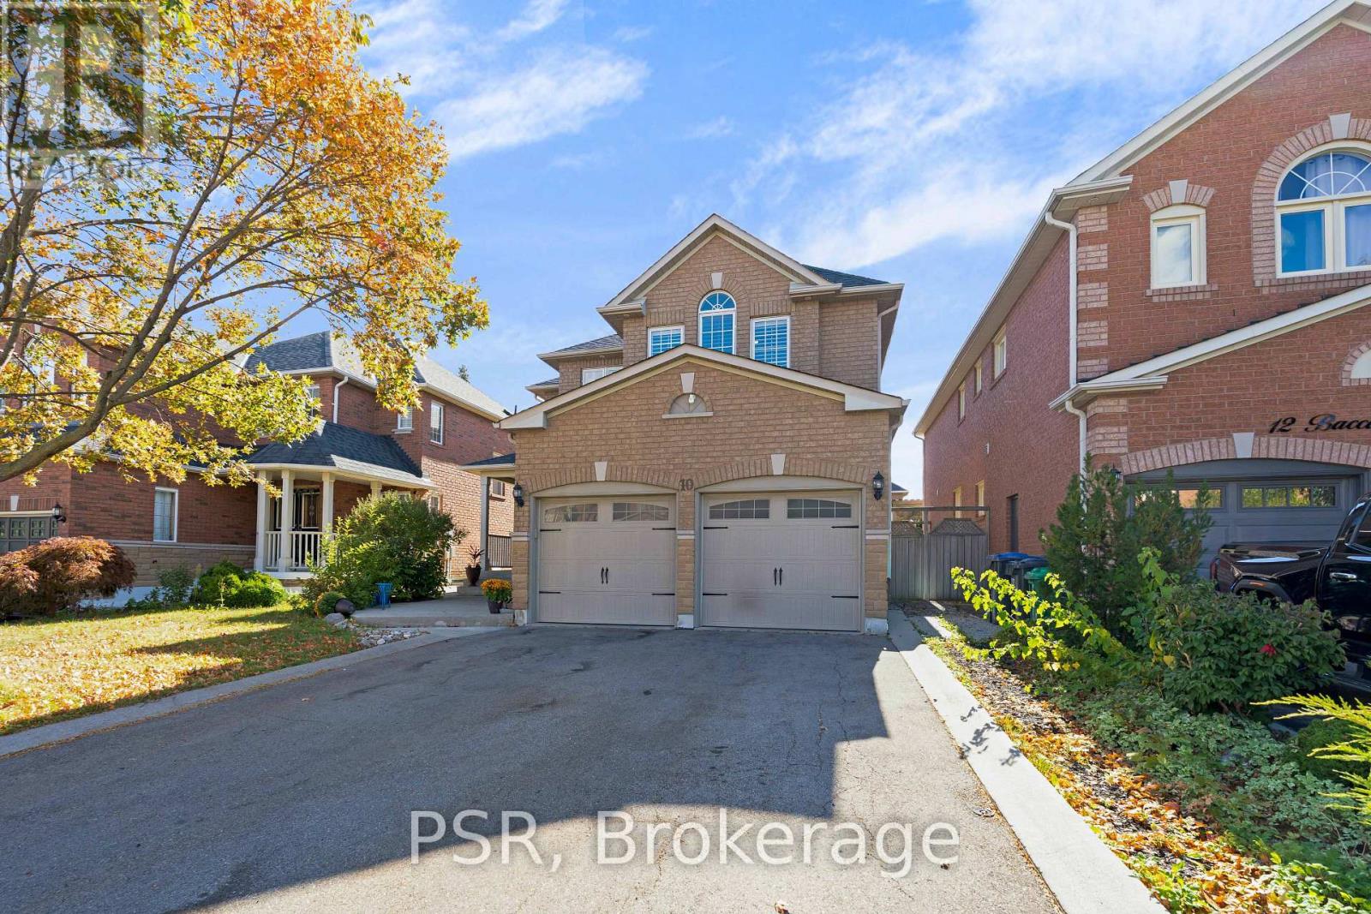
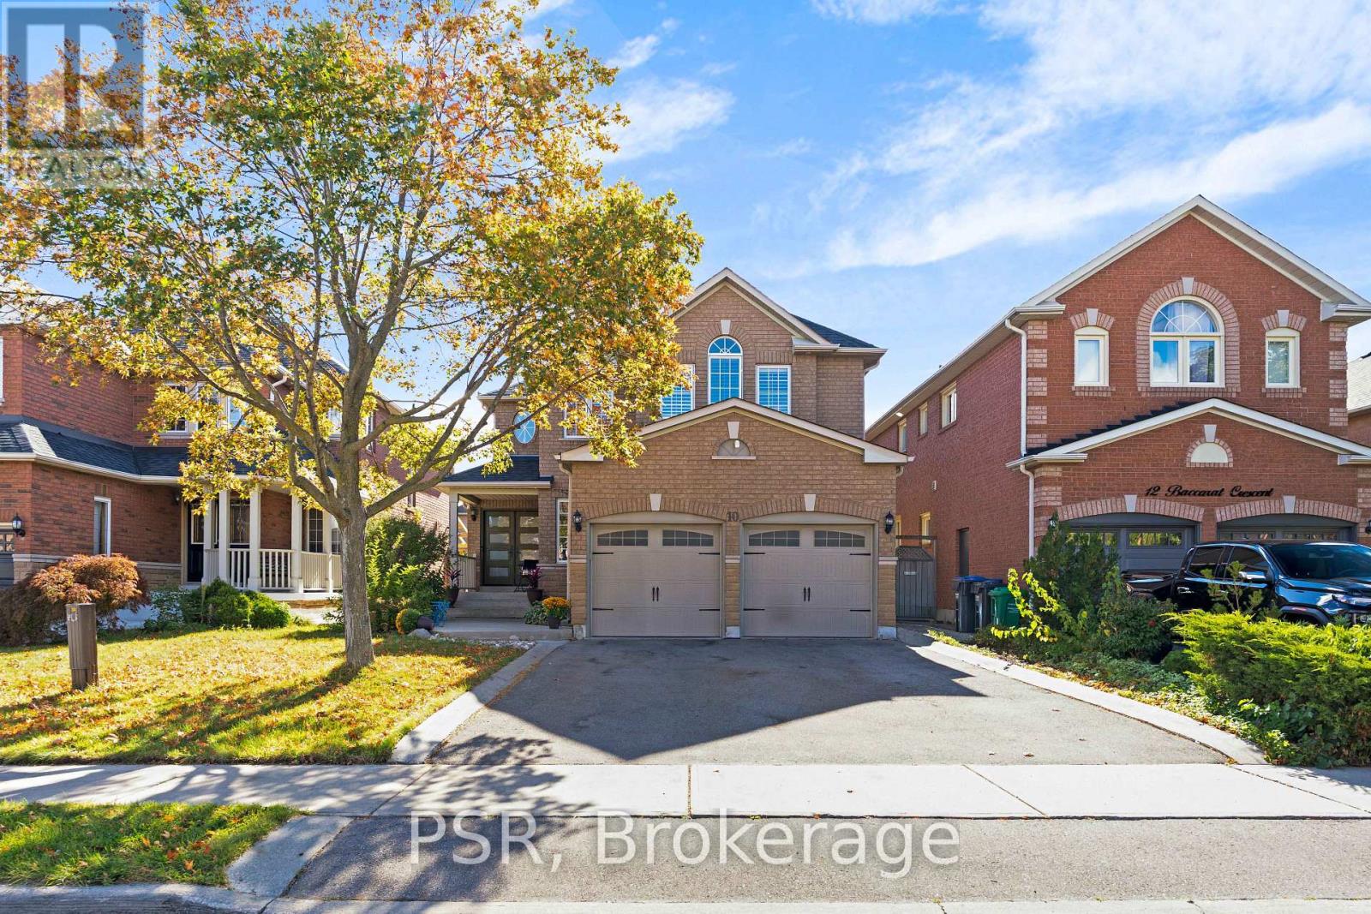
10 Baccarat Crescent
Snelgrove, Brampton, Ontario L7A1K7
For sale· Added
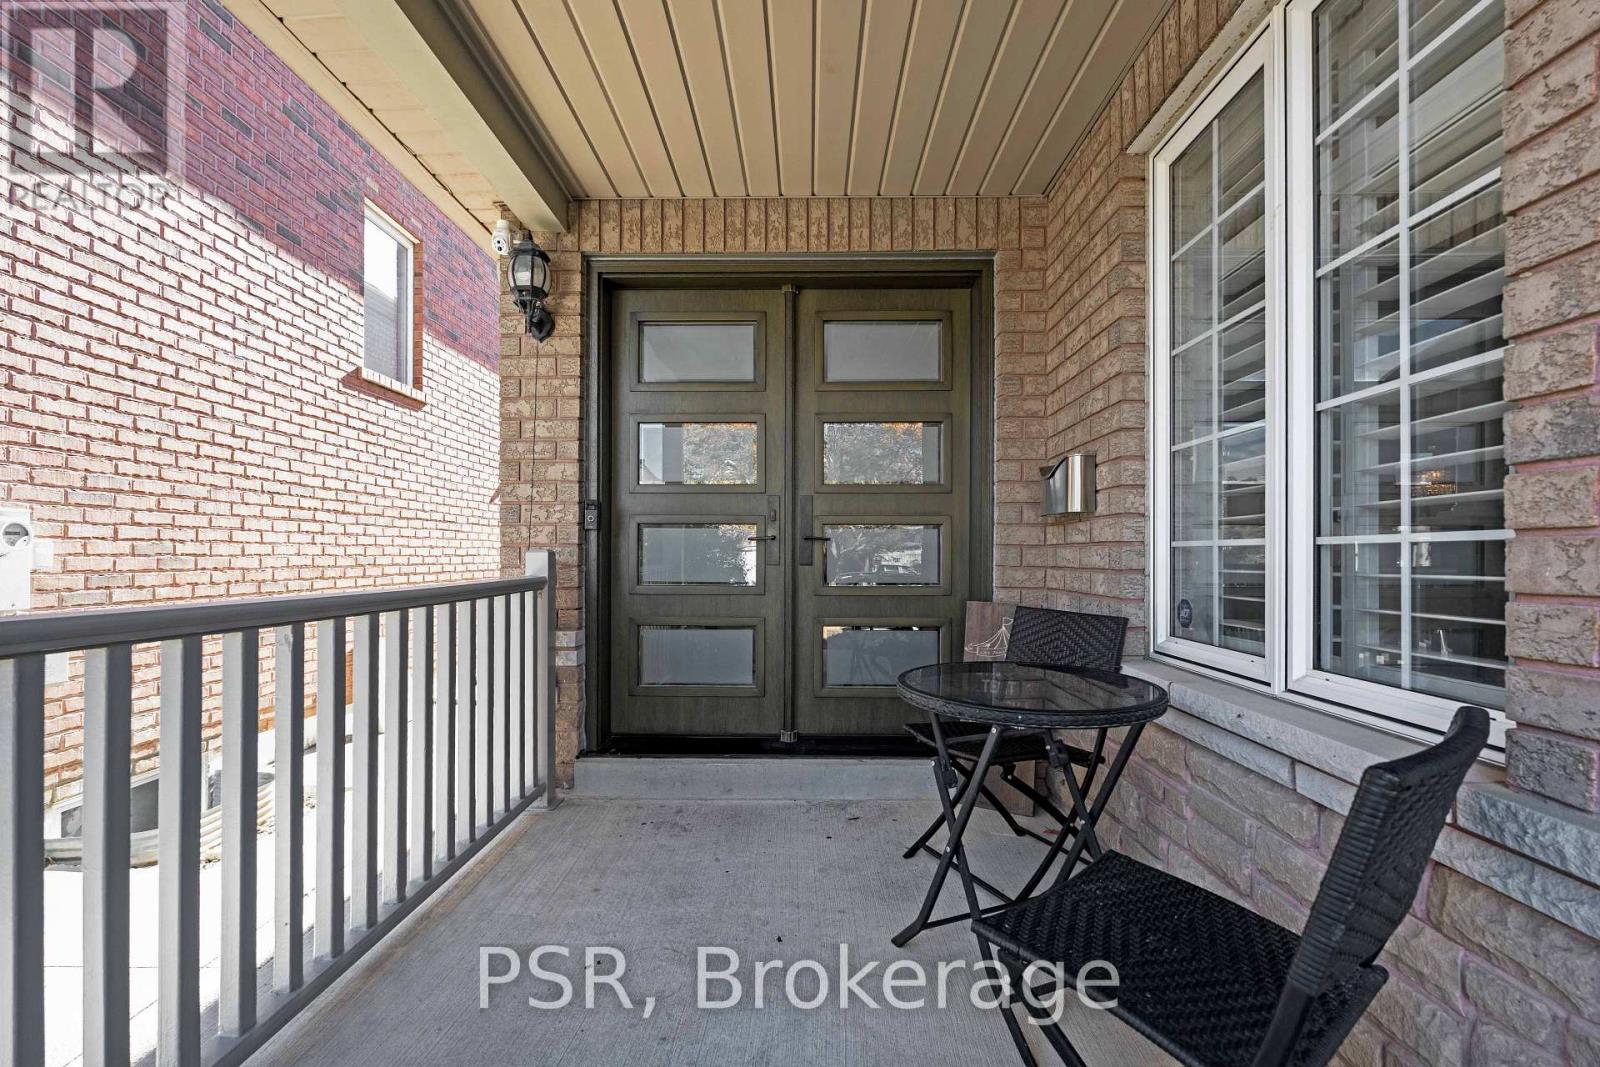
An excellent opportunity to make this beautiful property your next family home. Nestled on a quiet crescent, this immaculate 2399 square foot, four bedroom, four bathroom home showcases true proud of home ownership. With a spacious functional layout, upgraded features throughout with an extensive kitchen, upgraded, including stainless steel appliances, granite counters and pot lights. Huge value here with a finished basement equipped with a gym area, bedroom and office. Close proximity to many amenities, schools, transit and shopping. This turnkey home is ready for you to move in, settle down and enjoy.
Map data © OpenStreetMap contributors
No open houses are scheduled for this home.
Can't make it? Request a private viewing.
| Primary Bedroom | Second level | 5.52 x 4.75 m |
| Exercise room | Basement | 4.27 x 3.38 m |
| Recreational, Games room | Basement | 5.64 x 4.27 m |
| Office | Basement | 3.35 x 2.92 m |
| Bedroom 2 | Second level | 3.06 x 3.06 m |
| Bedroom 3 | Second level | 3.06 x 3.06 m |
| Bedroom 4 | Second level | 3.08 x 3.08 m |
| Kitchen | Ground level | 3.08 x 3.06 m |
| Eating area | Ground level | 3.08 x 2.62 m |
| Living room | Ground level | 3.84 x 3.69 m |
| Dining room | Ground level | 3.38 x 3.08 m |
| Family room | Ground level | 3.9 x 3.72 m |
| Bedroom | Basement | 3.38 x 3.08 m |




