
 NewFor sale 50
$825,000
3 bed4 bath2,000–2,500 sq ft
45 Padbury Trail
Northwest Brampton, Brampton
4 days agoMLS® W13880612
HOMELIFE/MIRACLE REALTY LTD
10 Sir Jacobs Crescent
Fletcher's Meadow, Brampton, Ontario L7A3T4
For sale· Added
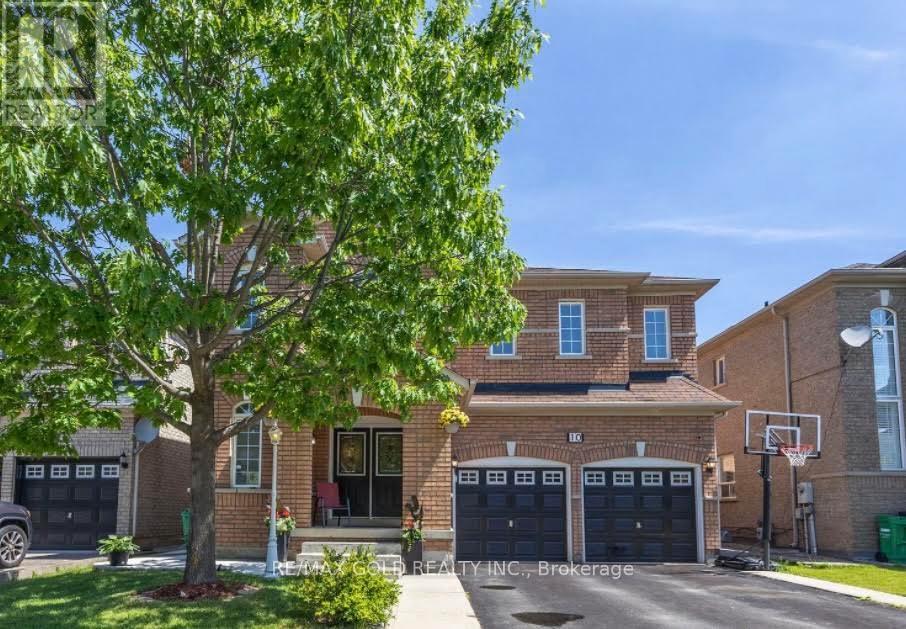
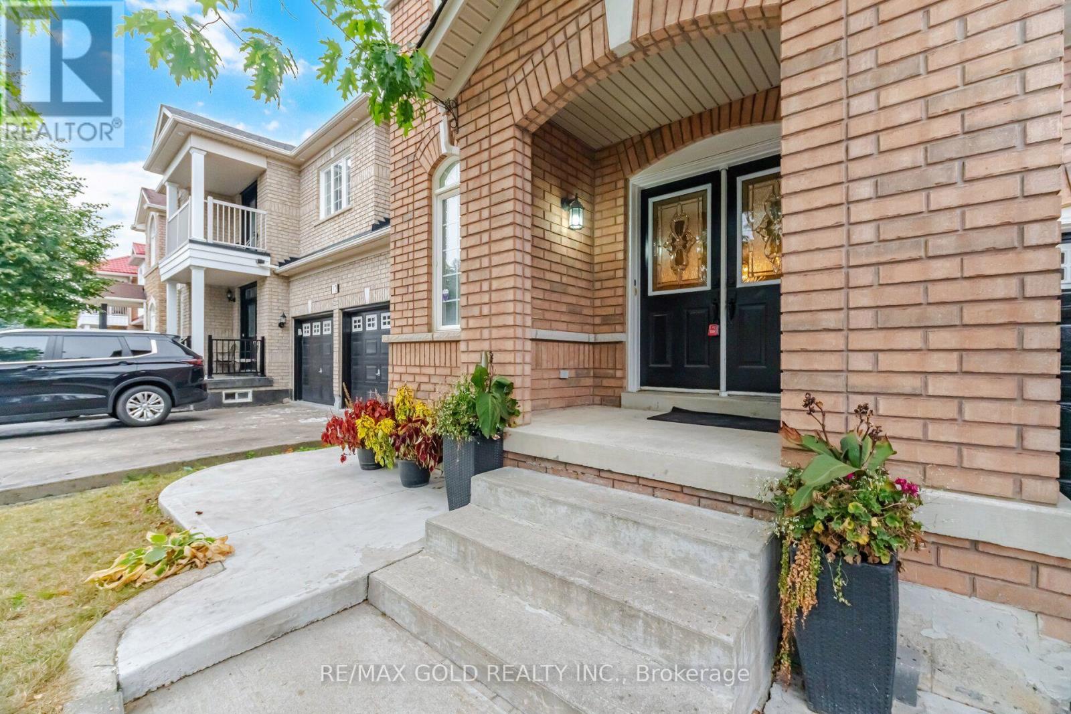
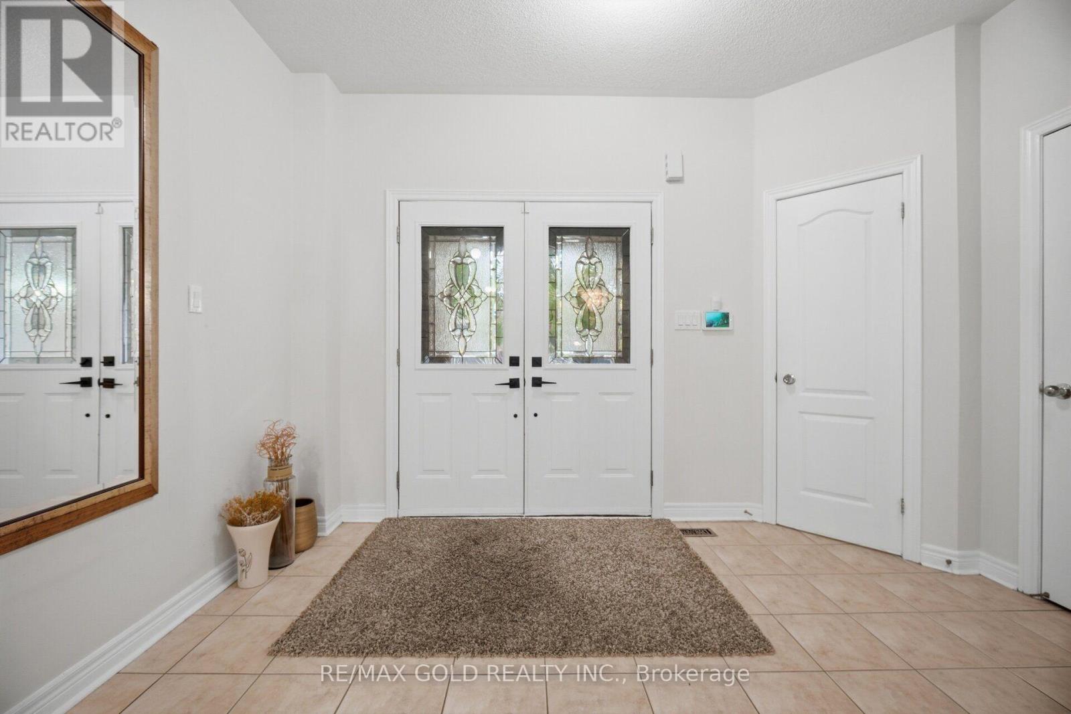
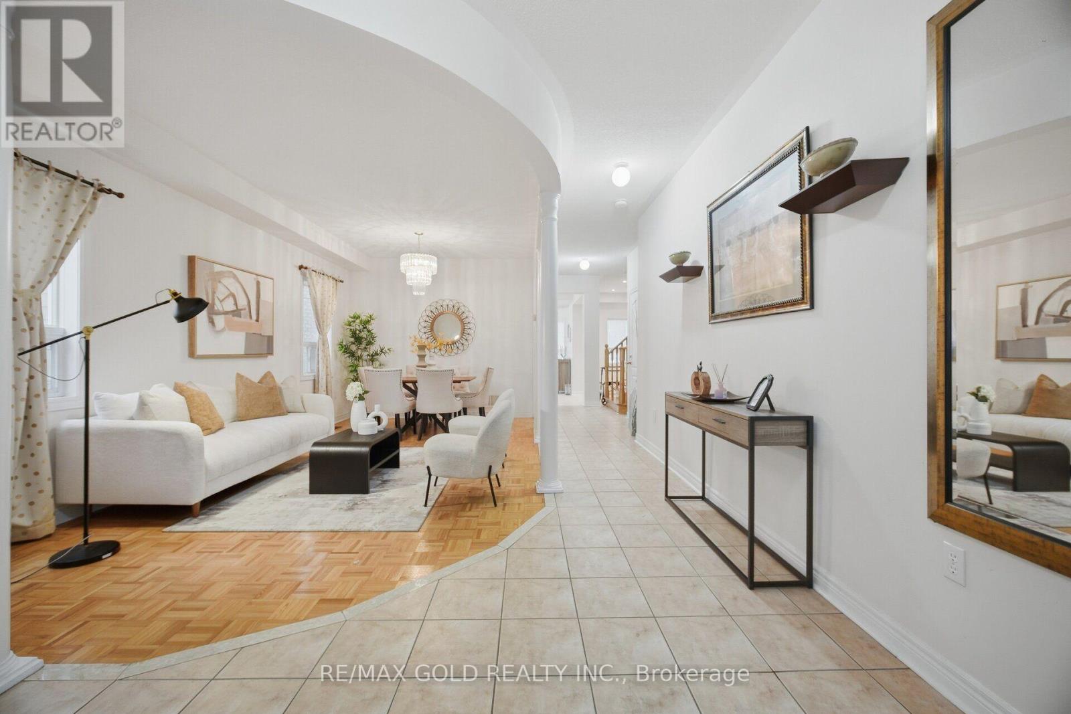
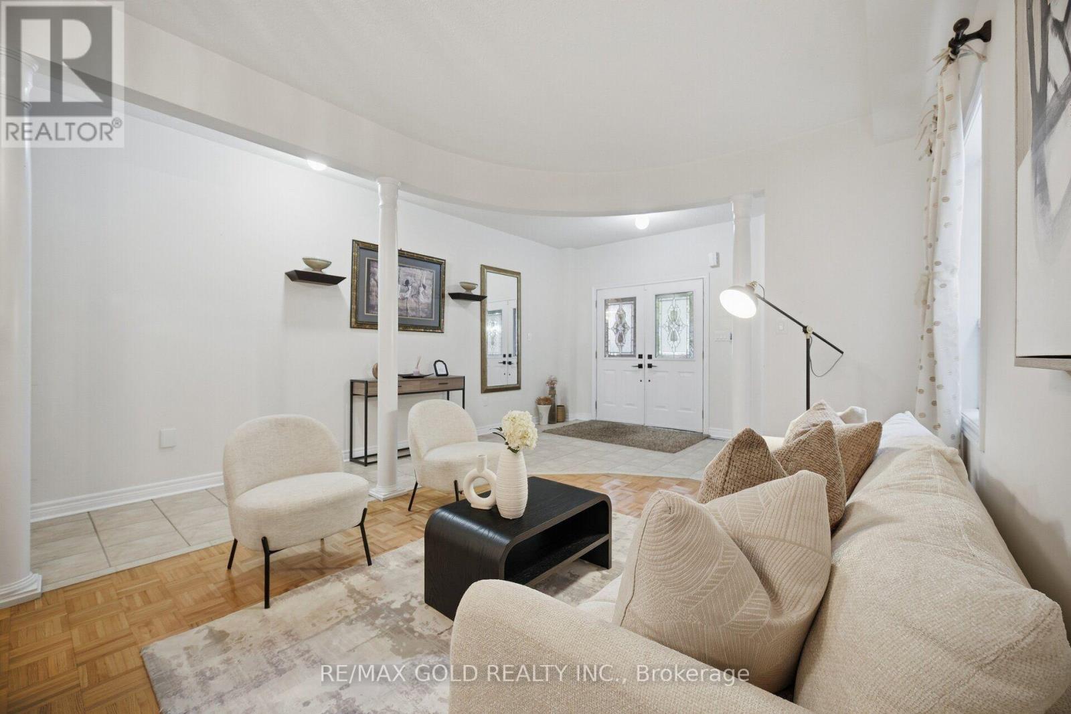
Prime Location & Exceptional Space! Welcome to this beautifully maintained detached home featuring 4 spacious bedrooms plus a versatile upper-level study. The study is filled with natural light from a skylight and offers a semi-ensuite, making it ideal as a 5th bedroom, home office, or private retreat. The basement offers exciting potential with a permit open for a legal 2-bedroom apartment, currently under renovation, complete with a separate entrance. With approximately 2,500-3,000 sq. ft. of living space, this bright and spacious home offers plenty of room for the entire family. The main floor features distinct living, dining, and family rooms, providing the perfect layout for both everyday living and entertaining. The home also features a new roof and updated kitchen cabinets. Enjoy unmatched convenience with schools, grocery stores, banks, restaurants, parks, and transit all close by. Just minutes from Mount Pleasant GO Station and Cassie Campbell Community Centre, this home combines space, flexibility, and an excellent location.
Map data © OpenStreetMap contributors
No open houses are scheduled for this home.
Can't make it? Request a private viewing.
| Living room | Main level | 5.9 x 3.05 m |
| Bedroom 4 | Second level | 3.81 x 3.05 m |
| Study | Second level | 3.23 x 2.93 m |
| Dining room | Main level | 5.9 x 3.05 m |
| Family room | Main level | 5.4 x 3.9 m |
| Eating area | Main level | 4.2 x 3.05 m |
| Kitchen | Main level | 3.2 x 2.7 m |
| Laundry room | Main level | 1.52 x 2.7 m |
| Partial bathroom | Main level | 1.74 x 1.21 m |
| Primary Bedroom | Second level | 6.69 x 4.87 m |
| Bedroom 2 | Second level | 3.05 x 3.34 m |
| Bedroom 3 | Second level | 4.26 x 3.05 m |




