
 NewFor sale 50
$825,000
3 bed4 bath2,000–2,500 sq ft
45 Padbury Trail
Northwest Brampton, Brampton
4 days agoMLS® W13880612
HOMELIFE/MIRACLE REALTY LTD
102 Sunforest Drive
Heart Lake West, Brampton, Ontario L6Z4B2
For sale· Added
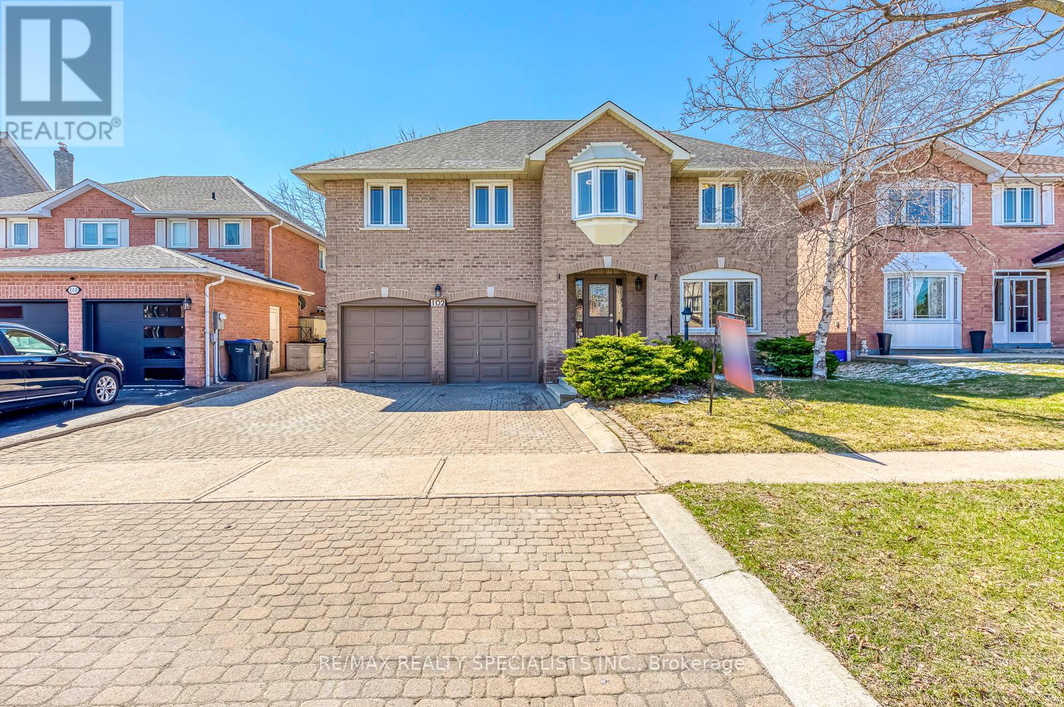
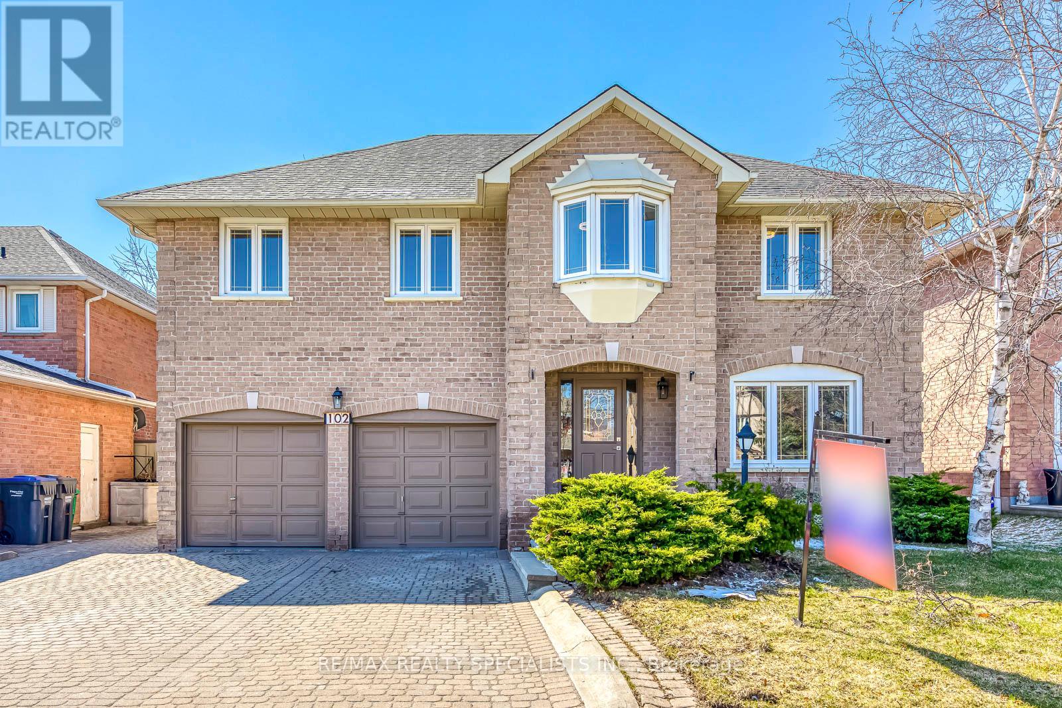
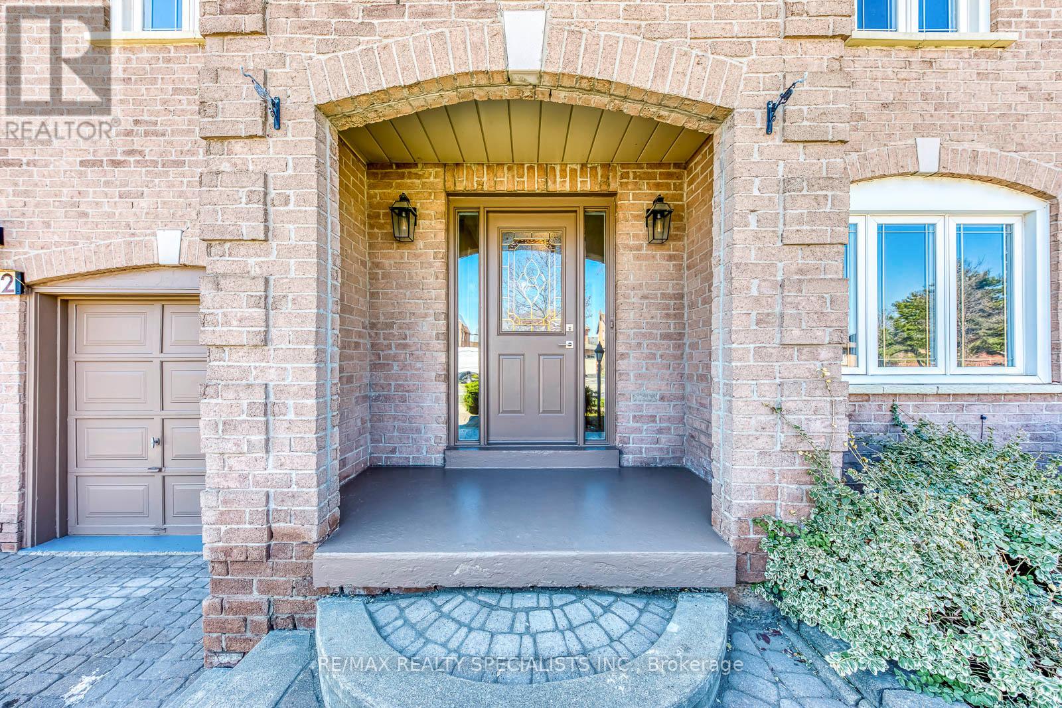
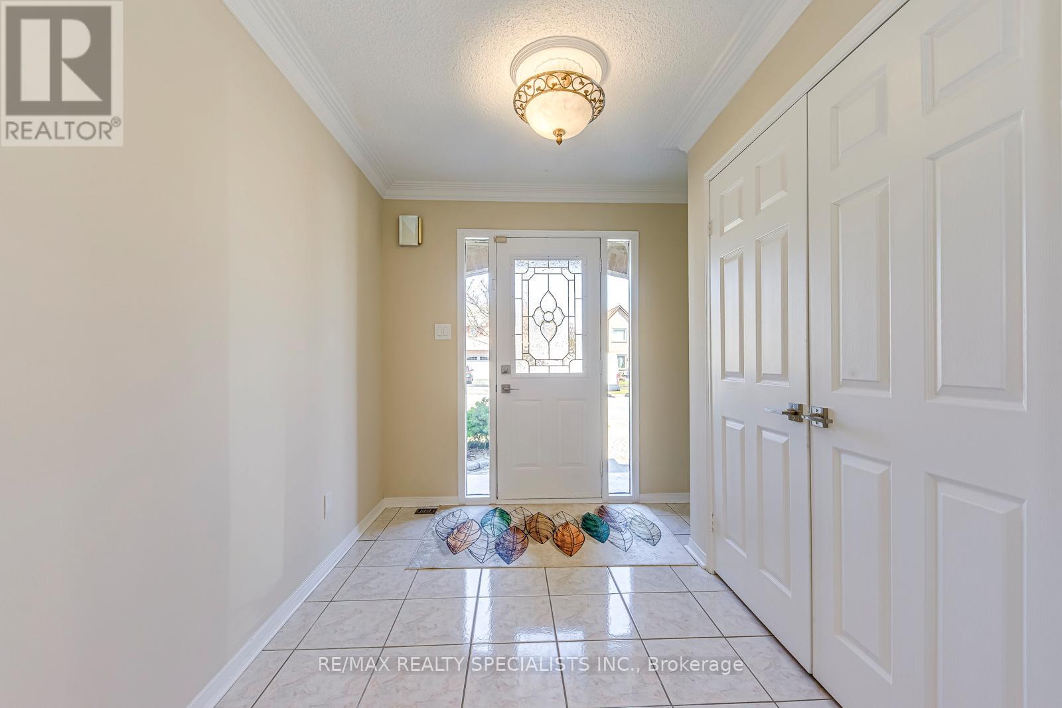
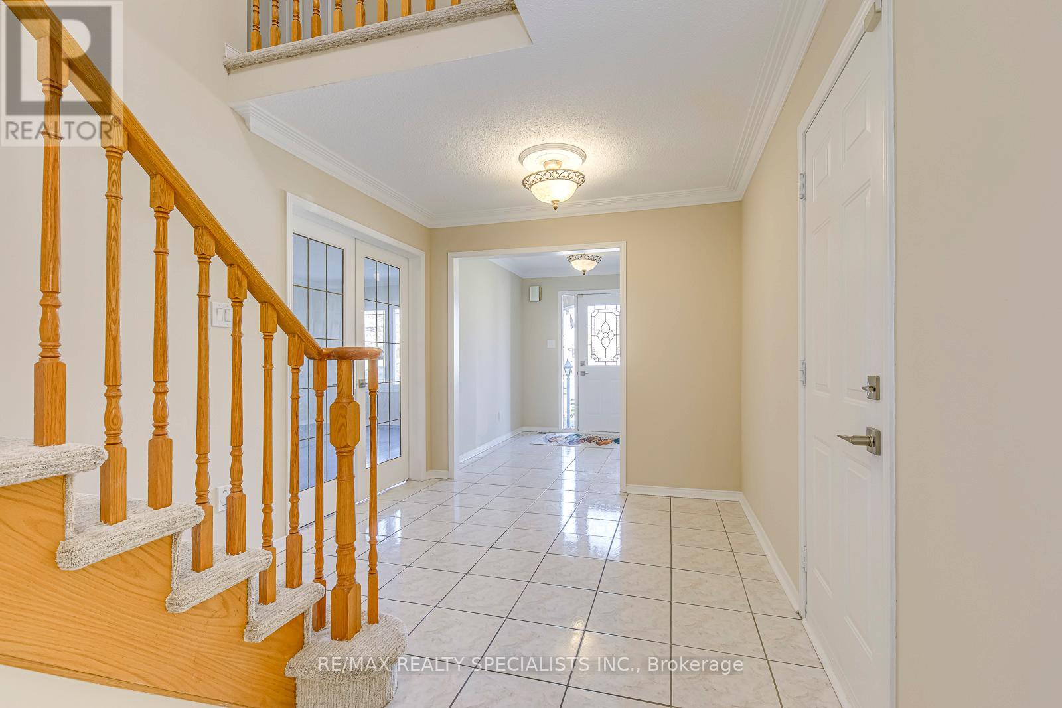
Wow! Seal of a deal. Extensively renovated beauty with lots of recent upgrades. Large family home on a beautiful 50 feet lots. Loads of upgrades including 3 new bathrooms, brand new light fixtures, brand now flooring on the upper level, designer paint through out, New stainless appliances, Lots of entertaining and living space. Huge Living dining room and family rooms and a very spacious kitchen. Ideal for the growing or extended family. Separate side entrance provides potential for a legal basement apartment in future. Brand new roof shingles installed recently. Full landscaped Large interlocked stone driveway with parking for 4 cars. Private backyard with stone patio for summer fun. Vacant home available for immediate occupancy. Beautiful move in ready home not to be missed.
Map data © OpenStreetMap contributors
No open houses are scheduled for this home.
Can't make it? Request a private viewing.
| Living room | Ground level | 6.18 x 3.6 m |
| Bedroom 3 | Second level | 4 x 3.4 m |
| Bedroom 2 | Second level | 5.2 x 3.7 m |
| Family room | Ground level | 5.27 x 3.4 m |
| Bedroom 4 | Second level | 4 x 3.4 m |
| Primary Bedroom | Second level | 6.3 x 3.7 m |
| Dining room | Ground level | 4.69 x 3.6 m |
| Kitchen | Ground level | 5.27 x 3.4 m |




