
 NewFor sale 50
$825,000
3 bed4 bath2,000–2,500 sq ft
45 Padbury Trail
Northwest Brampton, Brampton
4 days agoMLS® W13880612
HOMELIFE/MIRACLE REALTY LTD
104 Masters Green Crescent
Snelgrove, Brampton, Ontario L7A3K2
For sale· Added
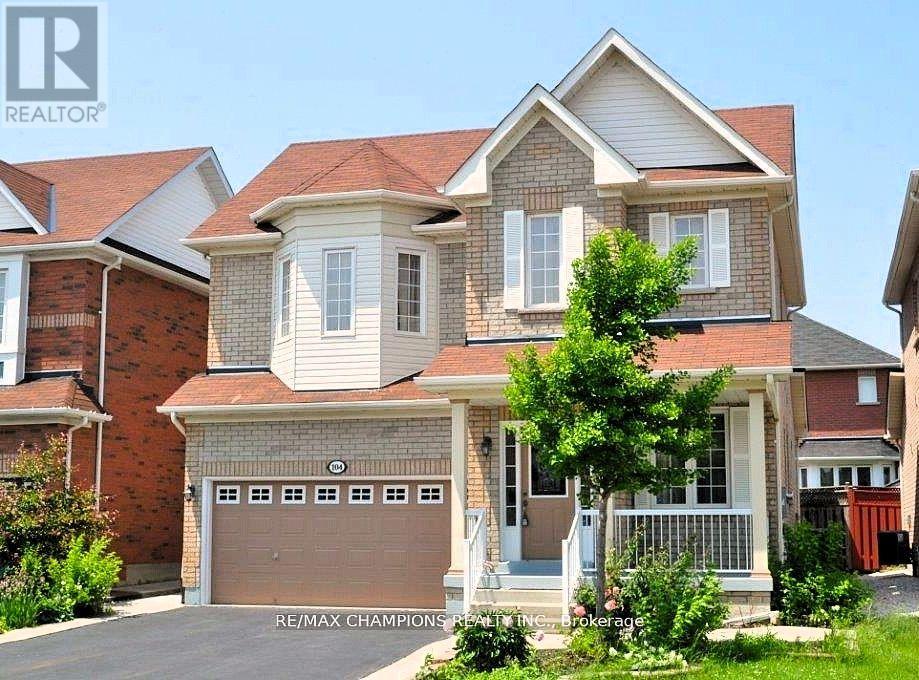
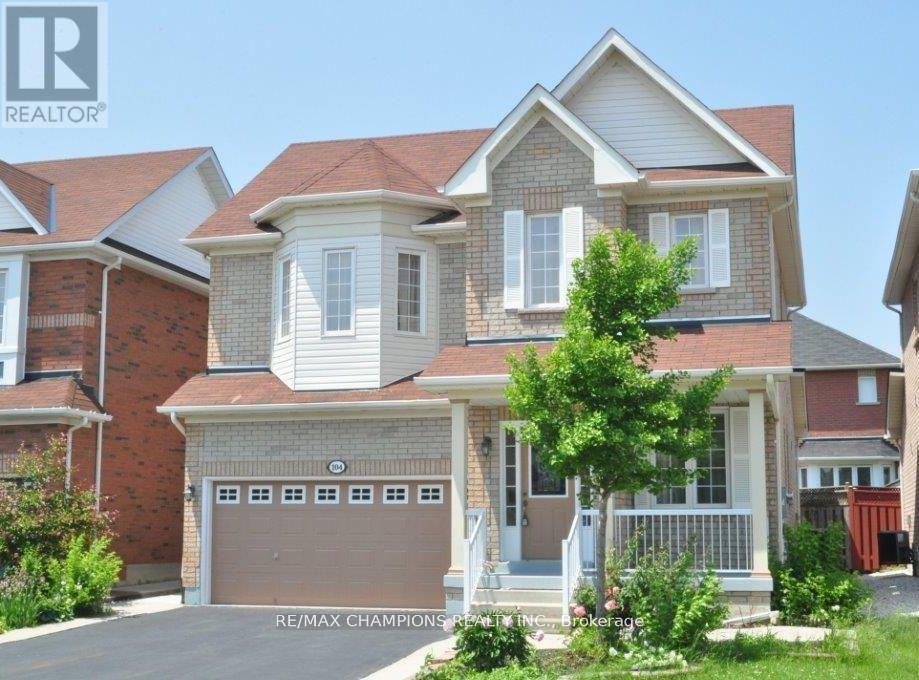
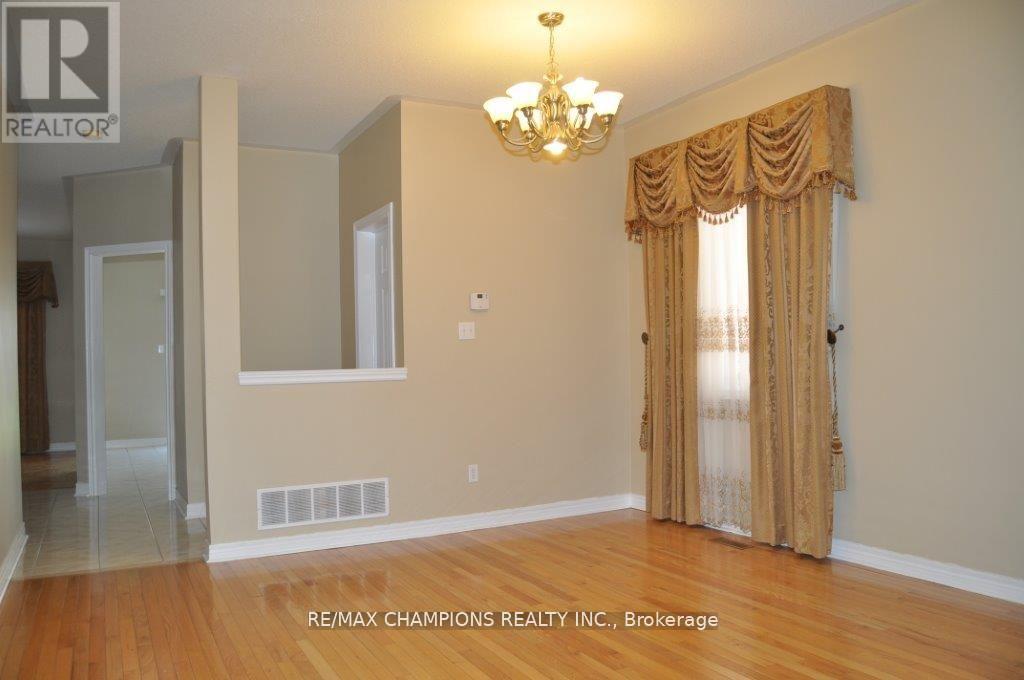
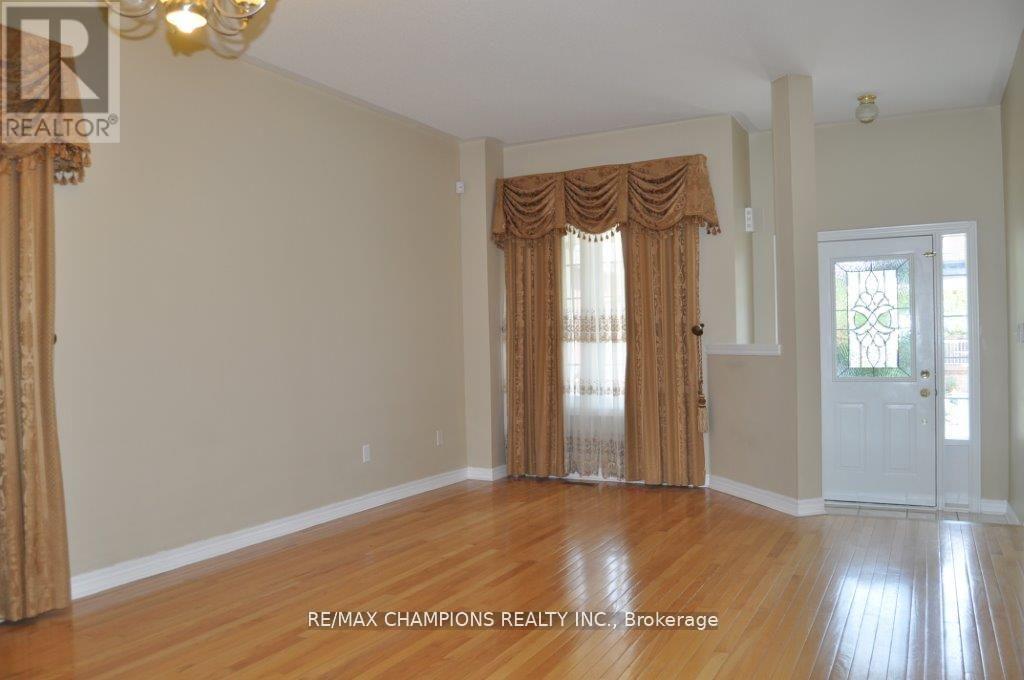
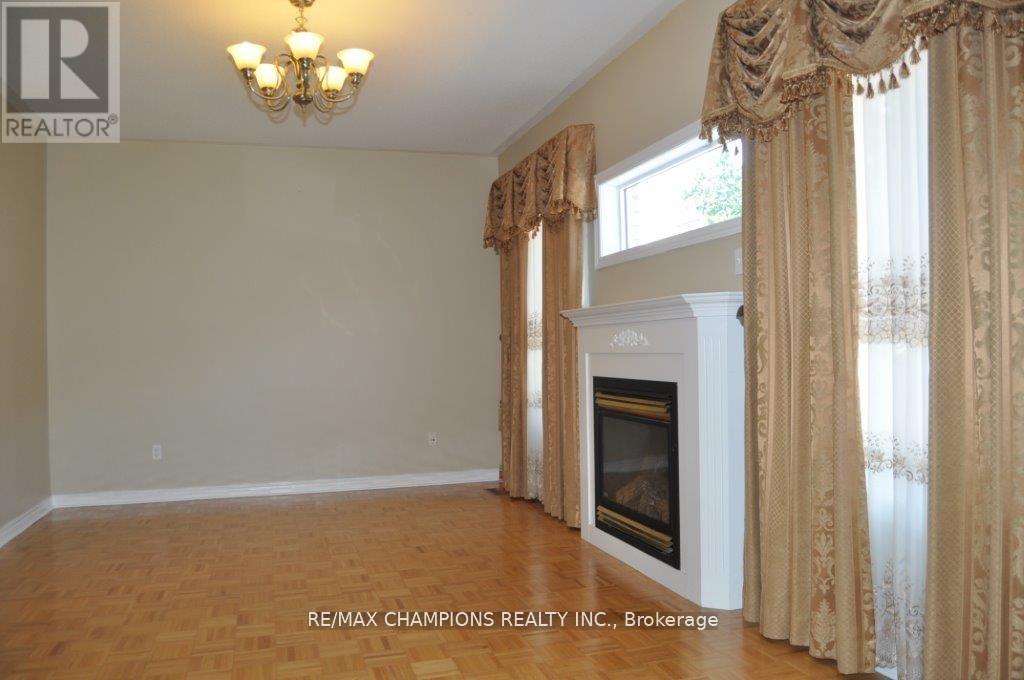
Bright & Beautiful 4+2 Br, Detached Home In Sought After Neighborhood. Main Flr Features 9Ft Ceilings, Beautiful Hardwood Flrs, Stained Oak Staircase, Main Flr Laundry, Large Kit . 2 Bedroom Basement Apartment W/ Separate Entrance. Concrete Patio & Walkway. Close To All Amenities, Schools, Park, Public Transport, Medical, Shops. Don't Miss This One!
Map data © OpenStreetMap contributors
No open houses are scheduled for this home.
Can't make it? Request a private viewing.
| Living room | Main level | 5.85 x 3.87 m |
| Family room | Main level | 4.27 x 3.41 m |
| Kitchen | Main level | 2.44 x 4.15 m |
| Dining room | Main level | 5.85 x 3.87 m |
| Primary Bedroom | Second level | 3.6 x 4.63 m |
| Bedroom 2 | Second level | 3.05 x 4.8 m |
| Bedroom 3 | Second level | 3.78 x 4.57 m |
| Bedroom 4 | Second level | 3.17 x 3.84 m |




