
 For sale 50
$825,000
3+1 bed4 bath1,100–1,500 sq ft
115 Bruce Beer Drive
Madoc, Brampton
2 months agoMLS® W13674938
HOMELIFE/MIRACLE REALTY LTD
11 Bonavista Drive
Credit Valley, Brampton, Ontario L6X0N2
For sale· Added
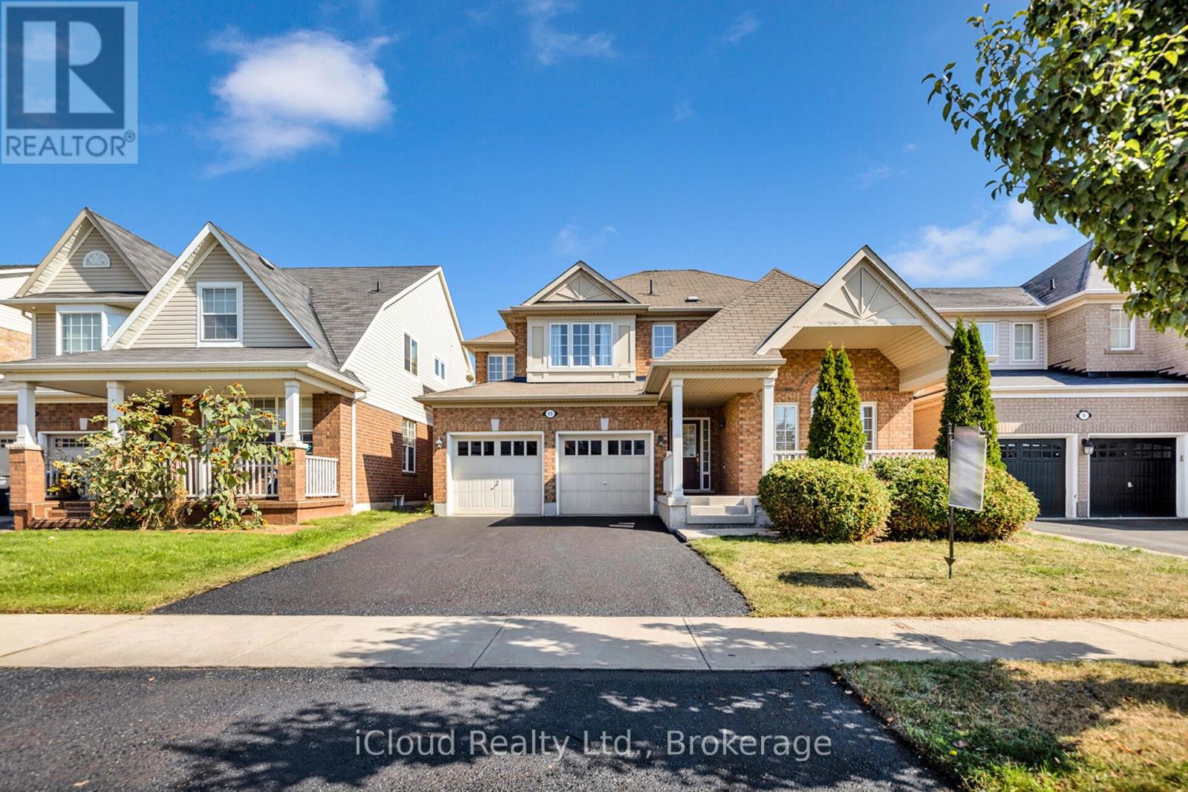
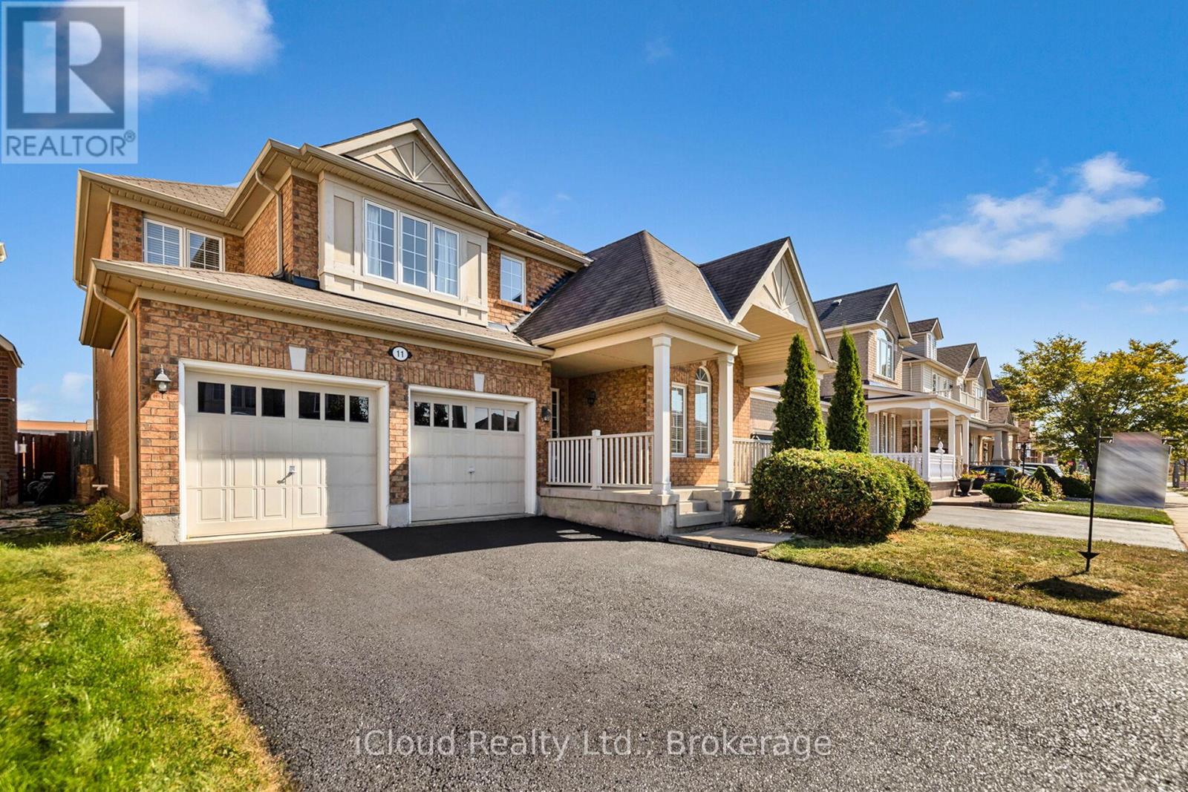
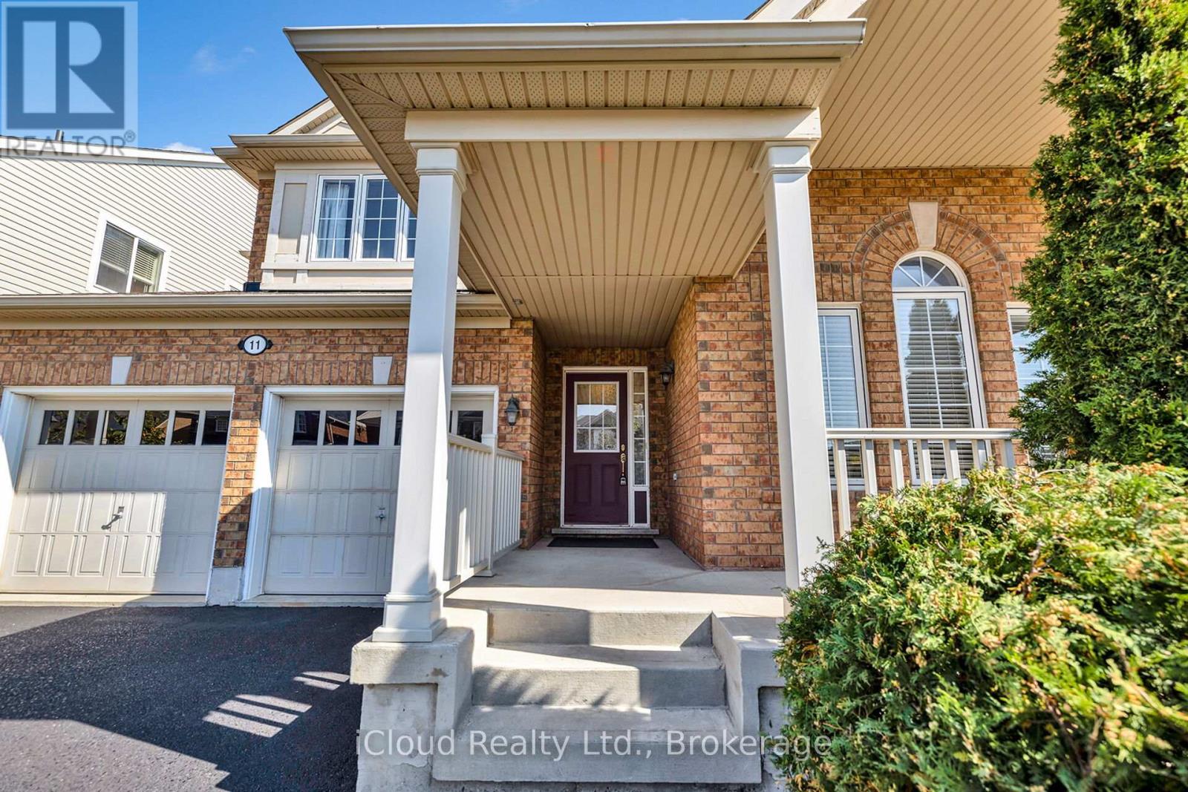
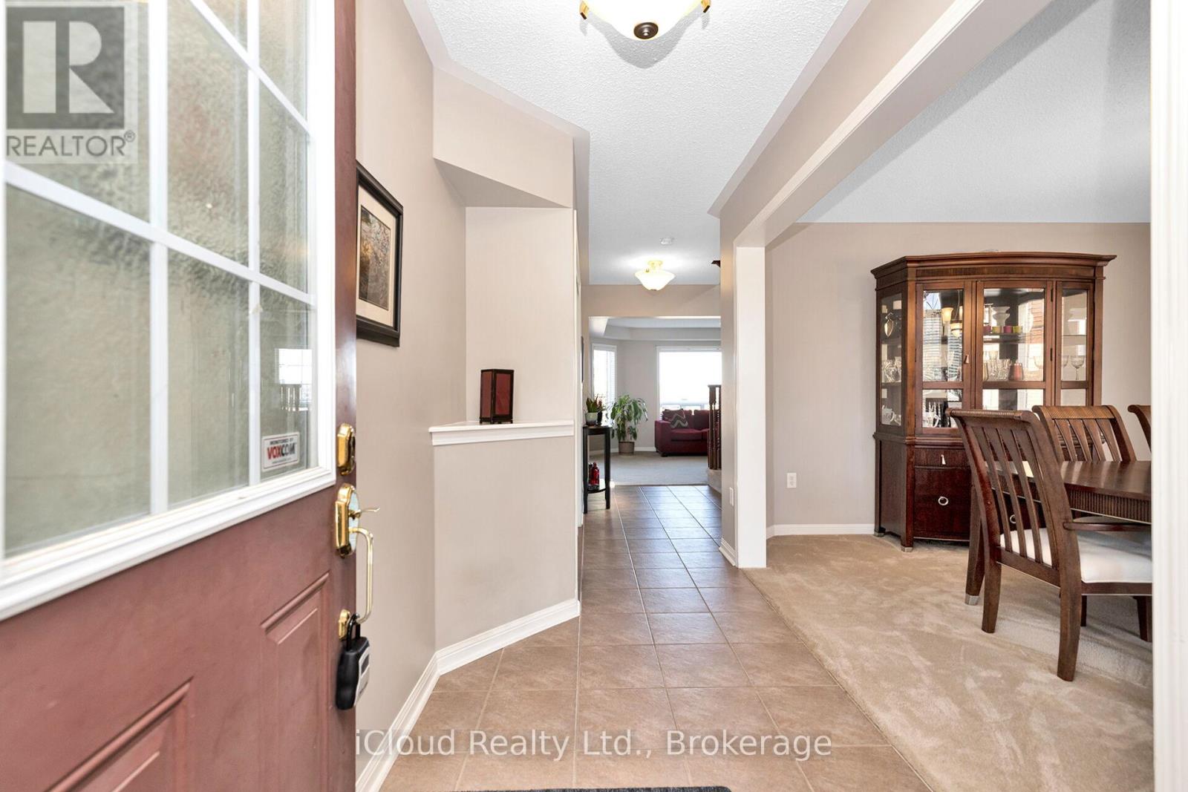
Welcome Home! Location, Location, Location! 45 ft premium lot!! Gorgeous 3 bedroom plus office that can easily be converted to a 4th bedroom. Large kitchen with Walk in Pantry, Main floor laundry and Broom closet, Breakfast area with walk out to deck and yard, Great room all open concept, which overlook backyard and high school field, running track. Mud room leading to garage. Custom built Shed and deck. You must come see this Gem!! Walking distance to highly sought after Regional art school and walking distance to elementary school, mins to shopping and Go Station.
Map data © OpenStreetMap contributors
No open houses are scheduled for this home.
Can't make it? Request a private viewing.
| Living room | Main level | 6.1 x 3.66 m |
| Dining room | Main level | 6.1 x 3.66 m |
| Kitchen | Main level | 3.96 x 3.05 m |
| Eating area | Main level | 3.4 x 3.05 m |
| Family room | Main level | 4.88 x 3.96 m |
| Primary Bedroom | Second level | 5.23 x 4.01 m |
| Bedroom 2 | Second level | 3.89 x 3.05 m |
| Bedroom 3 | Second level | 3.35 x 3.35 m |
| Office | Second level | 3.45 x 3.05 m |




