
 NewFor sale 50
$825,000
3 bed4 bath2,000–2,500 sq ft
45 Padbury Trail
Northwest Brampton, Brampton
4 days agoMLS® W13880612
HOMELIFE/MIRACLE REALTY LTD
13 Ledgerock Road
Bram East, Brampton, Ontario L6P2L8
For sale· Added
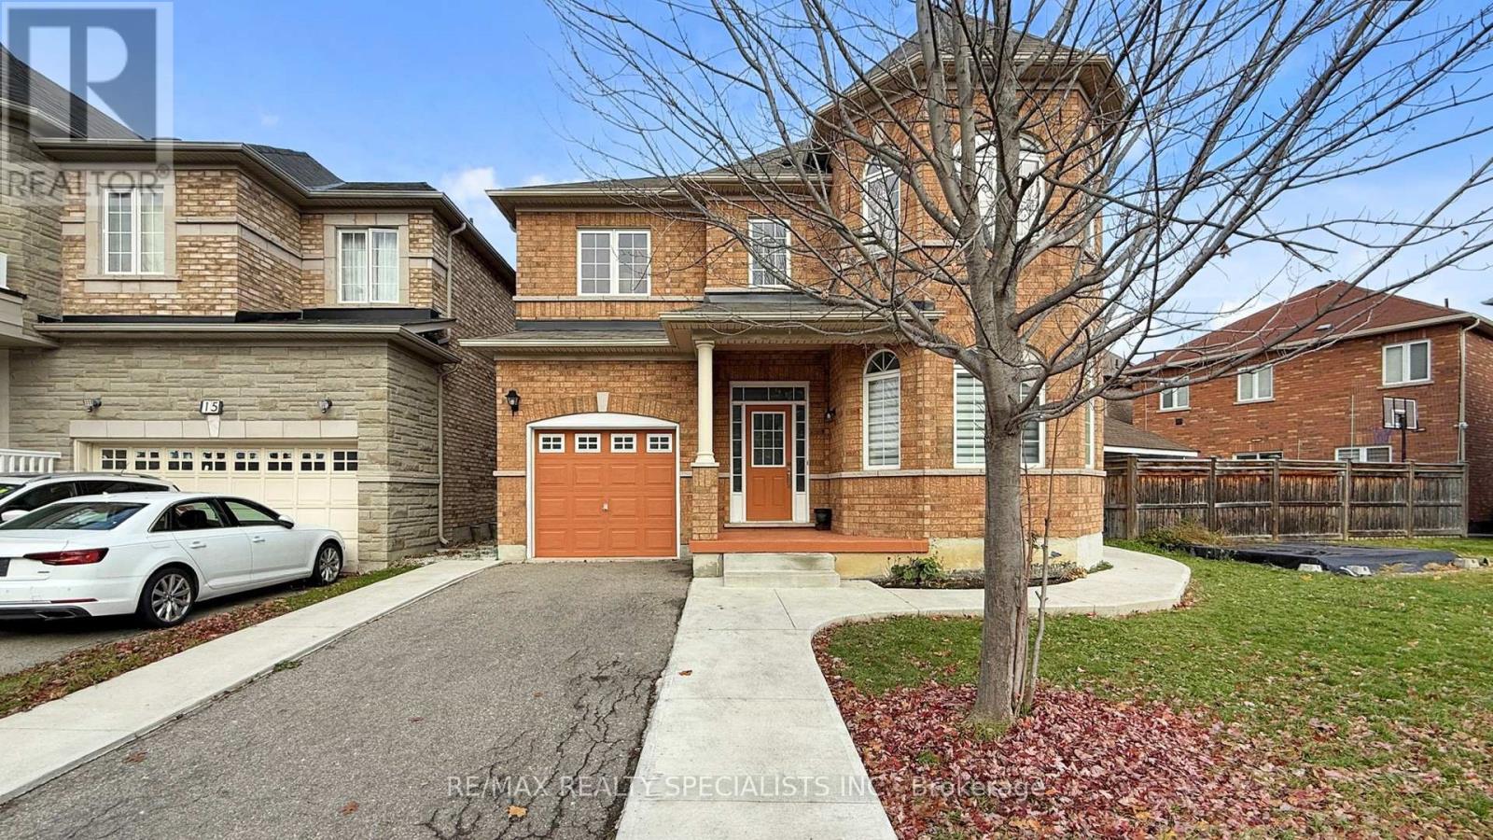
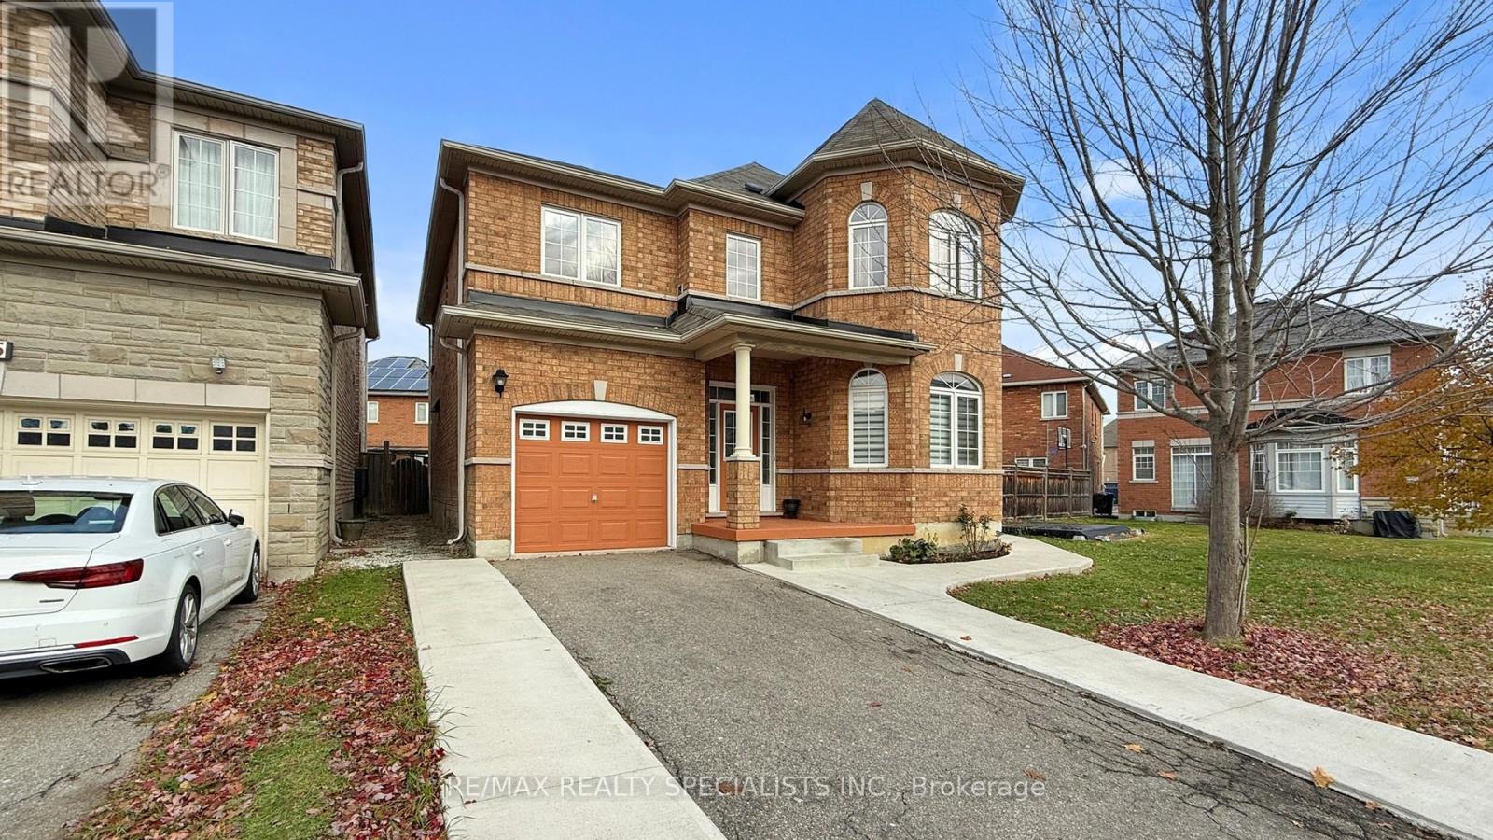
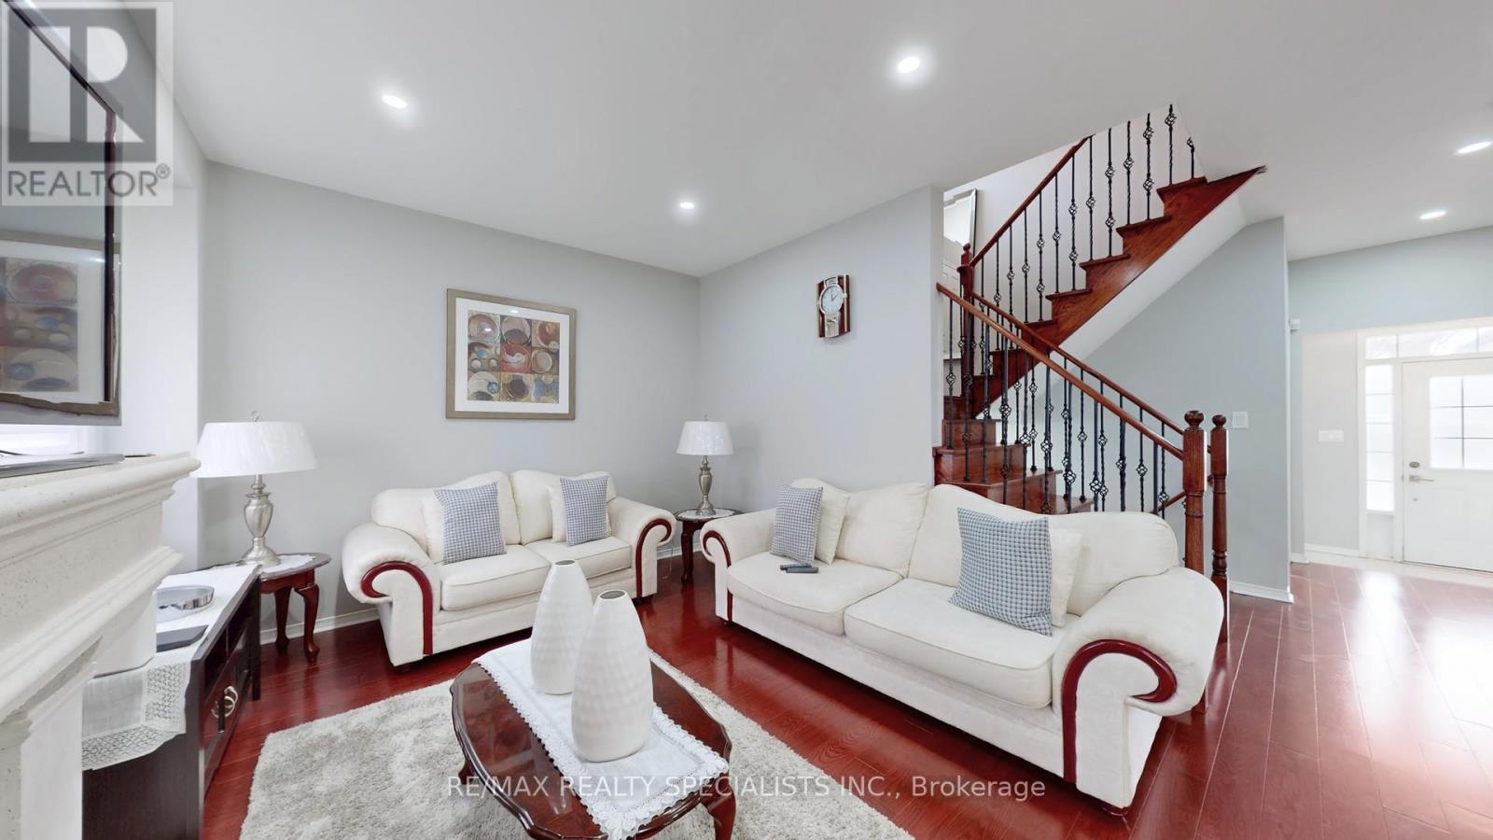
2202 Square Feet, 3 Bedroom house on a nice location, 2 Bedroom Legal Basement Apartment in the Prestigious neighbourhood of Castlemore **Renovated Main Floor Kitchen**Second Floor Laundry Room**No Sidewalk**Basement Apartment has a Separate Laundry Facility**Large Principal Bedrooms **Ideally Located in Walking Distance to Parks, Buses, Banks and Plaza**Close to Hwy 427 & 407.
Map data © OpenStreetMap contributors
No open houses are scheduled for this home.
Can't make it? Request a private viewing.
| Bedroom | Basement | 4 x 3.6 m |
| Primary Bedroom | Second level | 5.8 x 3.6 m |
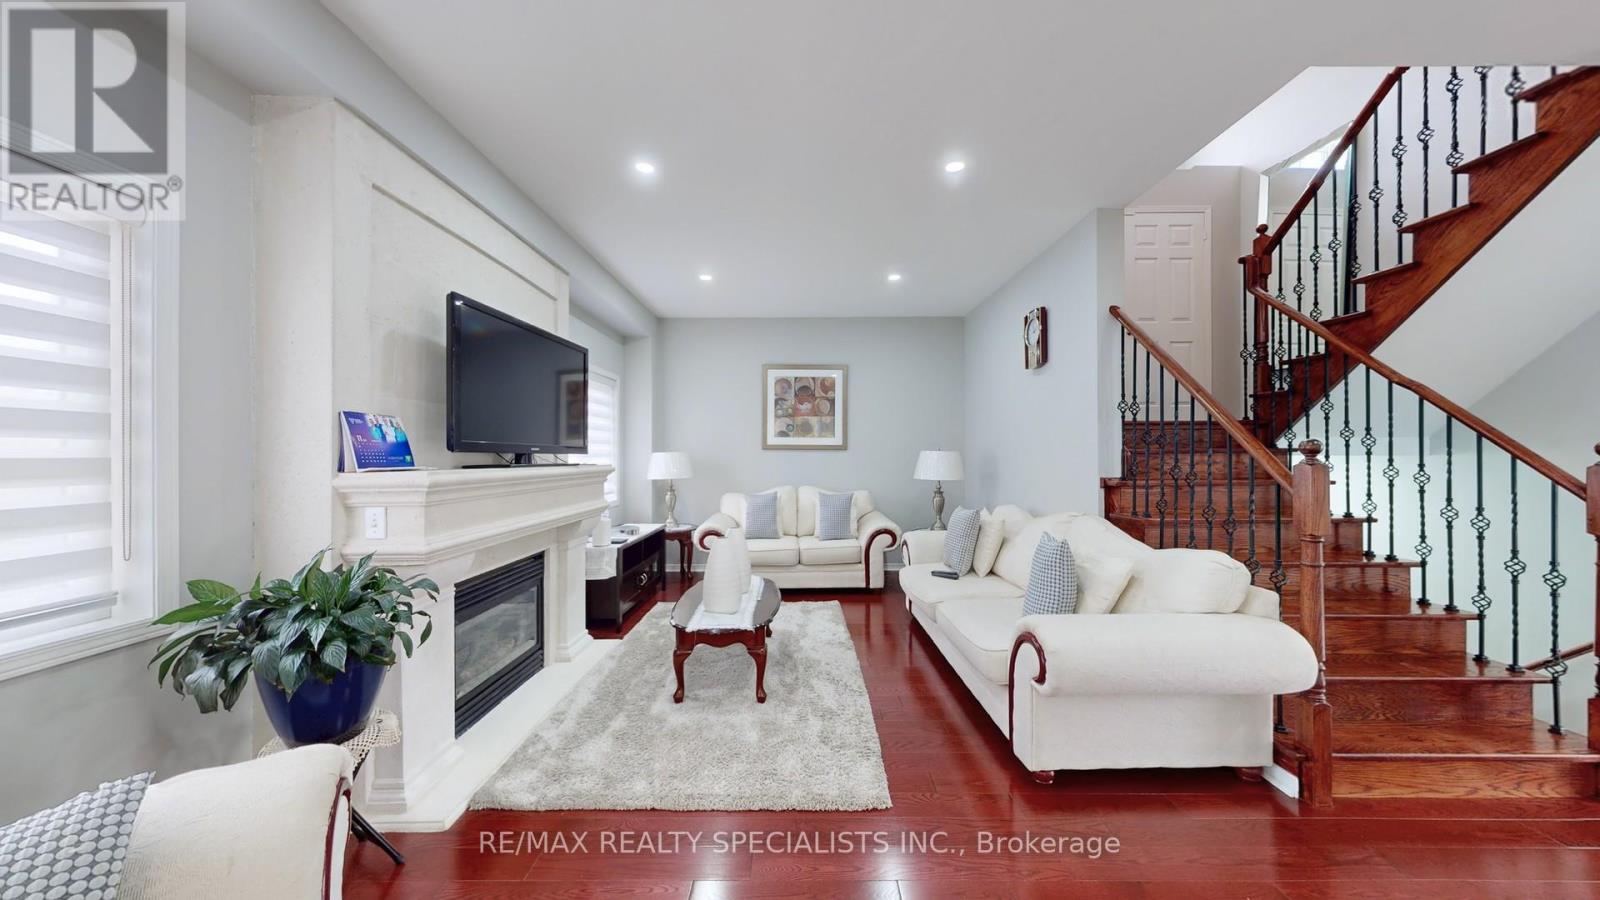
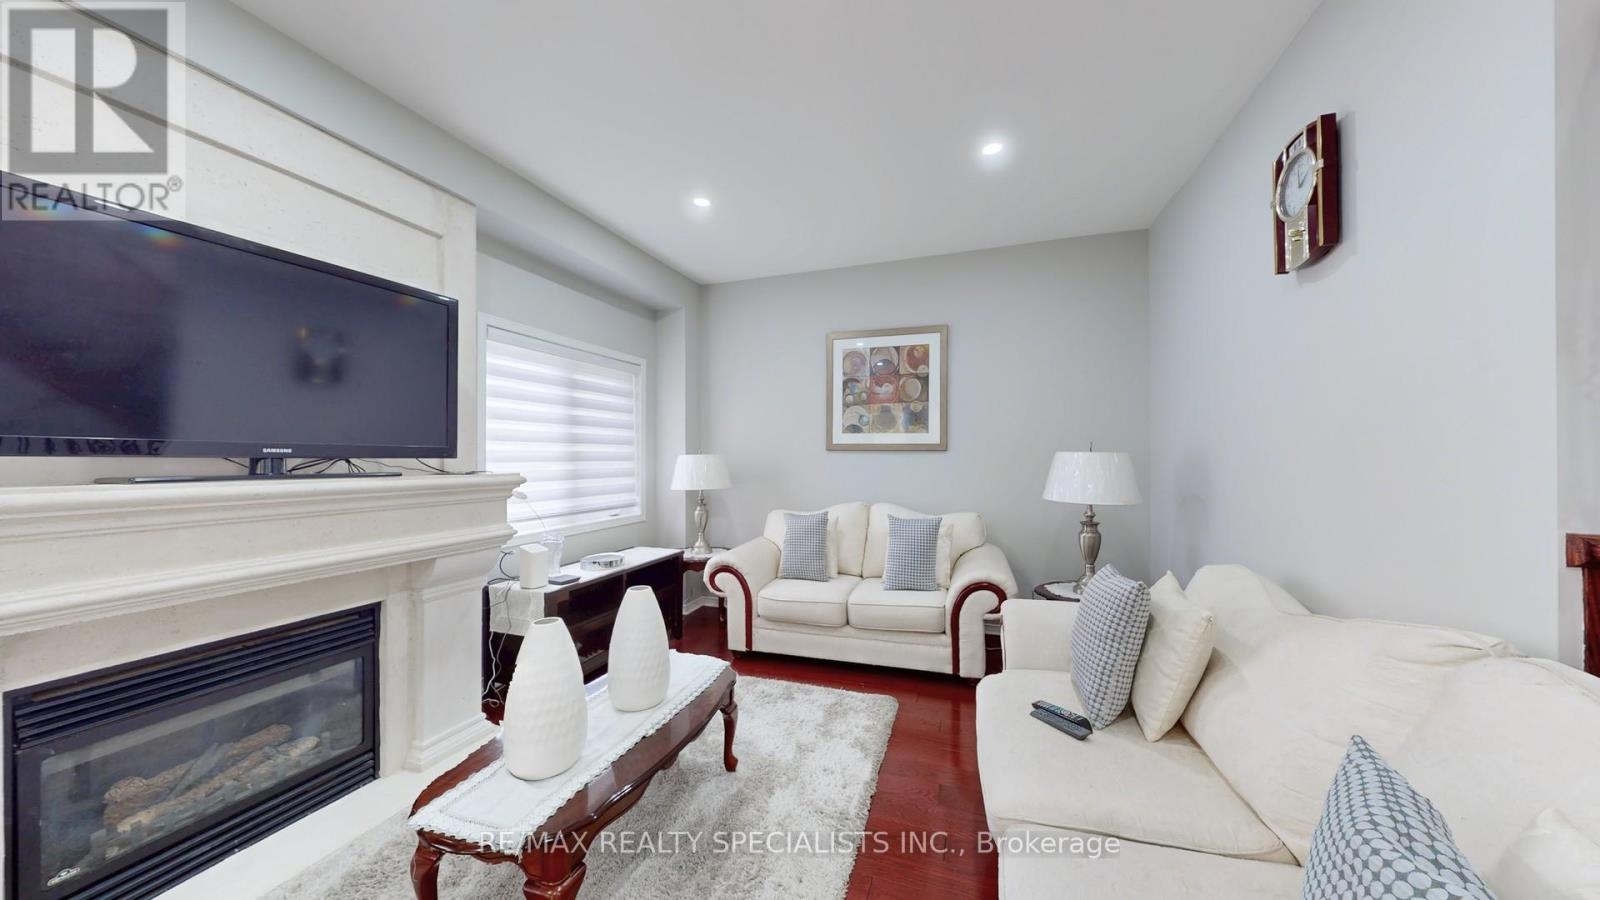
| Living room | Main level | 4.95 x 3.4 m |
| Kitchen | Main level | 4.6 x 2.95 m |
| Kitchen | Basement | 4 x 3 m |
| Family room | Main level | 5.6 x 3.4 m |
| Bedroom 2 | Second level | 3.7 x 3.3 m |
| Living room | Basement | 4.5 x 3.2 m |
| Bedroom 2 | Basement | 3.9 x 3.7 m |
| Bedroom 3 | Second level | 4.2 x 3.65 m |




