

 NewFor sale 50
$825,000
3 bed4 bath2,000–2,500 sq ft
45 Padbury Trail
Northwest Brampton, Brampton
4 days agoMLS® W13880612
HOMELIFE/MIRACLE REALTY LTD
159 Moffatt Avenue
Fletcher's West, Brampton, Ontario L6Y4R8
For sale· Added
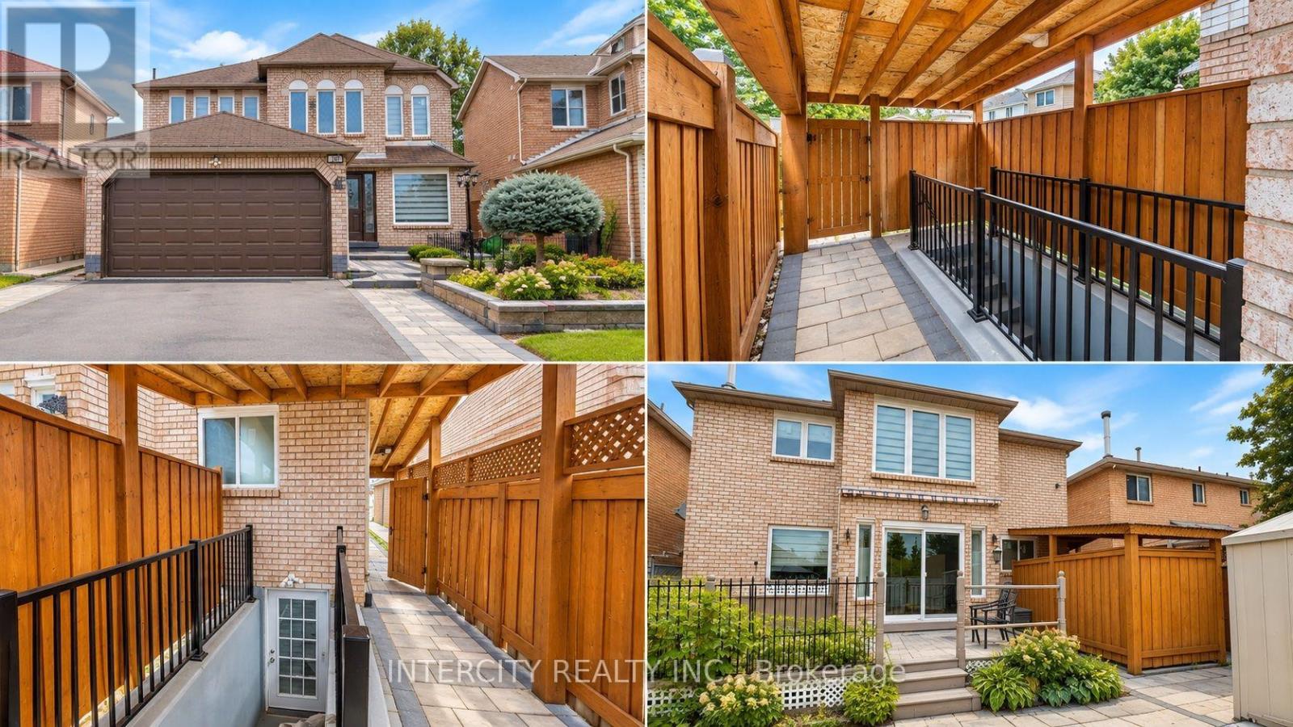
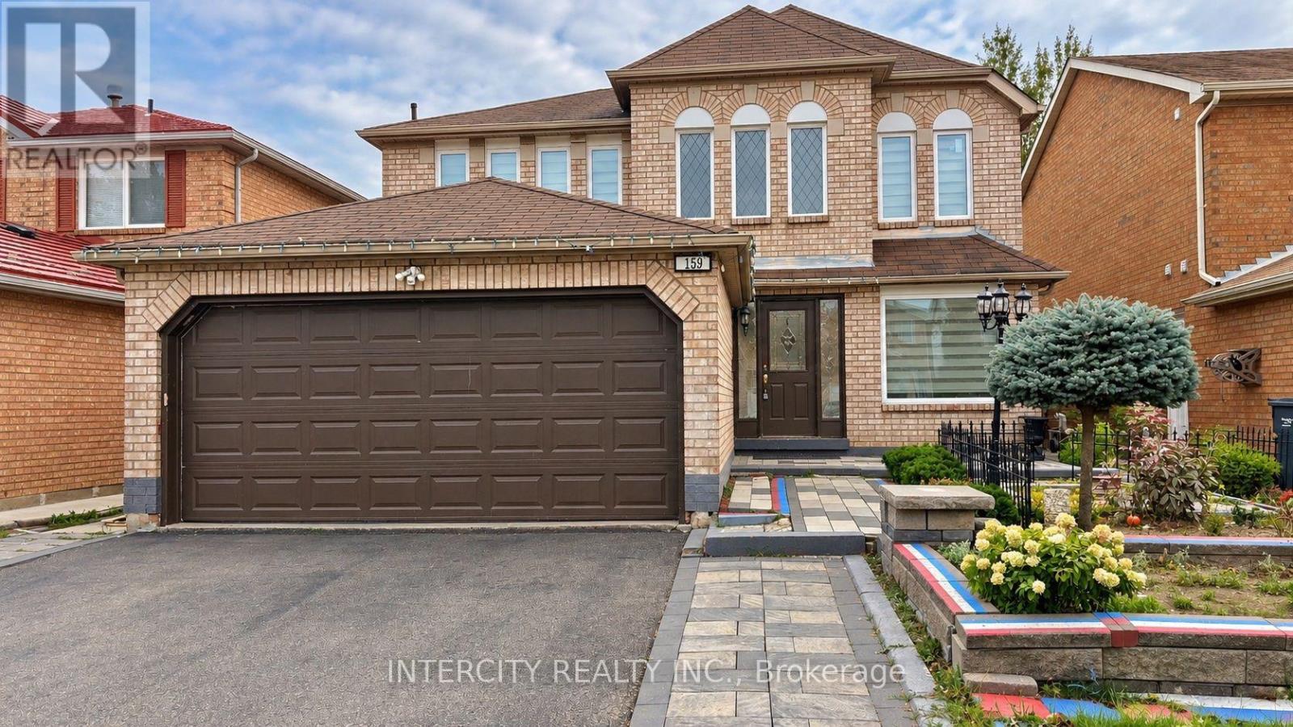
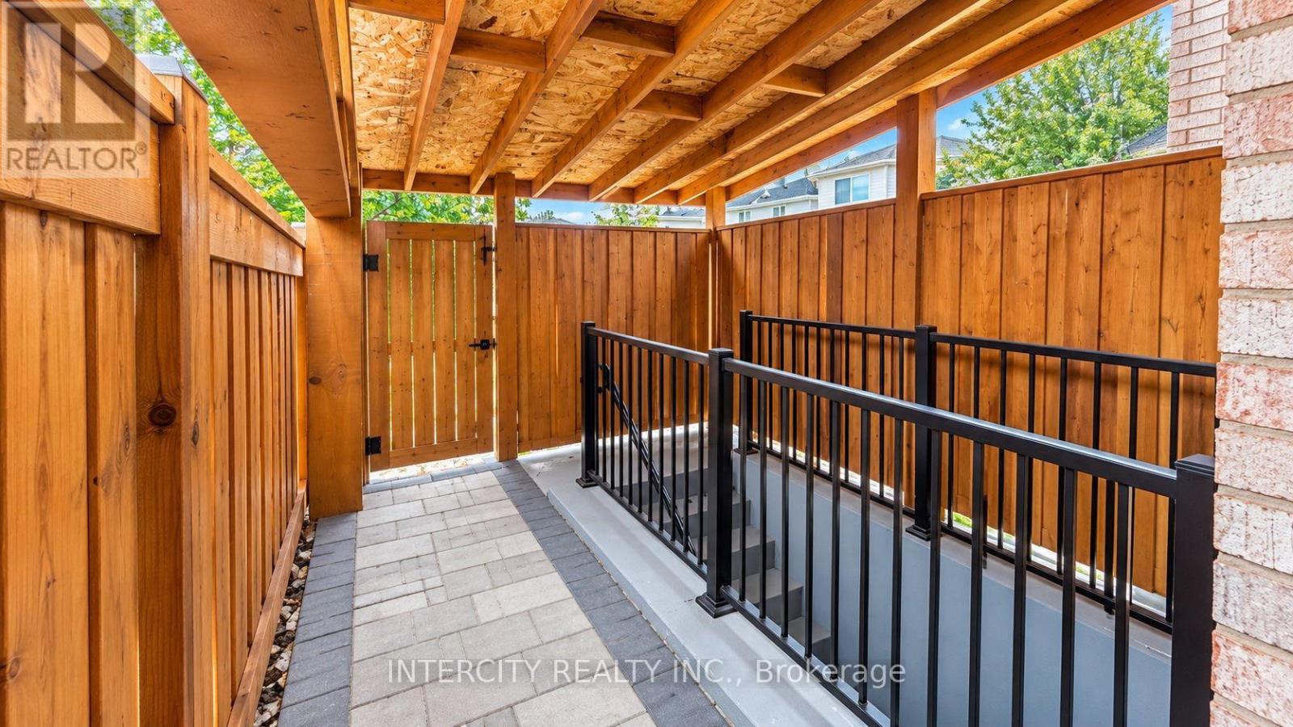
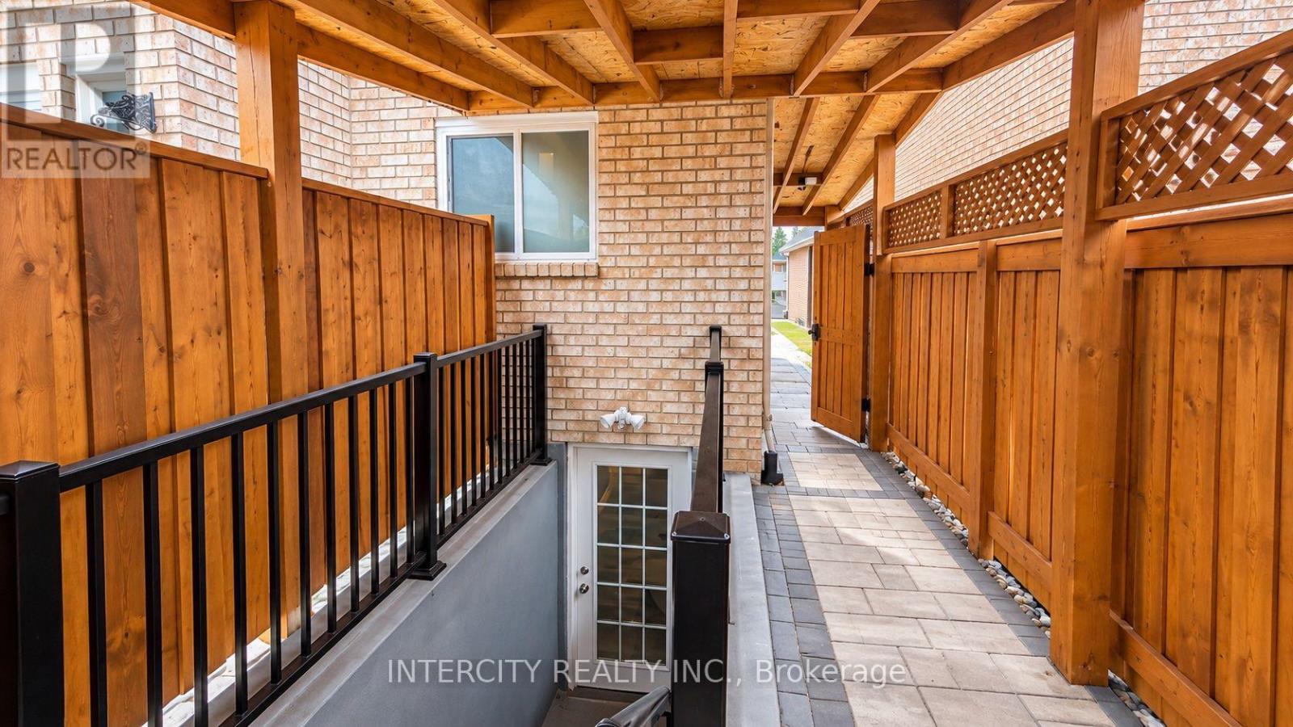
Welcome to 159 Moffatt Avenue, a spacious detached 4+3 bedroom, 5 bathroom home offering exceptional versatility in a desirable Brampton neighbourhood. Designed with multi-generational living in mind, this home features 3 kitchens, an in-law suite, plus a legal basement apartment with 1+1 bedrooms. A separate entrance provides convenient access to both the basement apartment and in-law suite, offering excellent flexibility for extended family or additional living space. The home also features a double-car garage, a functional layout, and generous living space throughout. Conveniently located close to schools, parks, shopping, transit, and everyday amenities. A unique opportunity offering space, flexibility, and multiple living areas in an established Brampton community. / Photos have been digitally enhanced.
Map data © OpenStreetMap contributors
No open houses are scheduled for this home.
Can't make it? Request a private viewing.
| Living room | Main level | 5.49 x 3.28 m |
| Dining room | Main level | 3.28 x 3.86 m |
| Family room | Main level | 5.11 x 2.92 m |
| Eating area | Main level | 3 x 4.52 m |
| Kitchen | Main level | 3.1 x 3.43 m |
| Primary Bedroom | Second level | 6.4 x 3.56 m |
| Bedroom 2 | Second level | 3.33 x 3.81 m |
| Bedroom 3 | Second level | 3.23 x 4.01 m |
| Bedroom 4 | Second level | 3.33 x 2.95 m |




