
 NewFor sale 50
$825,000
3 bed4 bath2,000–2,500 sq ft
45 Padbury Trail
Northwest Brampton, Brampton
4 days agoMLS® W13880612
HOMELIFE/MIRACLE REALTY LTD
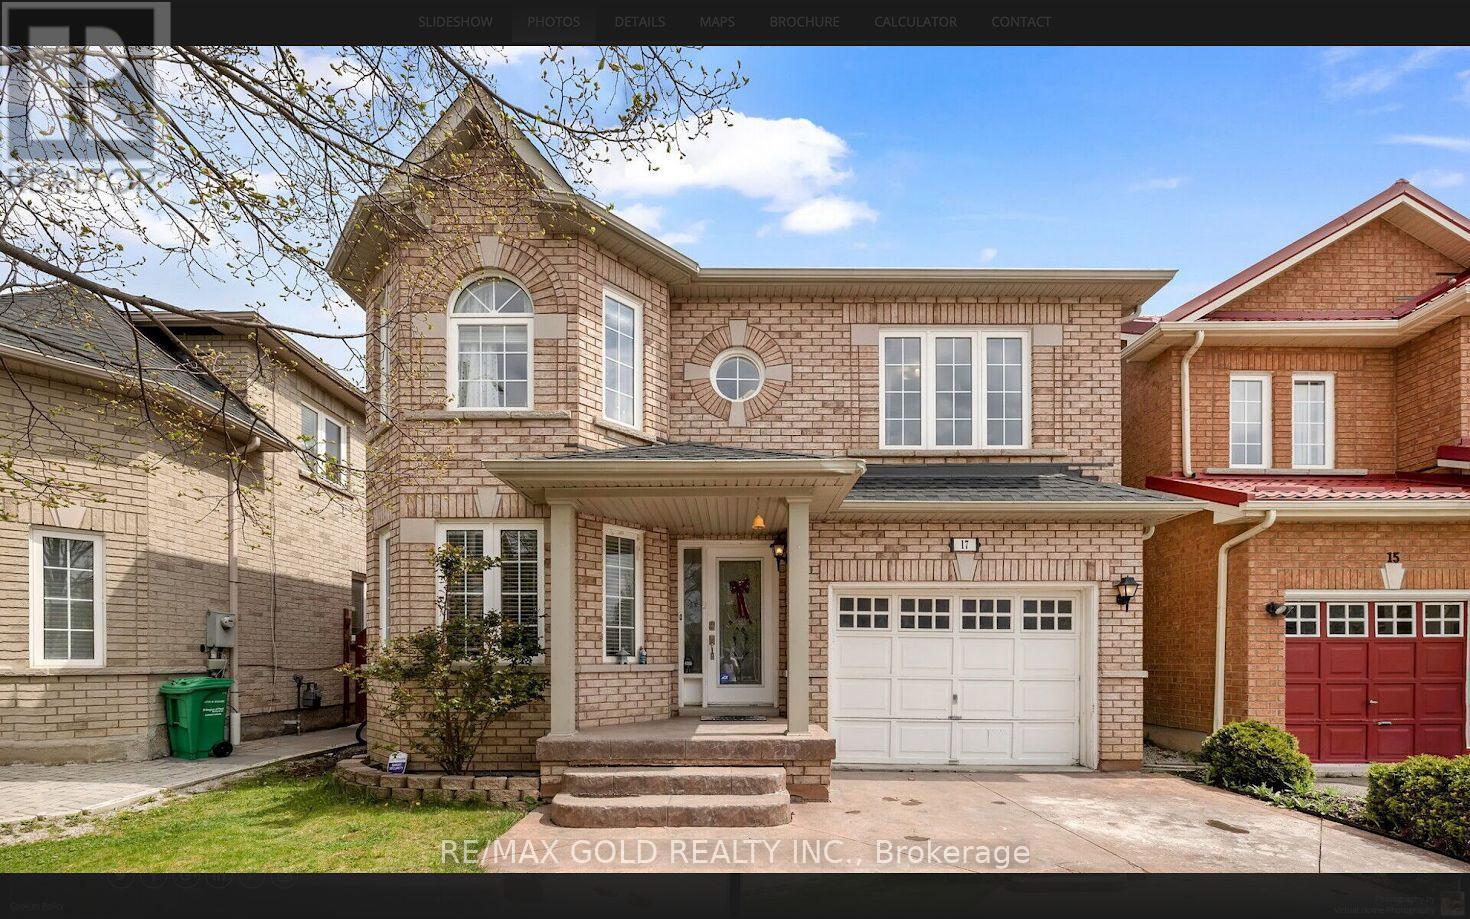
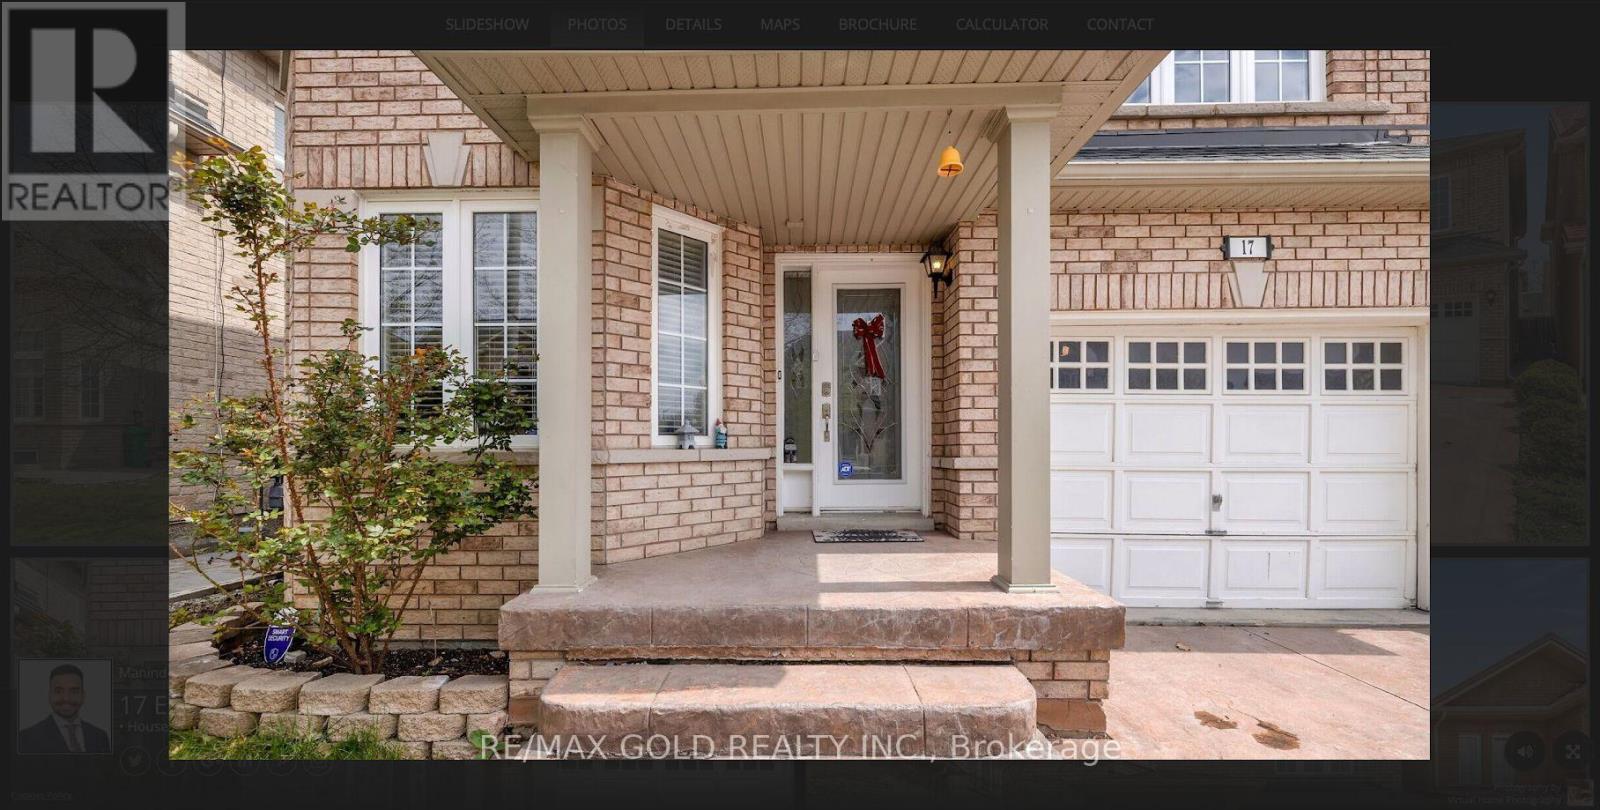
17 Echoridge Drive
Fletcher's Meadow, Brampton, Ontario L7A3L2
For sale· Added
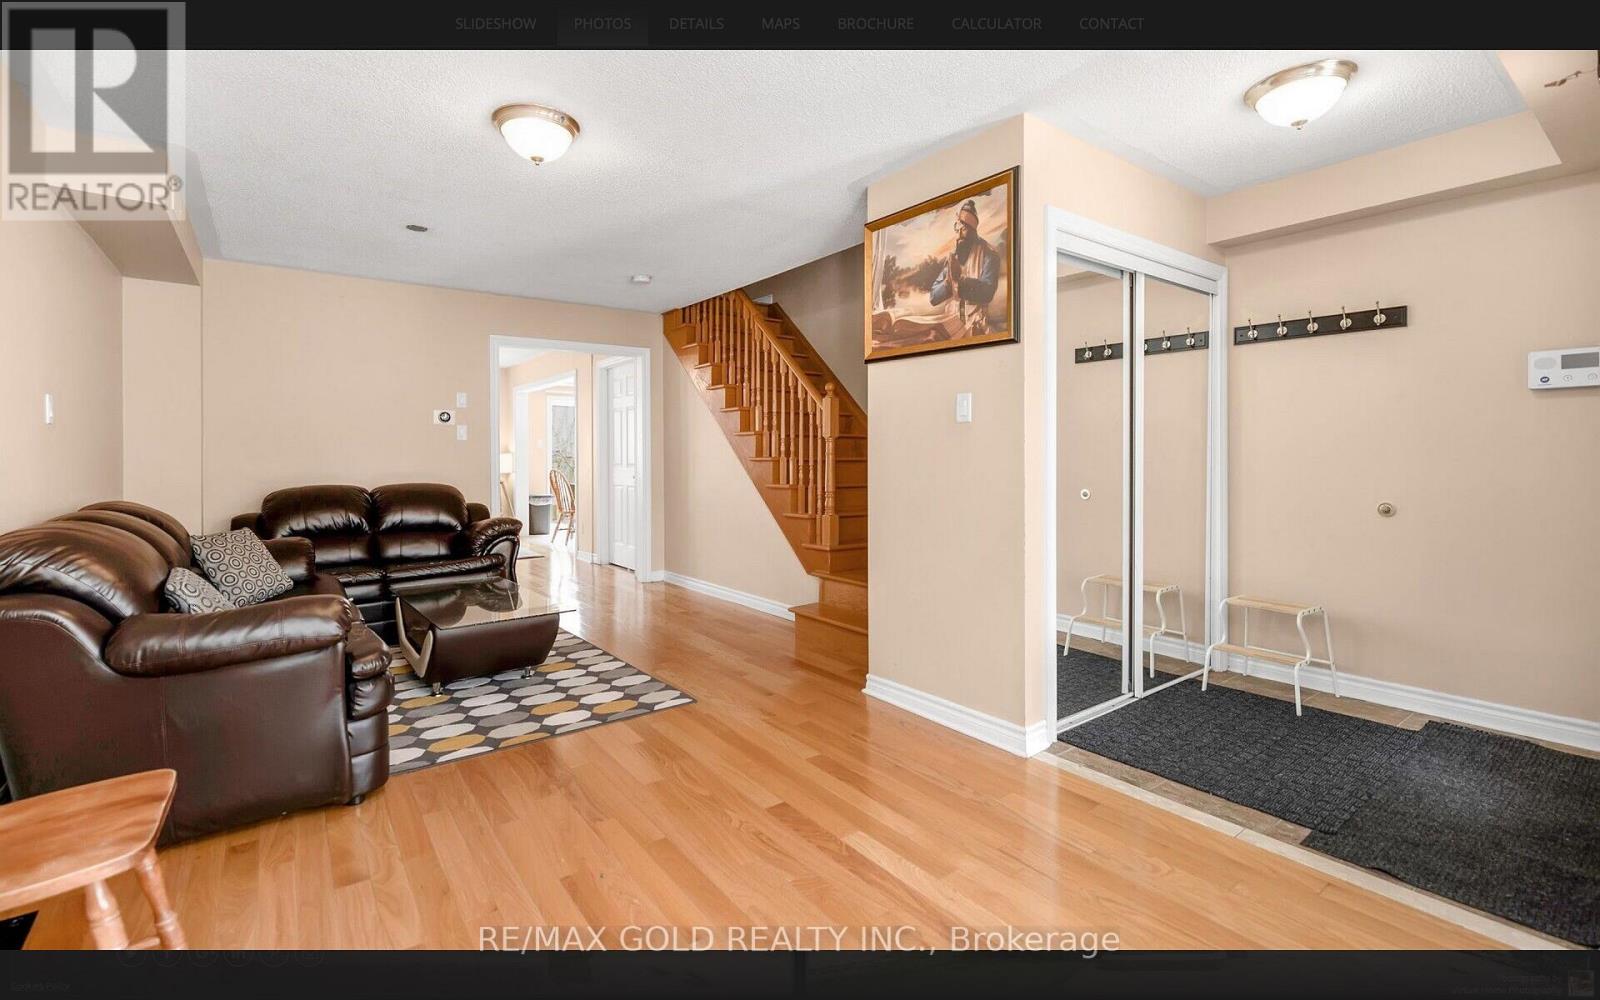
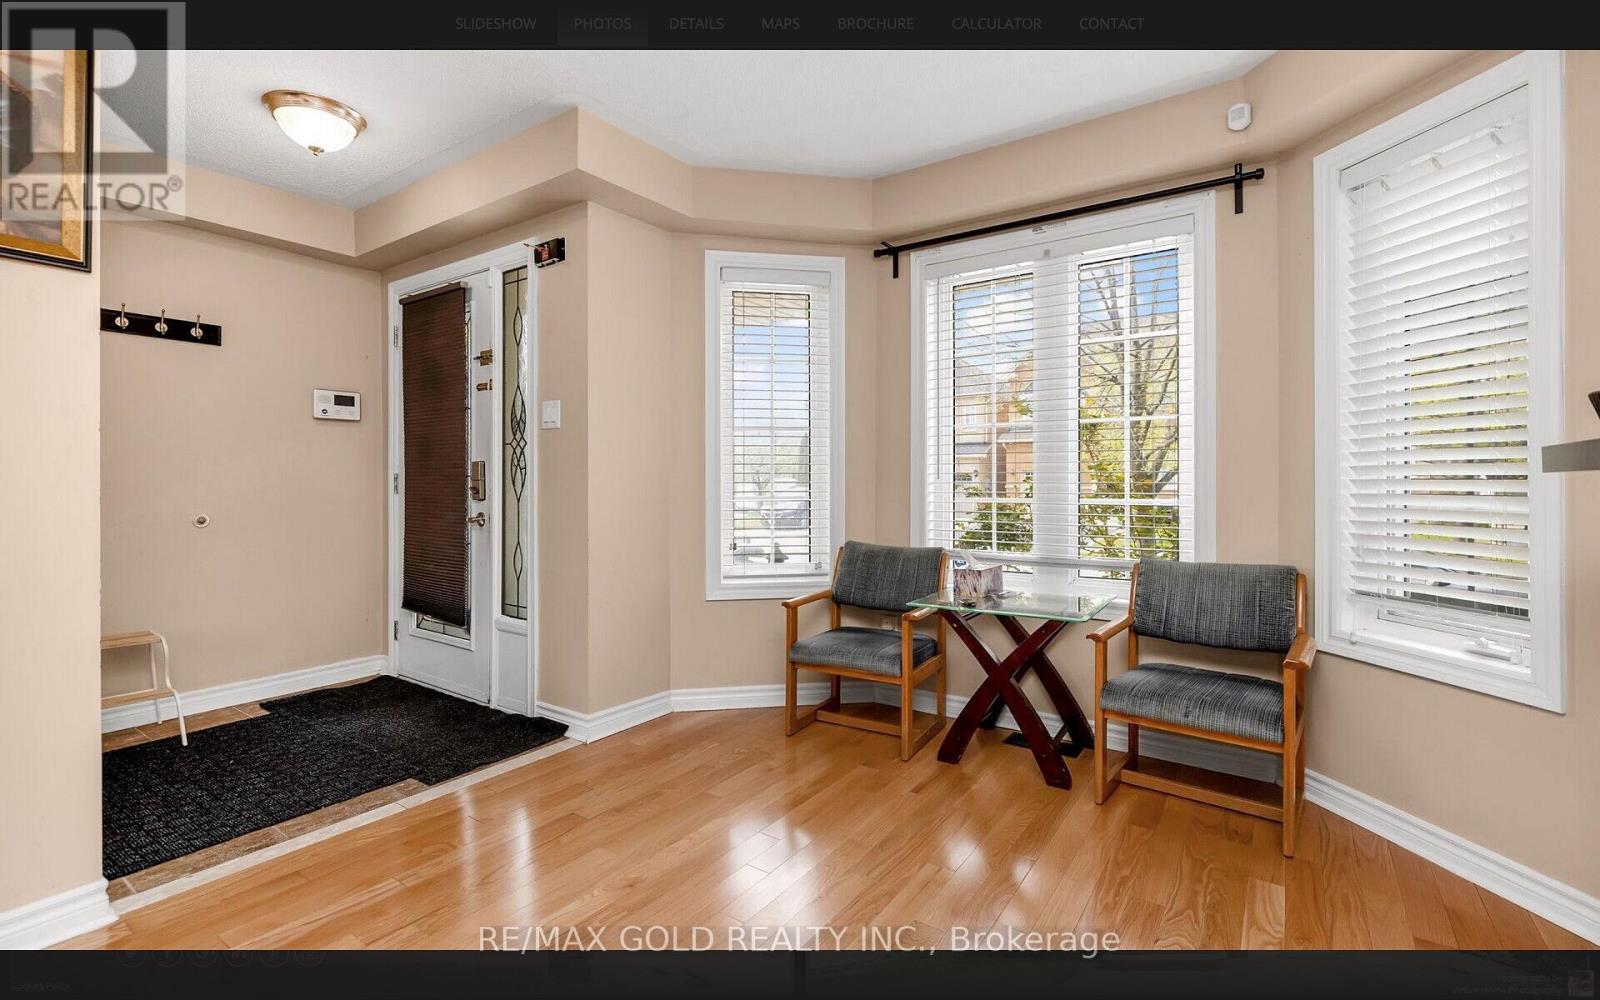
Beautiful Four Bedroom Detached Home In A Highly Desirable Brampton Location Near Sandalwood & Queen Mary! Featuring Hardwood Floors On The Main Level & Upper Hallway, Kitchen With Granite Countertops & Backsplash, And Convenient Second-Floor Laundry. Spacious Family Room With Gas Fireplace. Two Bedroom Legal Basement Apartment Registered As A Two-Unit Dwelling, Currently Generating Approx. $2,000/Month In Rental Income. Walking Distance To Schools, Parks, Public Transit, Plazas & Cassie Campbell Community Centre. Minutes To Major Highways. An Excellent Opportunity For Families, First-Time Buyers Or Investors!
Map data © OpenStreetMap contributors
No open houses are scheduled for this home.
Can't make it? Request a private viewing.
| Living room | Main level | 5.75 x 3.25 m |
| Dining room | Main level | 5.75 x 3.25 m |
| Kitchen | Main level | 3.15 x 4.2 m |
| Family room | Main level | 3.15 x 4.6 m |
| Primary Bedroom | Second level | 4.15 x 3.75 m |
| Bedroom 2 | Second level | 3.2 x 3.05 m |
| Bedroom 3 | Second level | 4.1 x 3.02 m |
| Bedroom 4 | Second level | 3.05 x 3.15 m |




