
 For sale 50
$825,000
3+1 bed4 bath1,100–1,500 sq ft
115 Bruce Beer Drive
Madoc, Brampton
2 months agoMLS® W13674938
HOMELIFE/MIRACLE REALTY LTD
19 Bellcrest Road
Credit Valley, Brampton, Ontario L6Y2M7
For sale· Added
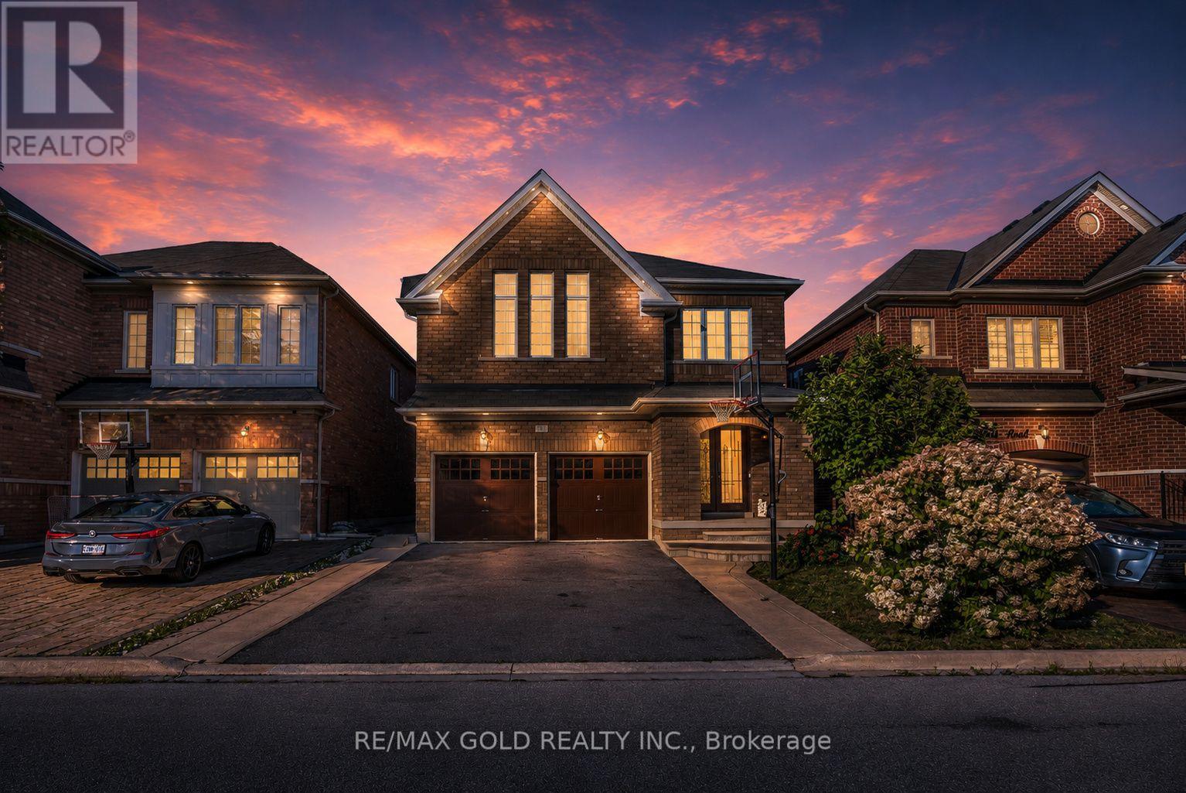
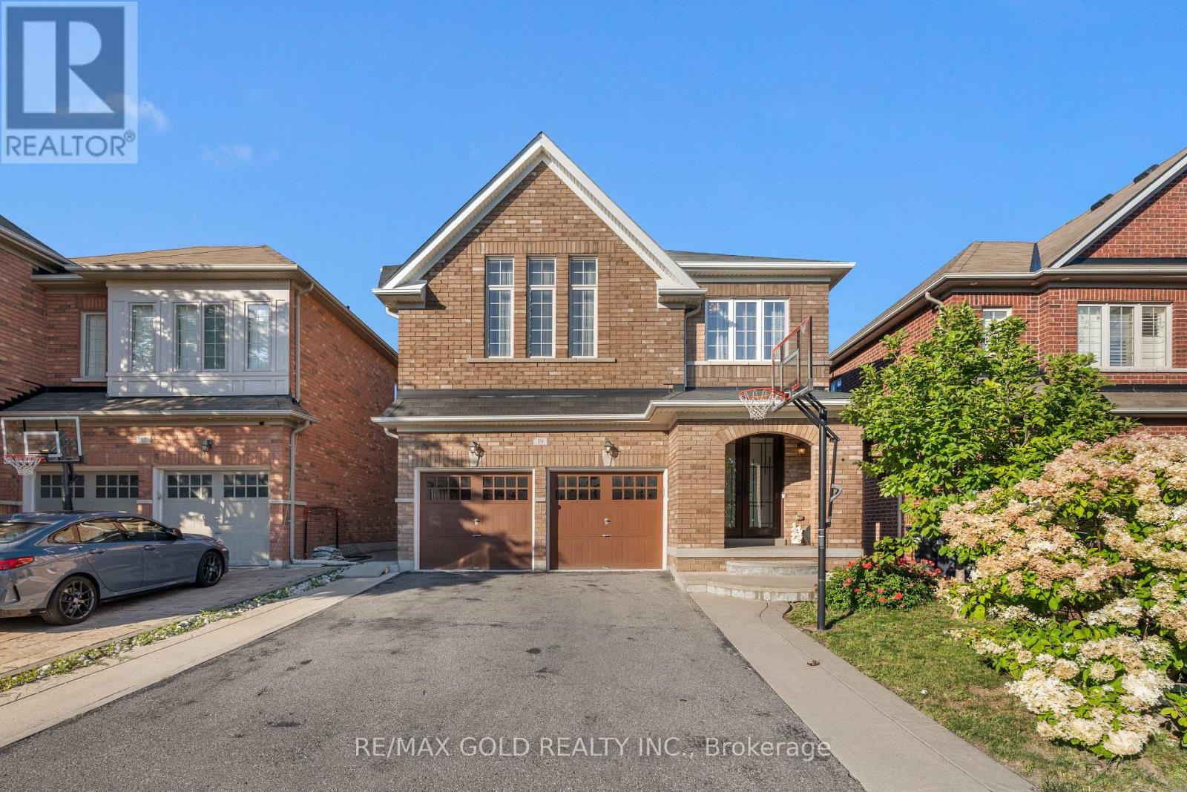
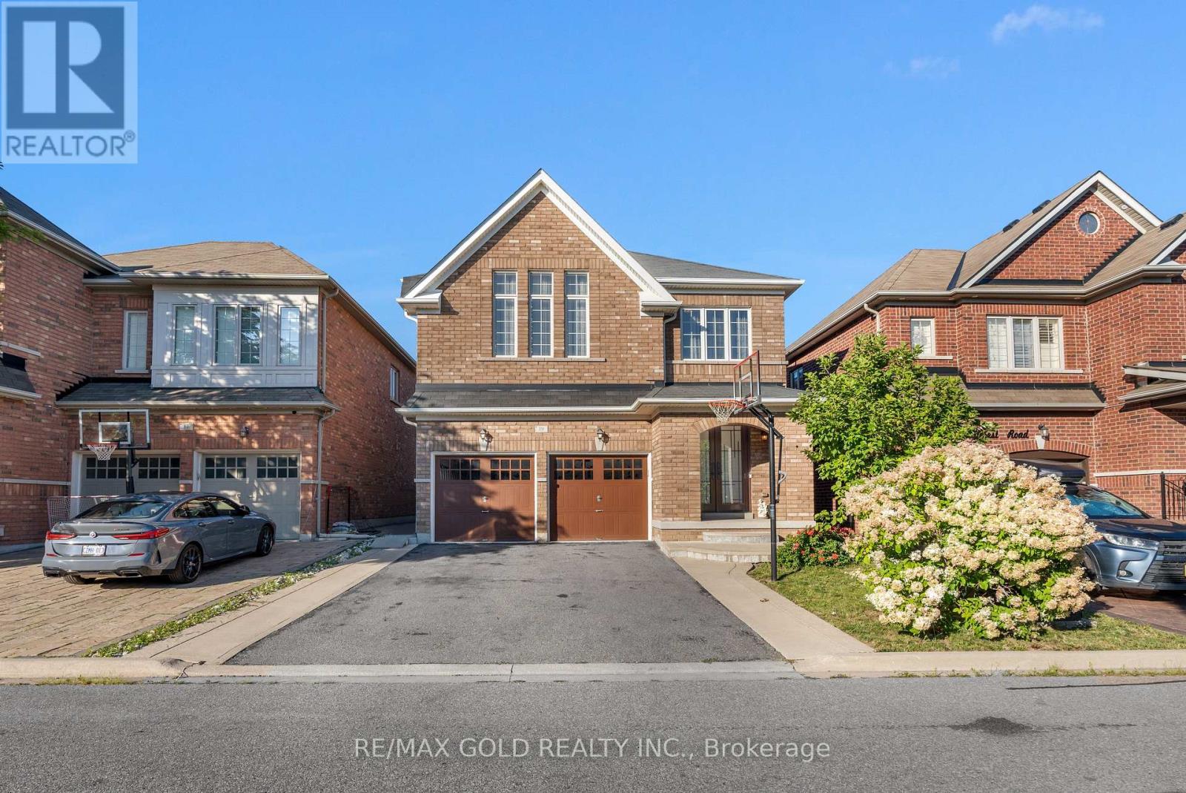
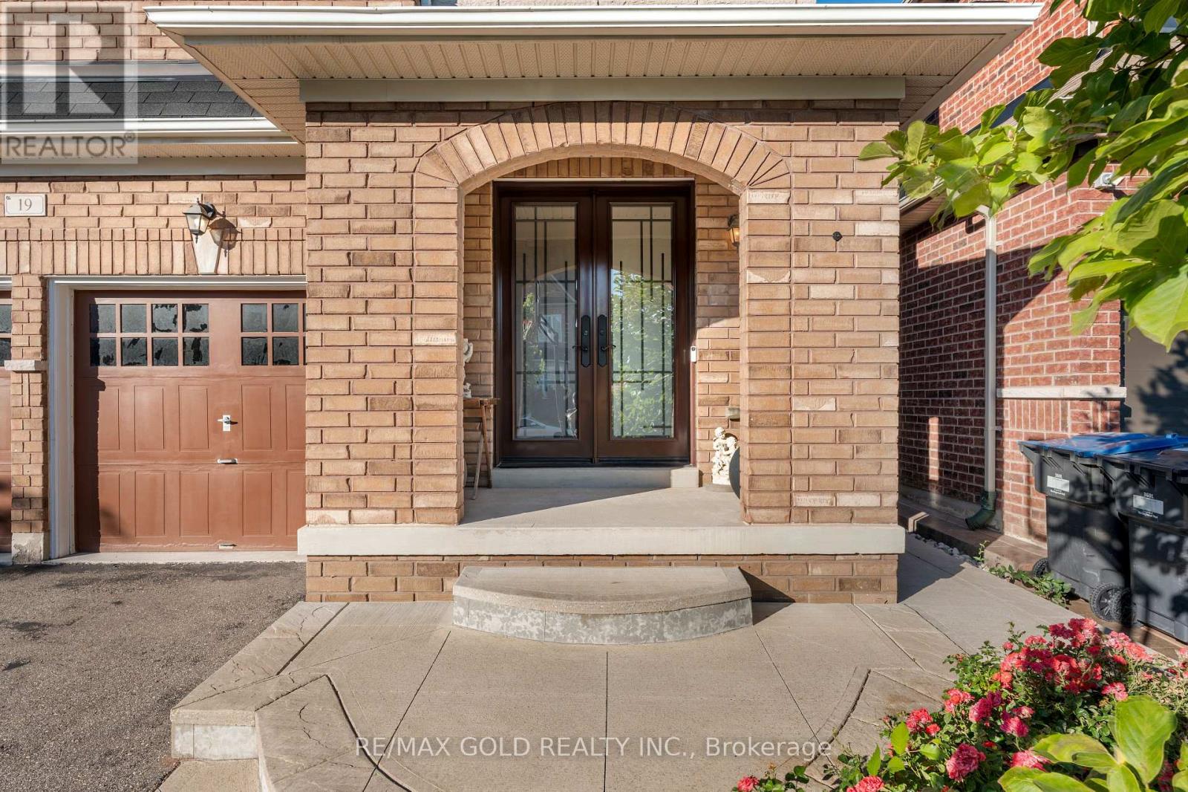
PRICED TO SELL! Impeccably maintained all-brick detached home in high-demand Credit Valley! Sun-drenched 4+2 bedroom layout designed for family comfort. Features elegant main-floor finishes and an upgraded kitchen with S/S gas appliances (2022), plus a water softener & filtration system (2021). Upstairs offers large, sun-lit bedrooms. The finished basement adds massive value with 2 bedrooms, full bath, kitchen, and separate entrance through the garage-perfect for in-laws or income potential! Mins to Mount Pleasant GO, top schools, parks, and amenities. Move-in ready excellence!
Map data © OpenStreetMap contributors
No open houses are scheduled for this home.
Can't make it? Request a private viewing.
| Sep 16, 2026 | $1,099,990 | ▼ $50,000 |
| Sep 4, 2026 | $1,149,990 | First recorded price |
Price changes since Sep 4, 2026.
| Family room | Main level | 6.25 x 4.56 m |
| Dining room | Main level | 6.25 x 4.56 m |
| Kitchen | Main level | 5.17 x 3.97 m |
| Eating area | Main level | 5.17 x 3.97 m |
| Primary Bedroom | Second level | 4.87 x 4.73 m |
| Bedroom 2 | Second level | 4.41 x 4.1 m |
| Bedroom 3 | Second level | 3.66 x 3.34 m |
| Bedroom 4 | Second level | 3.1 x 3 m |
| Bedroom | Basement | 0 x 0 m |
| Bedroom | Basement | 0 x 0 m |




