 For sale 50
$639,000
3+2 bed3 bath1,100–1,500 sq ft
83 Clover Bloom Road
Sandringham-Wellington, Brampton
26 days agoMLS® W13802048
ACHIEVERS REALTY
2 Bellchase Trail
Bram East, Brampton, Ontario L6P3K4
For sale· Added
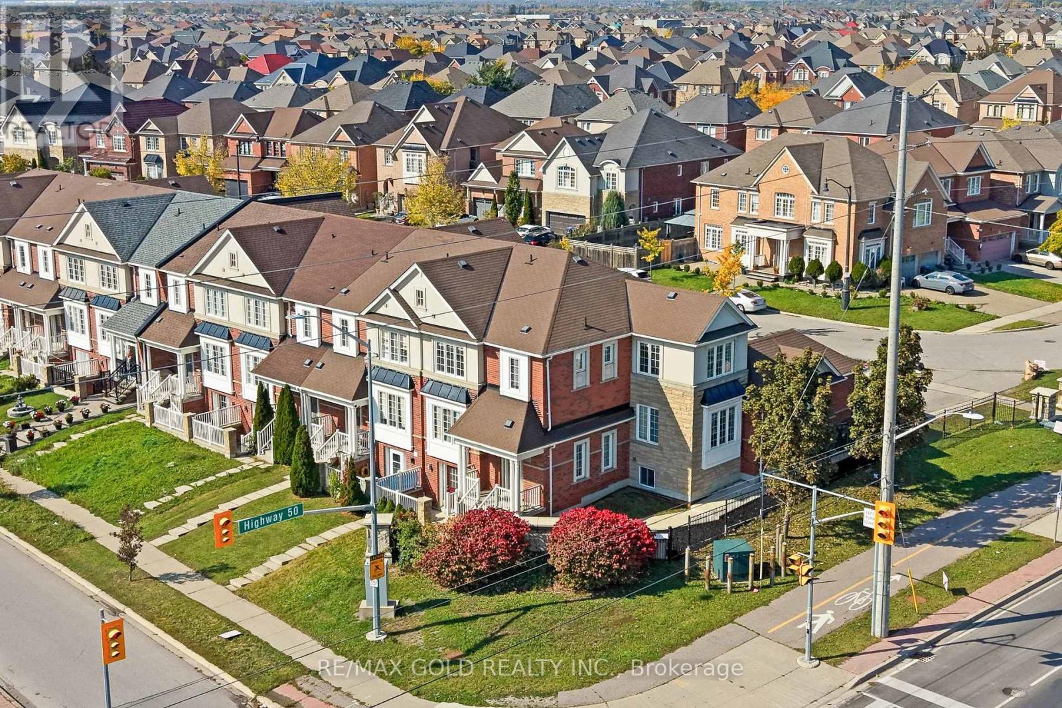
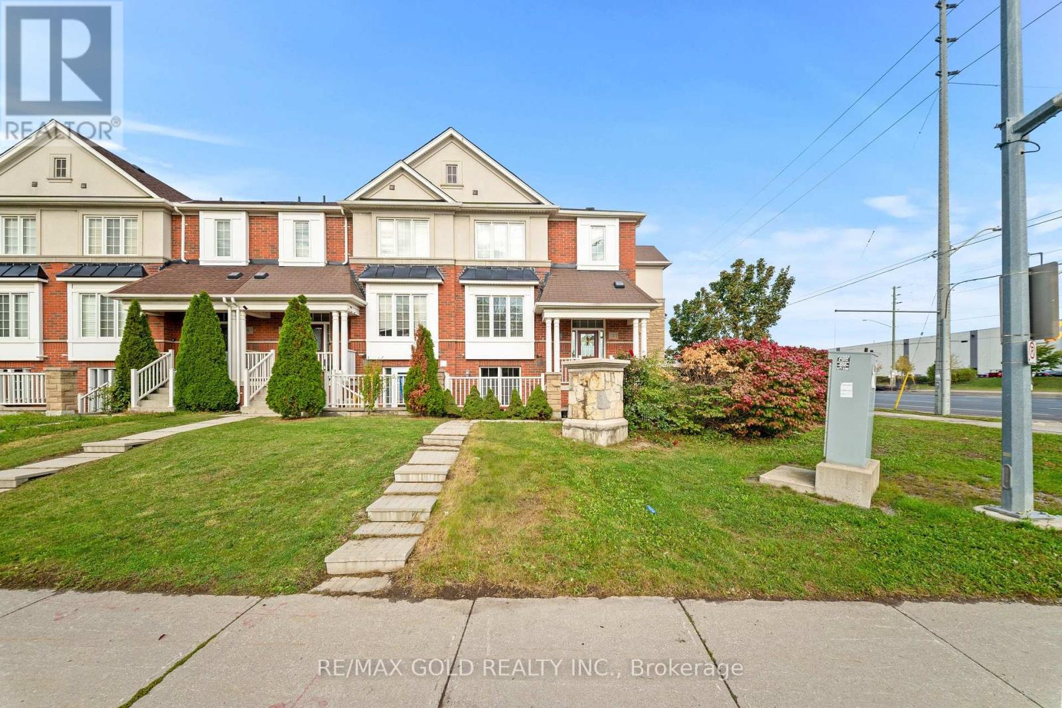
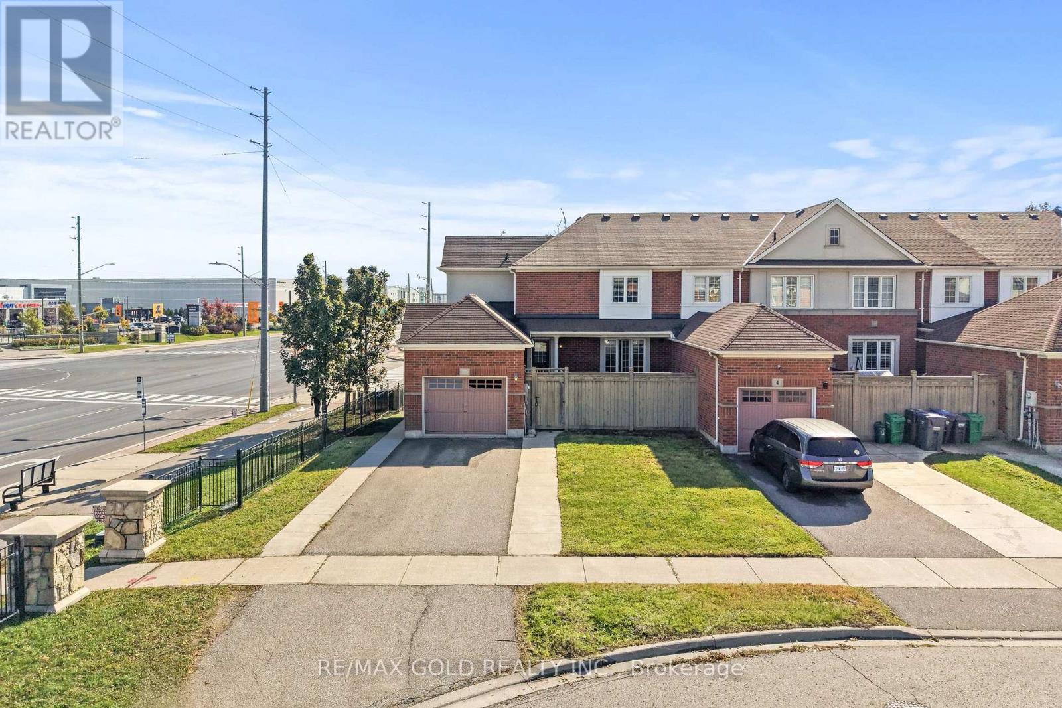
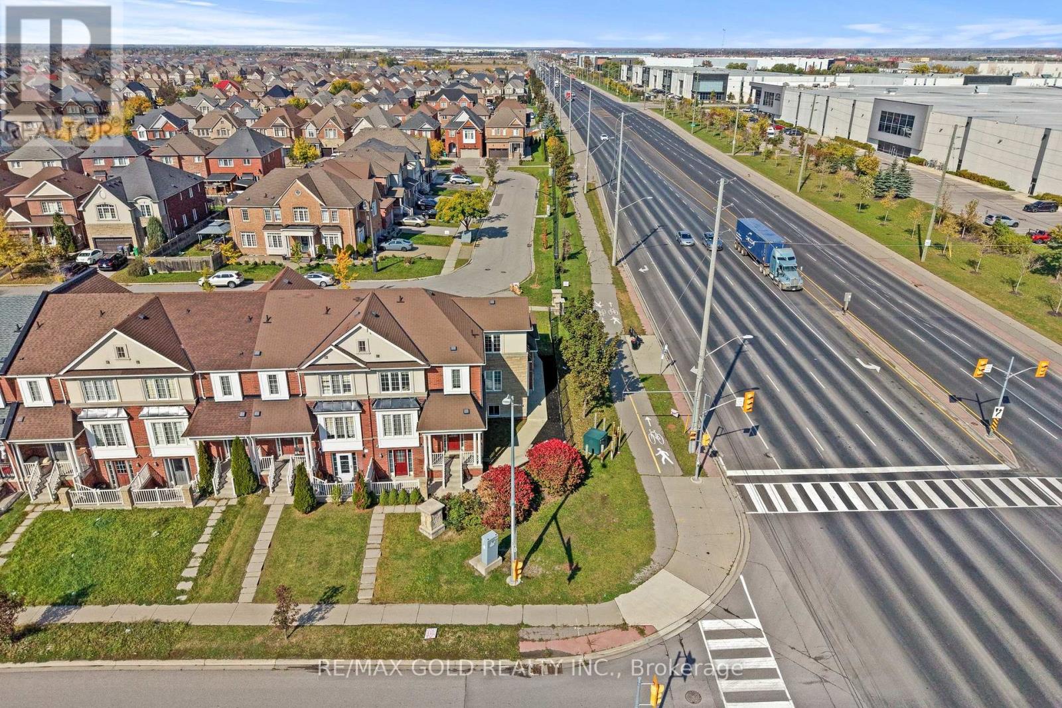
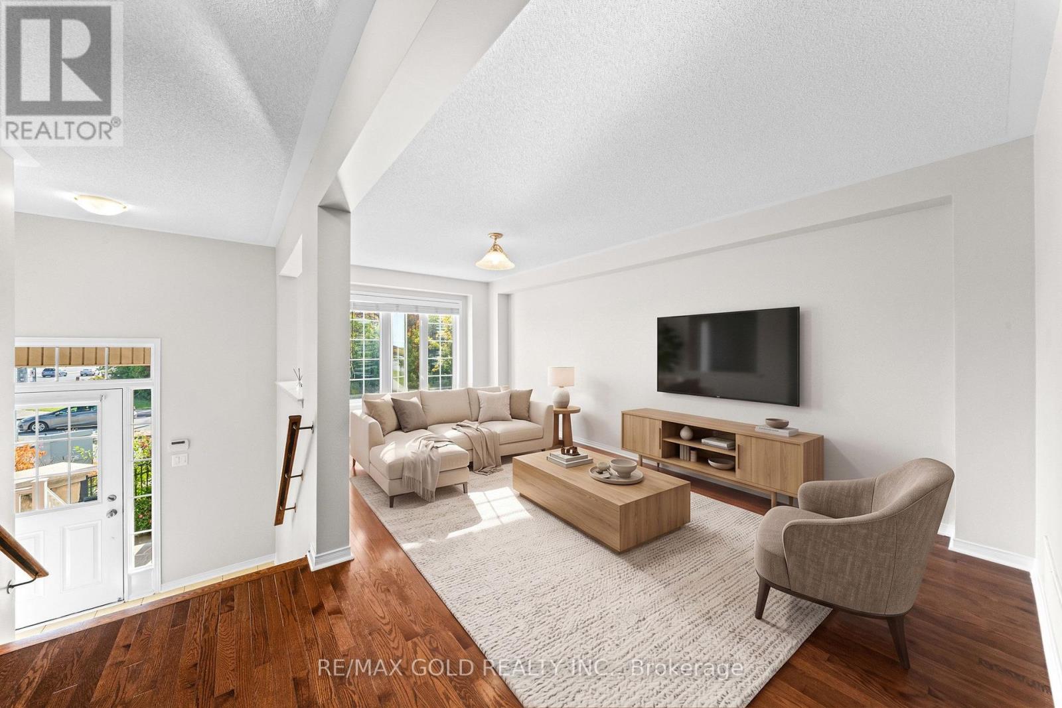
Welcome to 2 Bellchase Trail! An Exceptional Opportunity To Own A Beautiful Corner Lot End-Unit Townhouse In The Highly Sought-After Bram East Community! Boasting 2,050 Sq Ft Above Grade Plus A Fully Finished Legal 2-Bedroom Basement Apartment With A Separate Entrance! Step Inside To Discover A Bright And Spacious Open-Concept Layout Featuring Hardwood Flooring, Generously Sized Living And Dining Areas, And A Separate Family Room With Large Windows Allowing Plenty Of Natural Light. The Kitchen Features Quartz Countertops, Stainless Steel Appliances And A Spacious Breakfast Area Overlooking The Backyard. Upstairs, You'll Find 3 Generously Sized Bedrooms, Including A Primary Retreat With A Walk-In Closet And Ensuite Bath. The Additional Bedrooms Offer Excellent Space, Large Windows And Ample Closet Storage! Enjoy The Added Convenience Of An Oversized Garage And An Expansive Private Driveway! The Premium Corner Lot Offers Additional Outdoor Space And A Desirable End-Unit Setting. Conveniently Located In The Heart Of Bram East, Close To Everyday Amenities And Major Commuter Routes. A Rare Opportunity To Own A Spacious 3+2 Bedroom Home With A Legal Basement Apartment, Exceptional Parking And A Premium Corner Lot. Don't Miss This One!
Map data © OpenStreetMap contributors
No open houses are scheduled for this home.
Can't make it? Request a private viewing.
| Bedroom | Lower level | 0 x 0 m |
| Bedroom | Lower level | 0 x 0 m |
| Living room | Main level | 0 x 0 m |
| Kitchen | Lower level | 0 x 0 m |
| Dining room | Main level | 0 x 0 m |
| Family room | Main level | 0 x 0 m |
| Kitchen | Main level | 0 x 0 m |
| Eating area | Main level | 0 x 0 m |
| Primary Bedroom | Second level | 0 x 0 m |
| Bedroom 2 | Second level | 0 x 0 m |
| Bedroom 3 | Second level | 5.49 x 3.36 m |
| Family room | Lower level | 0 x 0 m |