
 For sale 50
$825,000
3+1 bed4 bath1,100–1,500 sq ft
115 Bruce Beer Drive
Madoc, Brampton
2 months agoMLS® W13674938
HOMELIFE/MIRACLE REALTY LTD
20 Washburn Road
Bram East, Brampton, Ontario L6P3V7
For sale· Added
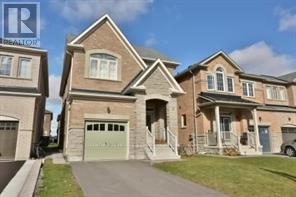
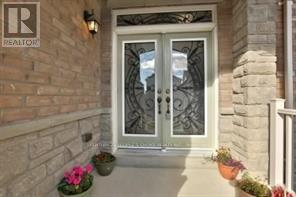
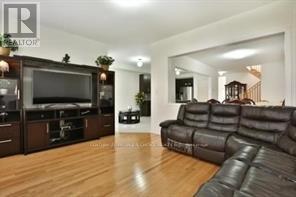
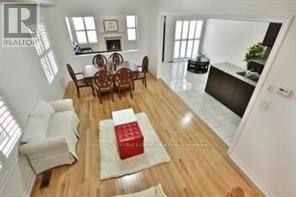
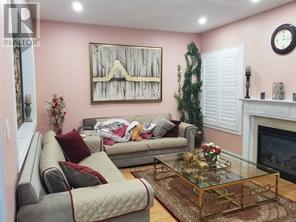
Absolutely Gorgeous & Immaculate Detached 4+2 Bedroom And 3+1 Washroom Home For Sale In The Prestigious Area Of Brampton (Hwy 50/Castlemore) Upgraded! Double Door Entry! Legal Basement! Priced to Sell! Lot Of Natural Light! Beautiful Open Concept W/ 9 Ft Ceiling, Gleaming Hardwood On Main With Matching Stairs! Upgraded Dream Kitchen W/ Extended Dark Kitchen Cabinets, Designer Backsplash, Granite Counter-Tops, S/S Appliances! California Shutters! Laundry On Main Floor. Basement Laminate Flooring & Pot Lights Throughout, Ss Stove & Fridge, In-Unit Separate Laundry, Kitchen Countertop, Open Concept Kitchen, Dining And Family Room. Close To Highways 427, Pearson International Airport, Hospitals, Shopping, Costco, FreshCo, Parks, Schools, Public Transit And Gore Meadows Community Centre & Library.
Map data © OpenStreetMap contributors
No open houses are scheduled for this home.
Can't make it? Request a private viewing.
| Bedroom | Basement | 3.35 x 4.2 m |
| Bedroom 2 | Basement | 3 x 2.45 m |
| Living room | Basement | 5.85 x 4.86 m |
| Kitchen | Basement | 3.7 x 2.15 m |
| Living room | Main level | 3.35 x 5.48 m |
| Dining room | Main level | 3.35 x 5.48 m |
| Eating area | Main level | 3.07 x 3.84 m |
| Kitchen | Main level | 3.07 x 3.84 m |
| Family room | Main level | 4.45 x 3.65 m |
| Primary Bedroom | Second level | 3.4 x 5.48 m |
| Bedroom 2 | Second level | 3.04 x 3.04 m |
| Bedroom 3 | Second level | 3.16 x 3.96 m |
| Bedroom 4 | Second level | 3.08 x 3.38 m |




