
 NewFor sale 50
$825,000
3 bed4 bath2,000–2,500 sq ft
45 Padbury Trail
Northwest Brampton, Brampton
4 days agoMLS® W13880612
HOMELIFE/MIRACLE REALTY LTD
24 Zimmer Street
Gore Industrial North, Brampton, Ontario L6S6L3
For sale· Added
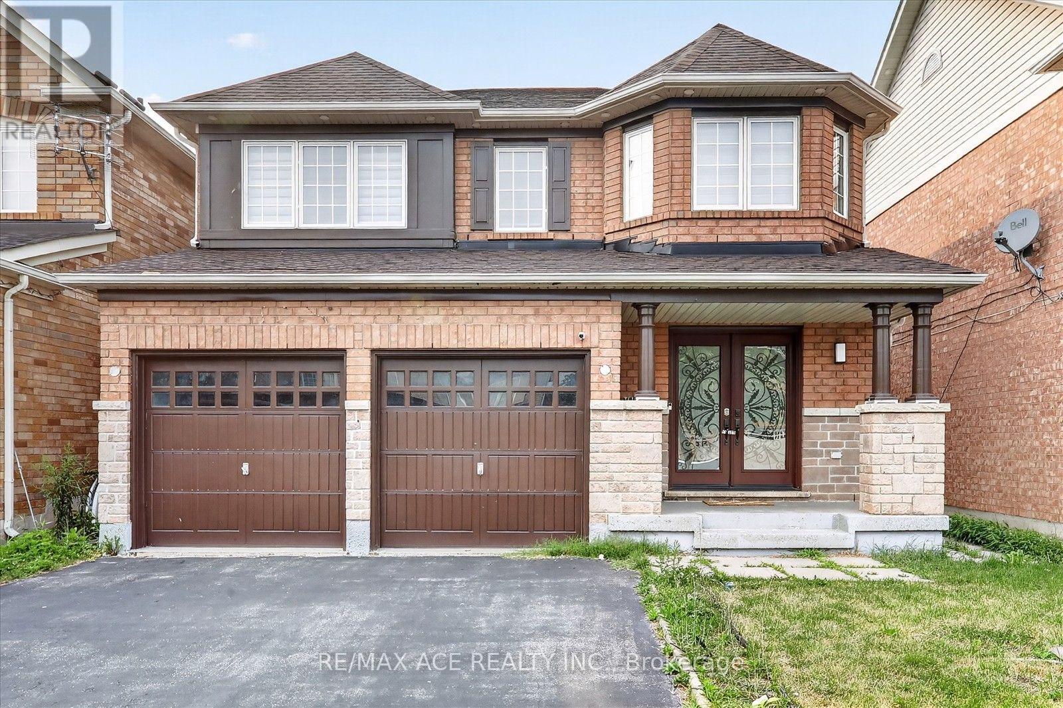
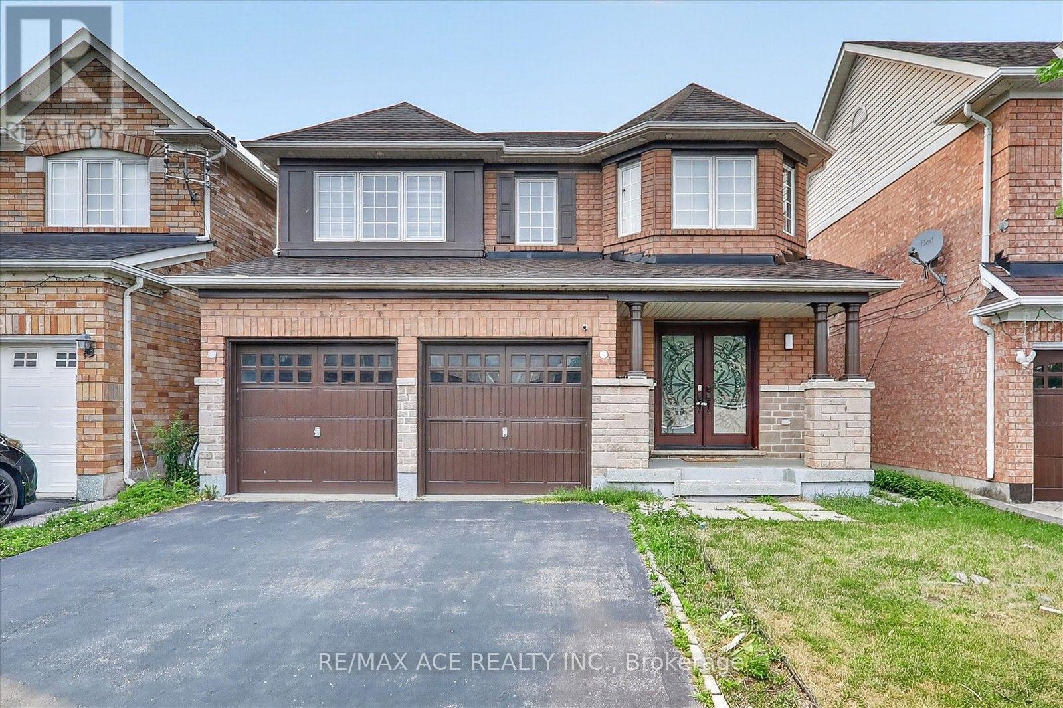
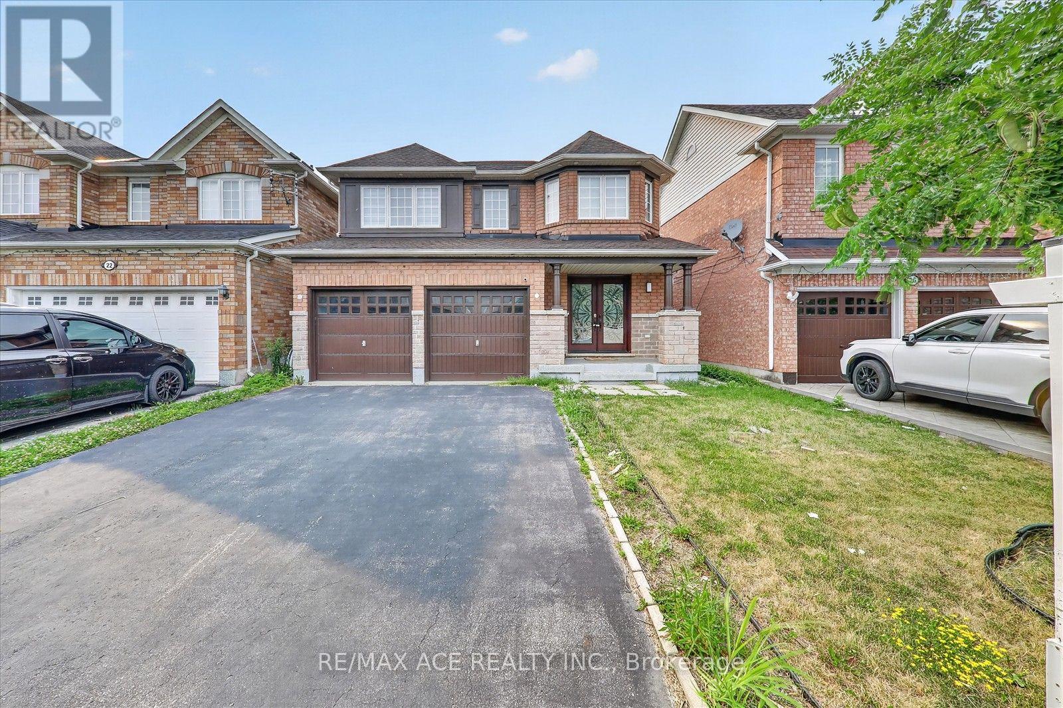
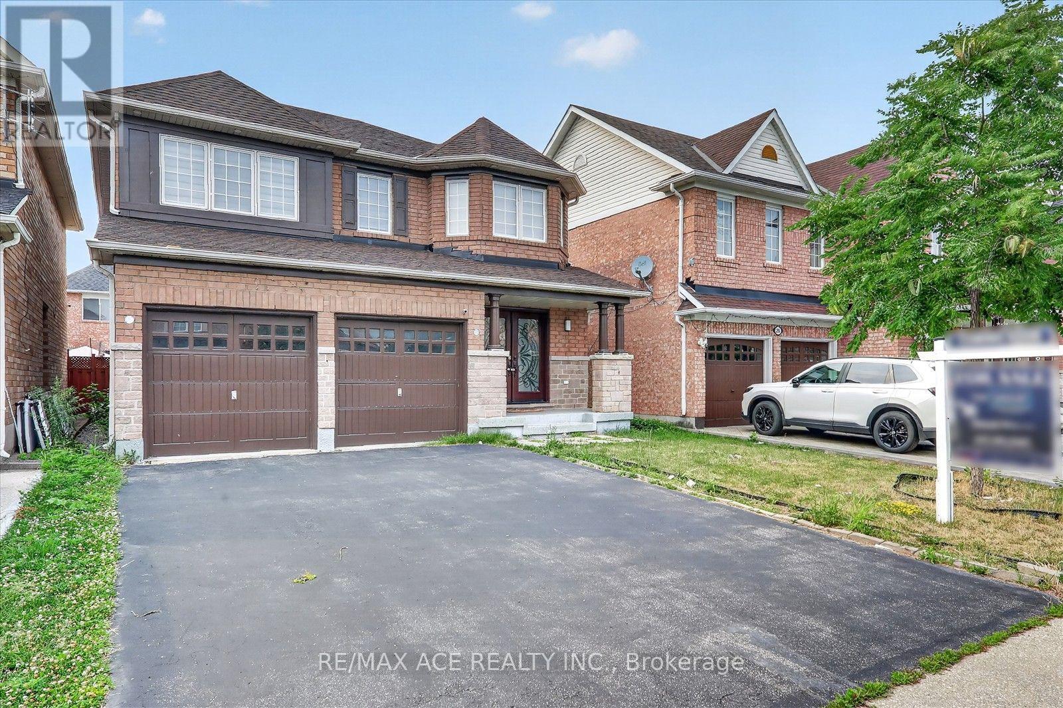
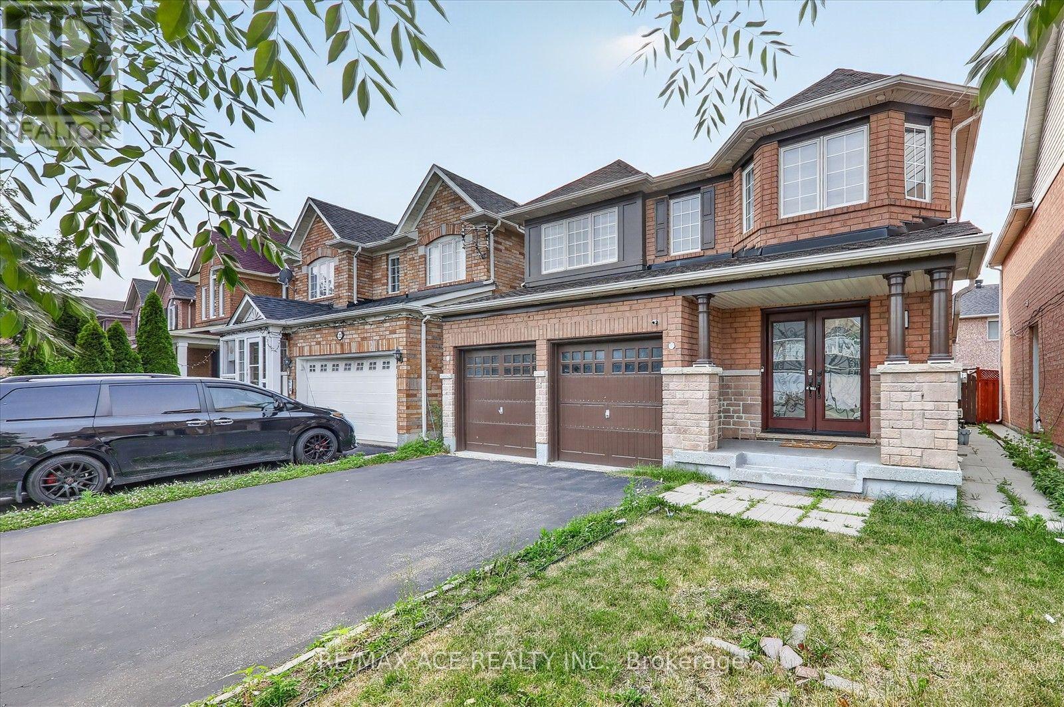
Must See! Fully Upgraded 4 Bed, 3 Bath Home in the Heart of Brampton. Step into a Brand New Kitchen featuring tall white cabinetry, premium quartz counters with matching backsplash, and 24x24 premium porcelain tile flooring. Stainless steel Samsung appliances, a new SS hood fan, and a deep double sink complete the space. Enjoy pot lights throughout, a cozy gas fireplace, and rich maple hardwood on the main floor, with oak stairs leading to new wide-plank laminate on the second level. Major upgrades include a new roof, fresh paint, and beautifully updated washrooms with quartz counters, single-hole faucets, new sinks, toilets, and glass shower doors. Outside, an elegant exterior spotlight illuminates the home beautifully at night - turn it on for a true curb-appeal showstopper. A rare opportunity you don't want to miss!
Map data © OpenStreetMap contributors
No open houses are scheduled for this home.
Can't make it? Request a private viewing.
| Living room | Main level | 5.05 x 3.96 m |
| Family room | Main level | 5.01 x 3.96 m |
| Dining room | Main level | 5.05 x 3.96 m |
| Kitchen | Main level | 3.65 x 3.23 m |
| Eating area | Main level | 3.65 x 3.23 m |
| Primary Bedroom | Second level | 5.18 x 3.66 m |
| Bedroom 2 | Second level | 4.05 x 3.23 m |
| Bedroom 3 | Second level | 3.51 x 3.05 m |
| Bedroom 4 | Second level | 3.05 x 3.05 m |
| Laundry room | Second level | 1.35 x 1.2 m |




