
 NewFor sale 50
$825,000
3 bed4 bath2,000–2,500 sq ft
45 Padbury Trail
Northwest Brampton, Brampton
4 days agoMLS® W13880612
HOMELIFE/MIRACLE REALTY LTD
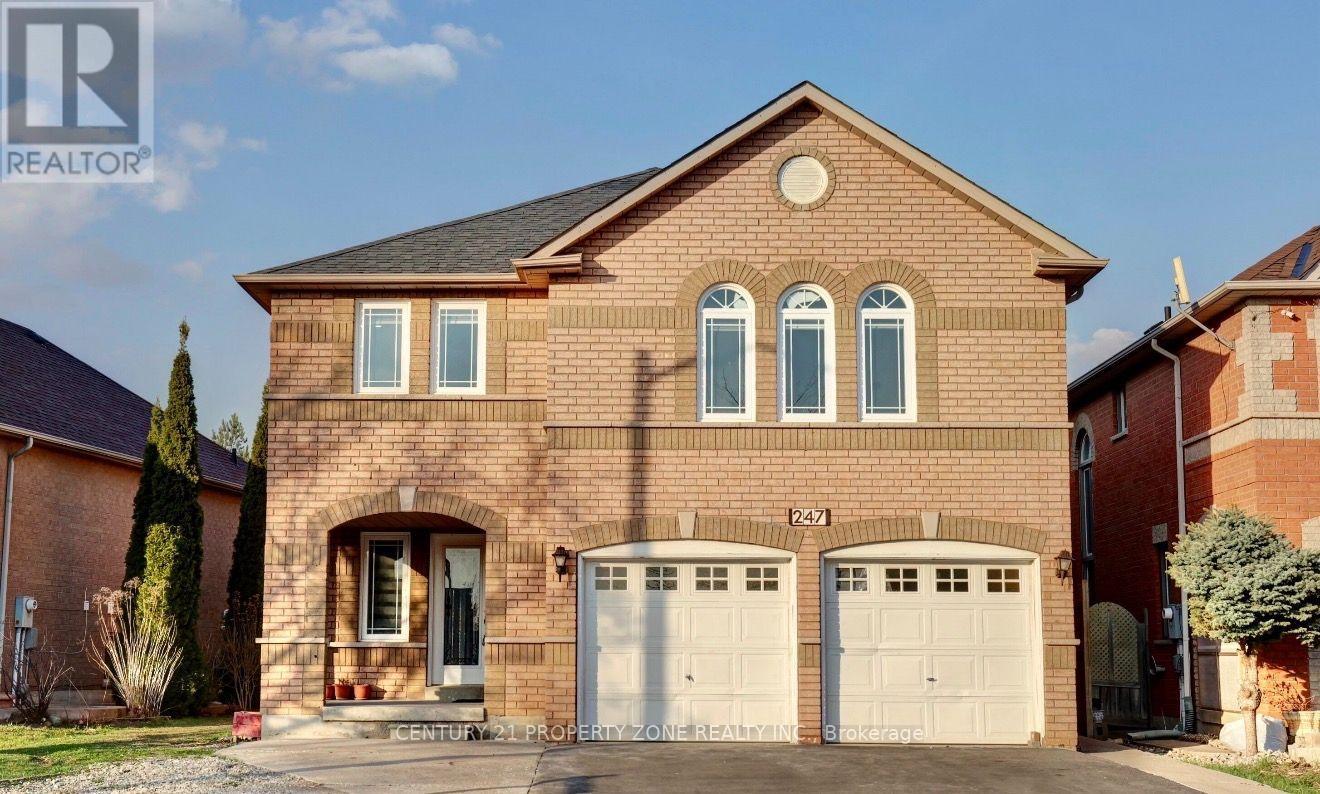
247 Cresthaven Road
Snelgrove, Brampton, Ontario L7A1K8
For sale· Added
Exceptional opportunity to own a spacious detached home in the highly sought-after Snelgrove community of Brampton. Situated on a spacious lot, this property offers over 3,000 sq. ft. above grade with a functional layout featuring 4 spacious bedrooms, multiple bathrooms, generous principal rooms, and a finished basement with a separate entrance, providing excellent potential for extended family living or future customization.Conveniently located close to top-rated schools, parks, shopping, public transit, and major highways including Hwy 410, making it ideal for commuters and growing families.Property is being sold in "As Is, Where Is" condition with no representations or warranties by the Seller. This is an excellent opportunity for investors, renovators, or buyers looking to customize a large family home in a desirable neighbourhood. Buyers are advised to conduct their own due diligence regarding the property and satisfy themselves with all aspects of the home.
Map data © OpenStreetMap contributors
No open houses are scheduled for this home.
Can't make it? Request a private viewing.
| Kitchen | Ground level | 7.31 x 3.66 m |
| Kitchen | Basement | 0 x 0 m |
| Kitchen | Basement | 0 x 0 m |
| Family room | Ground level | 5.49 x 4.57 m |
| Living room | Ground level | 3.66 x 3.66 m |
| Dining room | Ground level | 3.66 x 3.96 m |
| Library | Ground level | 3.96 x 2.93 m |
| Primary Bedroom | Second level | 5.49 x 4.88 m |
| Bedroom 2 | Second level | 3.35 x 3.54 m |
| Bedroom 3 | Second level | 3.35 x 3.35 m |
| Bedroom 4 | Second level | 3.35 x 3.66 m |
| Living room | Basement | 0 x 0 m |




