
 NewFor sale 50
$825,000
3 bed4 bath2,000–2,500 sq ft
45 Padbury Trail
Northwest Brampton, Brampton
4 days agoMLS® W13880612
HOMELIFE/MIRACLE REALTY LTD
26 Mauve Drive
Bram East, Brampton, Ontario L6P2M8
For sale· Added
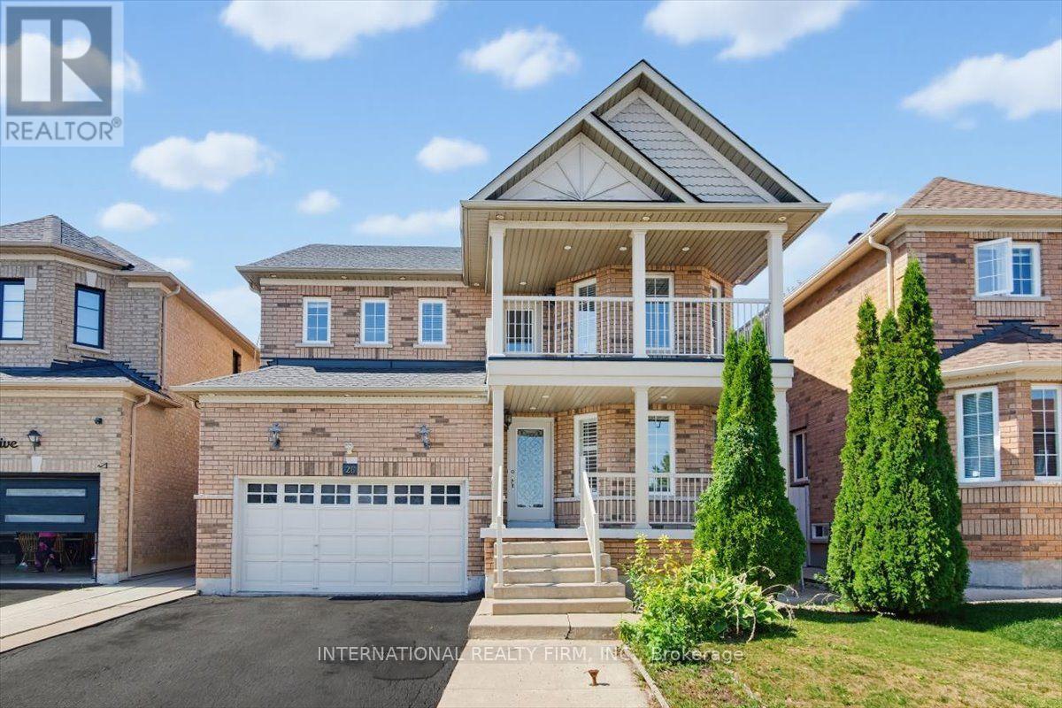
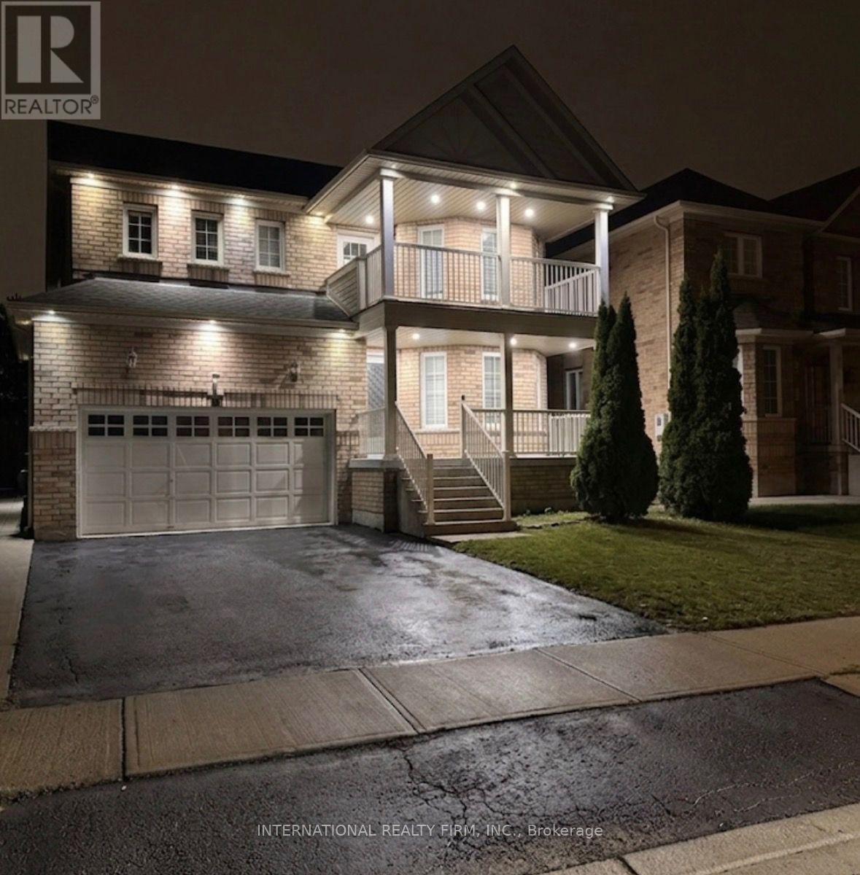
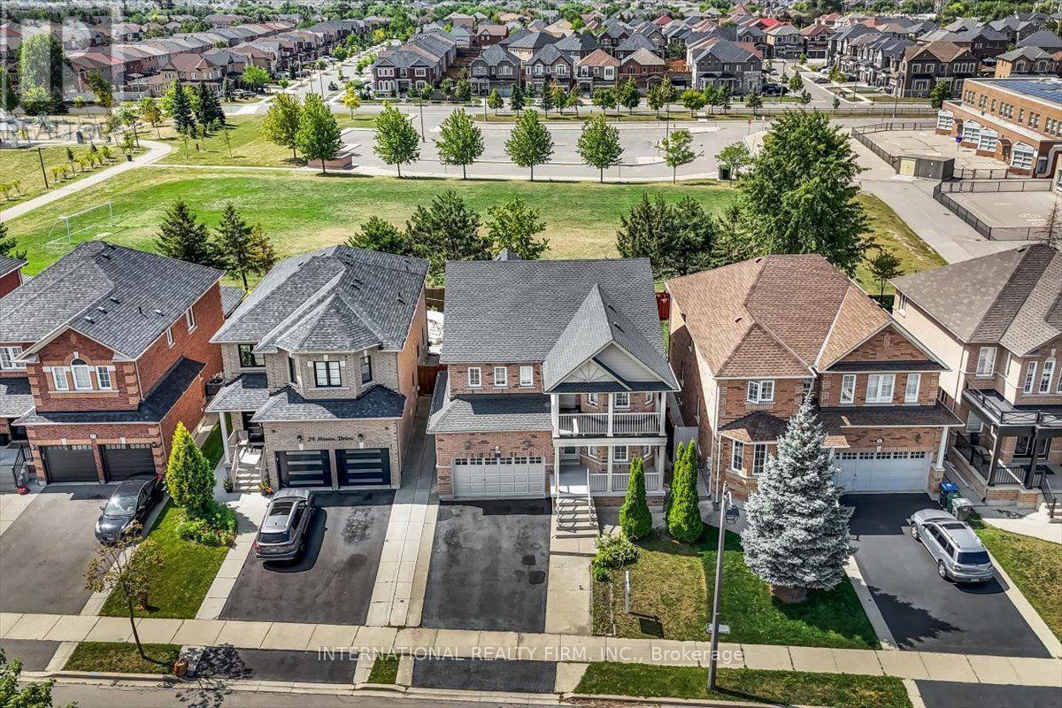
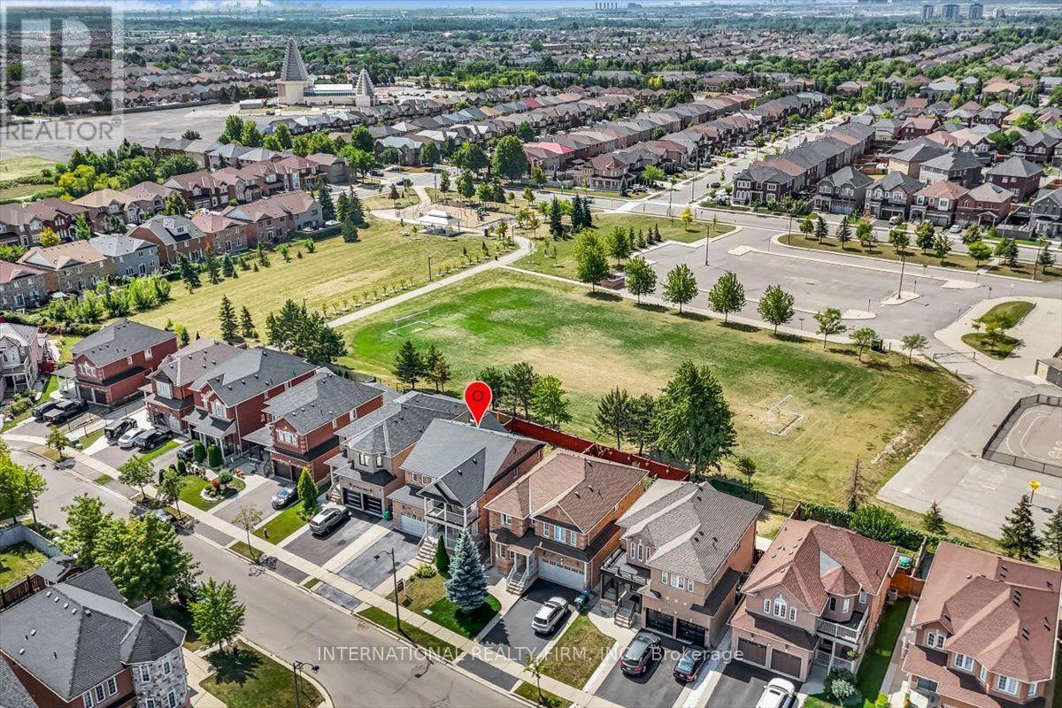
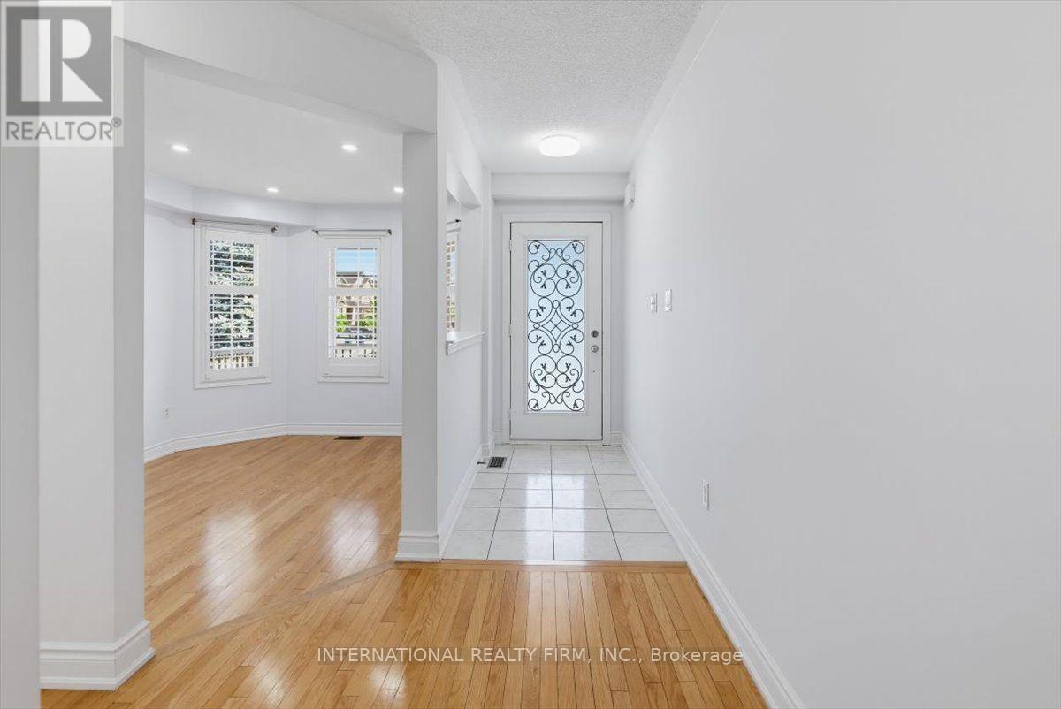
Welcome To 26 Mauve Drive, A Bright And Spacious 4-Bedroom Detached Home In Brampton's High Demand Area of The Gore And Hwy 7. Featuring Hardwood Floors, No Carpet, Pot Lights, A Custom Maple Kitchen With Centre Island And Granite Countertops, Plus A Generous Primary Bedroom With 5 Piece Ensuite & Double W/I Closets. The Finished Basement Offers A Large Modern Kitchen With Granite Counters, Separate Entrance And Garage Access - Perfect For Extended Family Or Additional Living Space. Enjoy A Private Backyard With Concrete Patio And No Houses Behind. Walk To Gore Temple & Gurudawar. Close To Schools, Parks, Transit Shopping, HWY 50, 427 And 407. Beautifully Maintained (Roof Replaced in 2022), Thoughtfully Upgraded And Move-In Ready. Dont Miss It!
Map data © OpenStreetMap contributors
No open houses are scheduled for this home.
Can't make it? Request a private viewing.
| Sep 30, 2026 | $1,099,000 | ▼ $50,000 |
| Sep 9, 2026 | $1,149,000 | First recorded price |
Price changes since Sep 9, 2026.
| Living room | Main level | 6.16 x 6.97 m |
| Kitchen | Main level | 3.66 x 2.7 m |
| Eating area | Main level | 3.66 x 2.5 m |
| Family room | Main level | 4.03 x 3.66 m |
| Primary Bedroom | Second level | 4.9 x 4.36 m |
| Bedroom 2 | Second level | 3.36 x 3 m |
| Bedroom 3 | Second level | 4.05 x 3.81 m |
| Bedroom 4 | Second level | 3.35 x 3.35 m |
| Bedroom 5 | Basement | 2 x 3 m |
| Living room | Basement | 0 x 0 m |




