
 For sale 50
$825,000
3+1 bed4 bath1,100–1,500 sq ft
115 Bruce Beer Drive
Madoc, Brampton
2 months agoMLS® W13674938
HOMELIFE/MIRACLE REALTY LTD
3 Tan Lane
Bram East, Brampton, Ontario L6P0Z9
For sale· Added
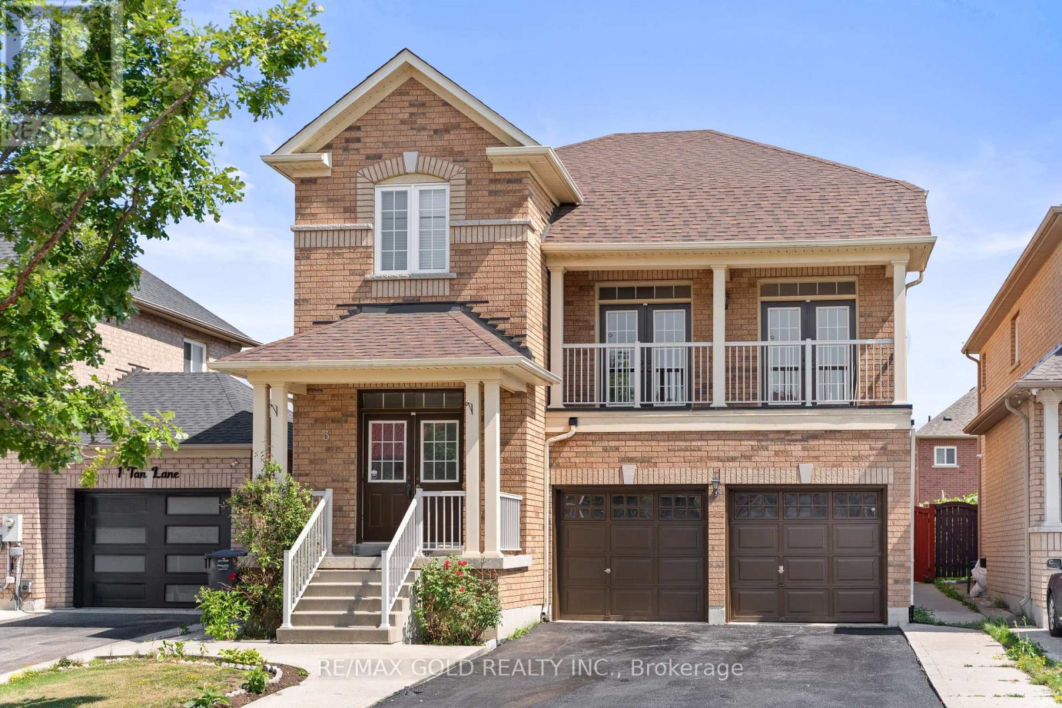
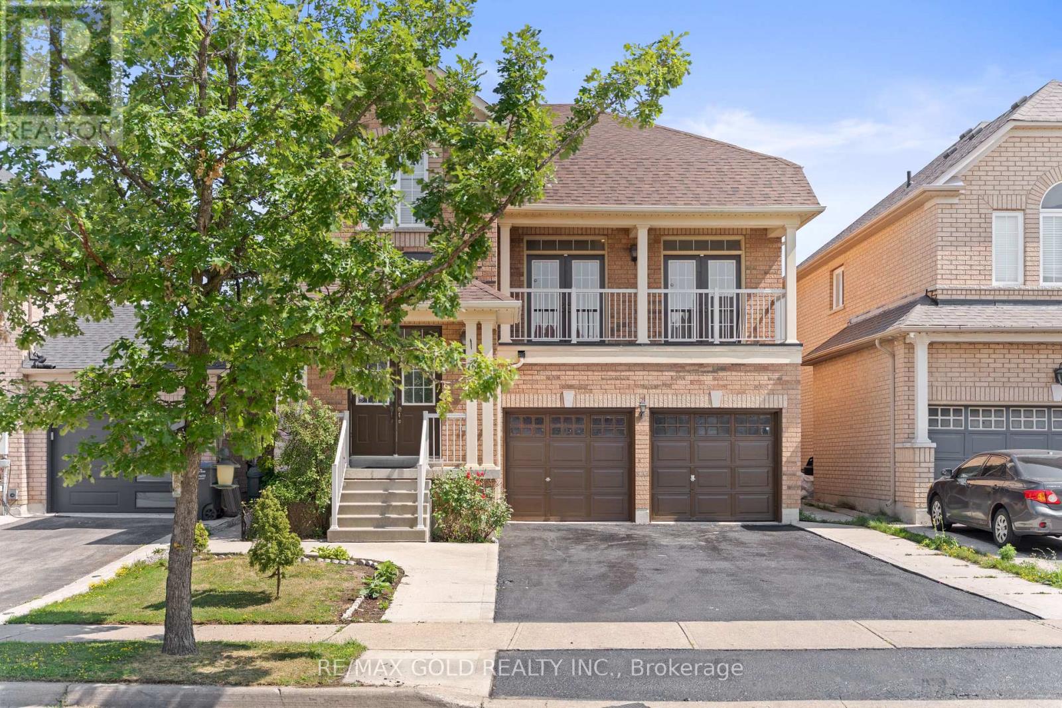
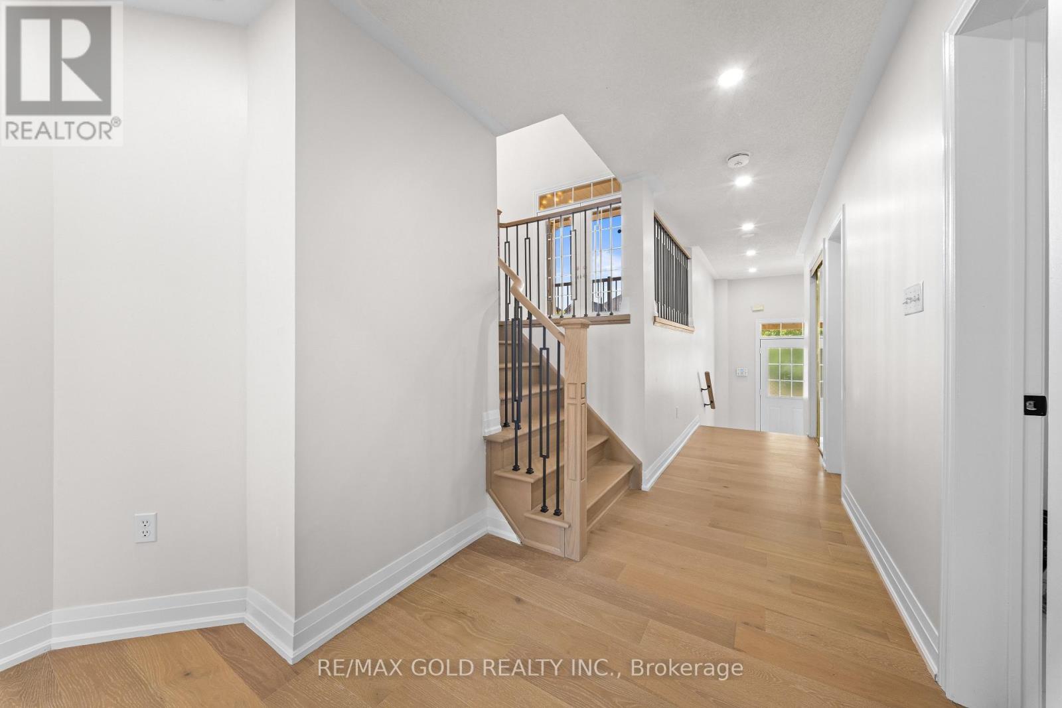
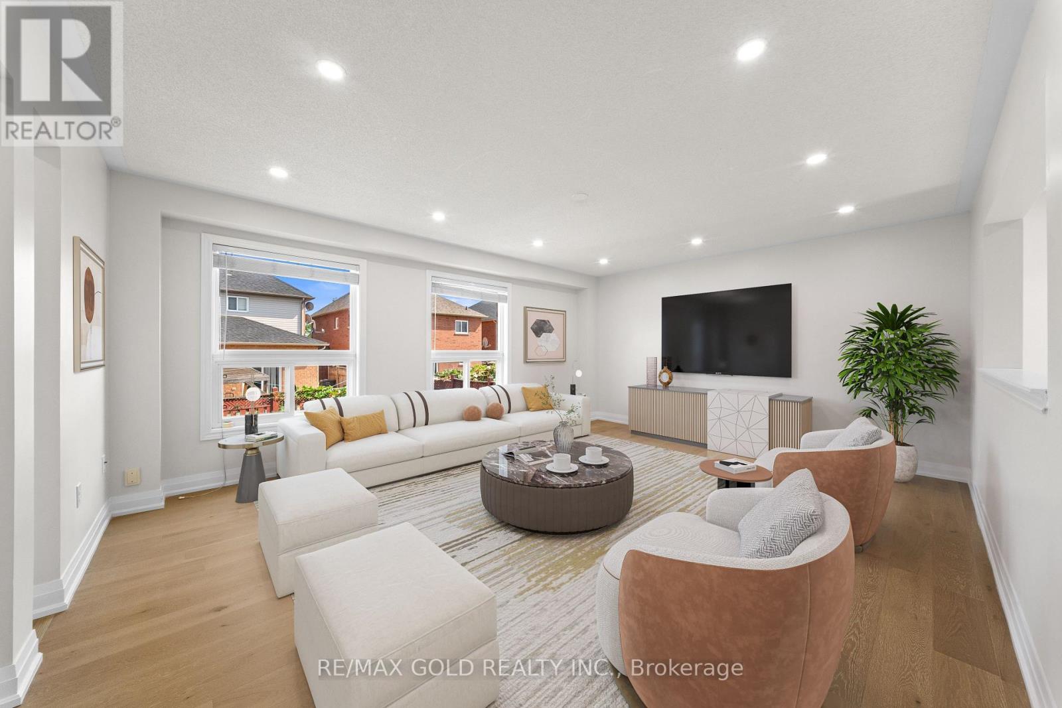
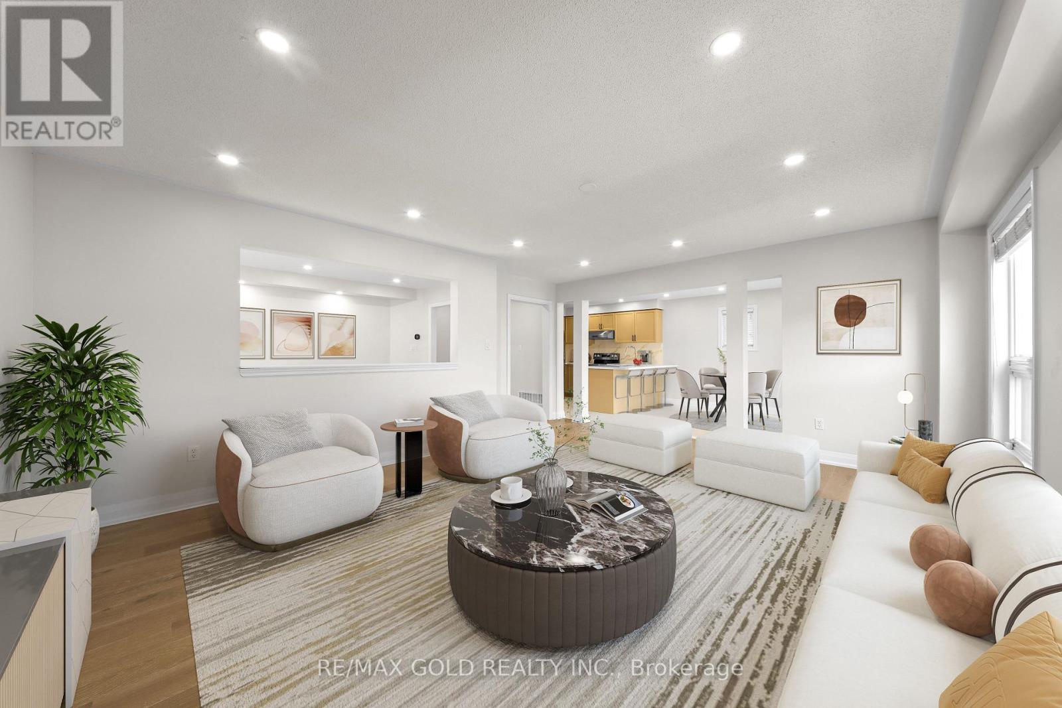
2452 Sq Ft As Per MPAC!! Come & Check Out This Fully Detached Luxury Home With Newly Renovated Main & Second Floors. Featuring A Finished Legal Basement Registered As A Second Dwelling With A Separate Entrance. Main Floor Showcases An Elegant Layout With A Separate Family, Living & Dining Room, Enhanced By Brand New Engineered Hardwood Flooring Throughout The Main And Second Floors. Upgraded Kitchen Is Equipped With Stainless Steel Appliances (Brand New Stove) & Brand New Quartz Countertop. Second Floor Offers 4 Spacious Bedrooms. Primary Bedroom Features Ensuite Bath & A Walk-In Closet. Finished Legal Basement Offers 2 Bedrooms, Den, Kitchen & A Full Washroom. Separate Laundry In The Basement. Upgraded Home With Brand New Baseboards, Main Floor Pot Lights, Newly Painted, Renovated Powder Room. Conveniently Located Close To Shopping Malls, Schools, Parks, Public Transit, Major Highways, And All Essential Amenities.
Map data © OpenStreetMap contributors
No open houses are scheduled for this home.
Can't make it? Request a private viewing.
| Living room | Main level | 0 x 0 m |
| Bedroom | Basement | 0 x 0 m |
| Den | Basement | 0 x 0 m |
| Dining room | Main level | 0 x 0 m |
| Family room | Main level | 0 x 0 m |
| Kitchen | Main level | 0 x 0 m |
| Eating area | Main level | 0 x 0 m |
| Primary Bedroom | Second level | 0 x 0 m |
| Bedroom 2 | Second level | 0 x 0 m |
| Bedroom 3 | Second level | 0 x 0 m |
| Bedroom 4 | Second level | 0 x 0 m |
| Bedroom | Basement | 0 x 0 m |




