
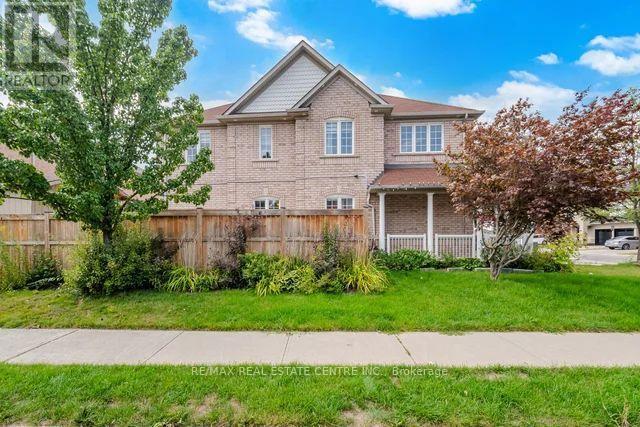
 For sale 50
$825,000
3+1 bed4 bath1,100–1,500 sq ft
115 Bruce Beer Drive
Madoc, Brampton
2 months agoMLS® W13674938
HOMELIFE/MIRACLE REALTY LTD
32 Midnightsun Trail
Sandringham-Wellington, Brampton, Ontario L6R3K3
For sale· Added
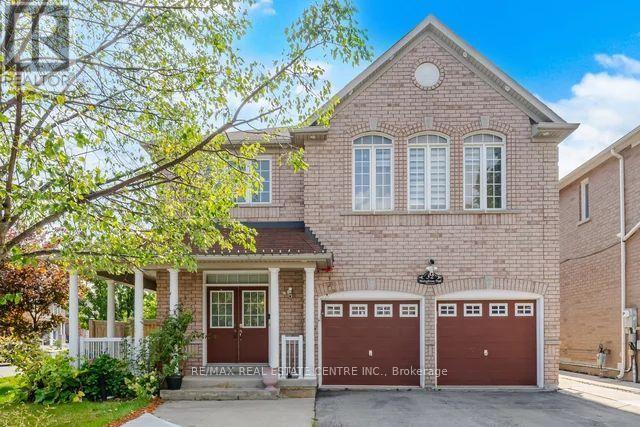
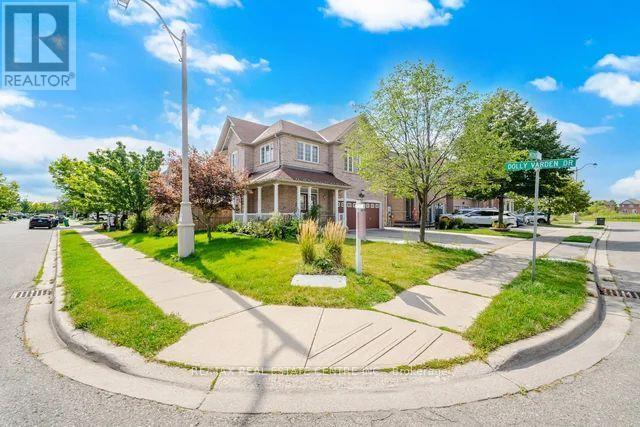
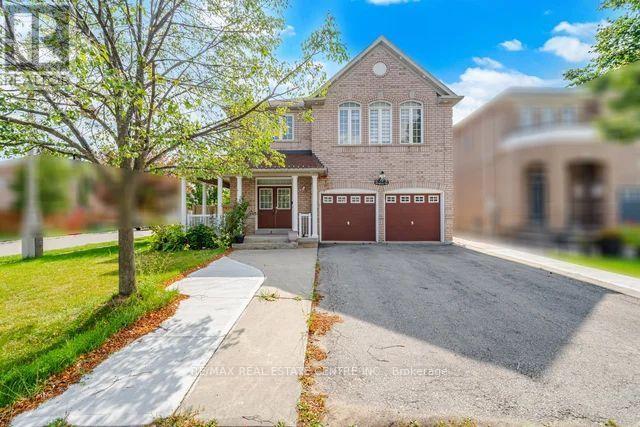
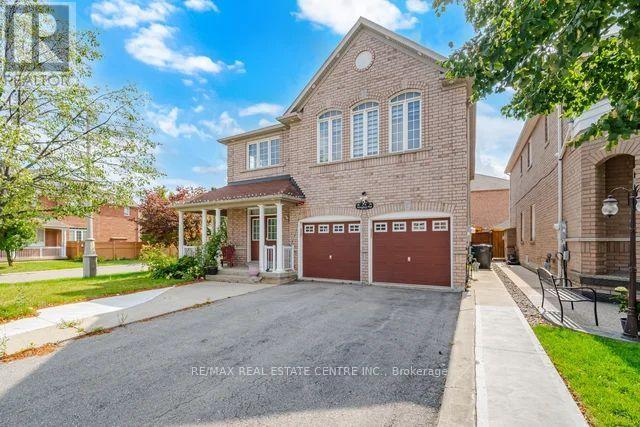
Rare Opportunity to Own this impressive spacious 4+2 Bdrm Detached Home on 53 ft Lot!!! Upgrade kitchen w/Quartz countertop & S/S Appl. Hardwood flooring Thru-out, 9' Smooth Ceilings, Crown Molding, Pto Lights and Gas Fireplace in Family Rm. 4 Spacious Bdrms and 3 Full Washrms upstairs, Oak Staircase, Main Flr Laundry. finished Bsmt w/2 bdrms, luxury features like In Ground Salt Water Pool, Sprinklers, LV EV Charger in Garage, Smart Home and Ring Security features too. Perfect place to call as Home!!!! Being Sold in "As Is, Where is" Condition.
Map data © OpenStreetMap contributors
No open houses are scheduled for this home.
Can't make it? Request a private viewing.
| Sep 26, 2026 | $1,100,000 | ▼ $150,000 |
| Sep 9, 2026 | $1,250,000 | First recorded price |
Price changes since Sep 9, 2026.
| Living room | Main level | 6.06 x 5.24 m |
| Bathroom | Basement | 3.29 x 1.43 m |
| Dining room | Main level | 6.06 x 5.24 m |
| Kitchen | Main level | 5.79 x 3.38 m |
| Family room | Main level | 5.27 x 3.32 m |
| Partial bathroom | Main level | 1.92 x 0.88 m |
| Primary Bedroom | Main level | 5.21 x 4.11 m |
| Bathroom | Upper Level | 3.07 x 3.38 m |
| Bedroom 2 | Upper Level | 4.57 x 3.65 m |
| Bedroom 3 | Upper Level | 3.68 x 4.63 m |
| Bedroom 4 | Upper Level | 3.53 x 3.53 m |




