
 NewFor sale 50
$825,000
3 bed4 bath2,000–2,500 sq ft
45 Padbury Trail
Northwest Brampton, Brampton
4 days agoMLS® W13880612
HOMELIFE/MIRACLE REALTY LTD
39 Allness Road
Fletcher's Meadow, Brampton, Ontario L7A3N7
For sale· Added
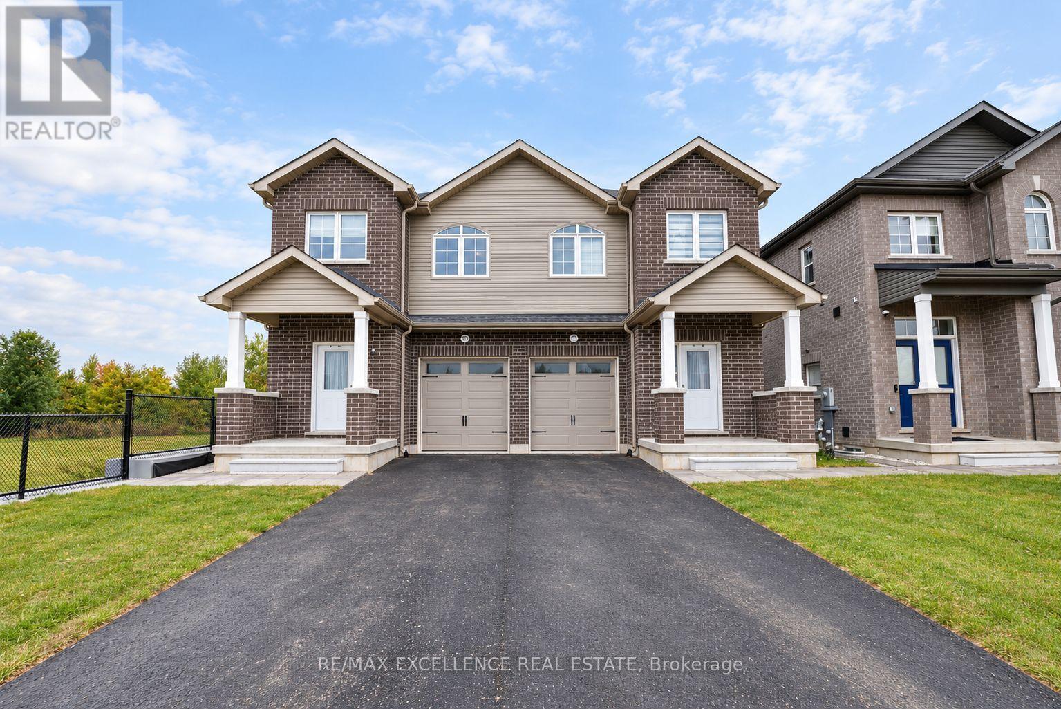
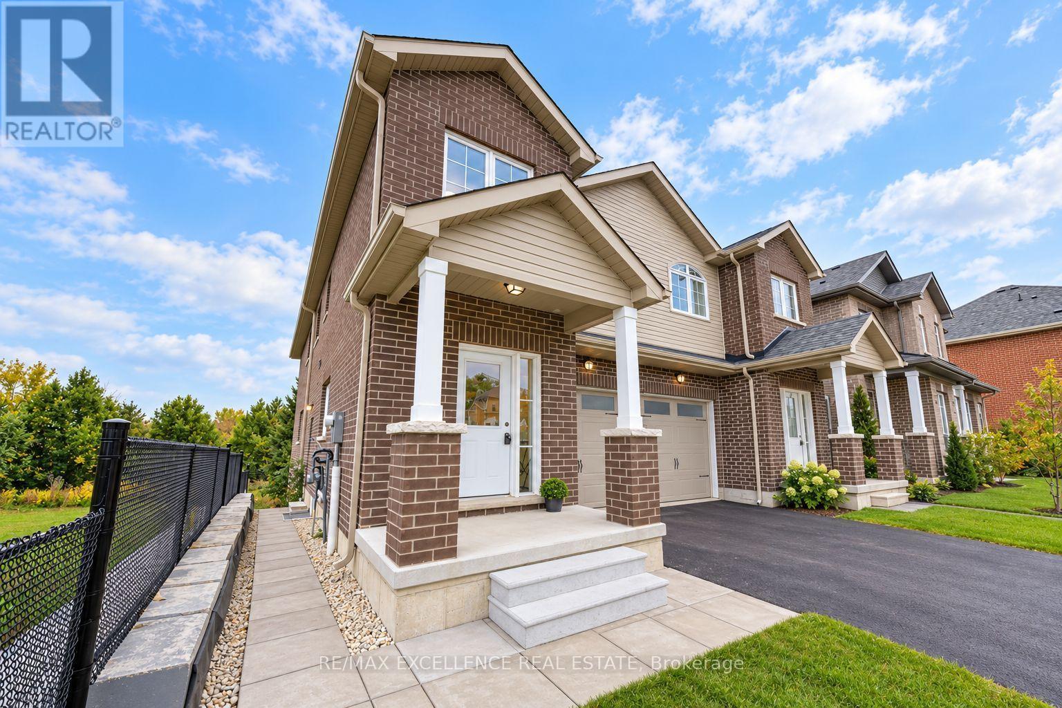
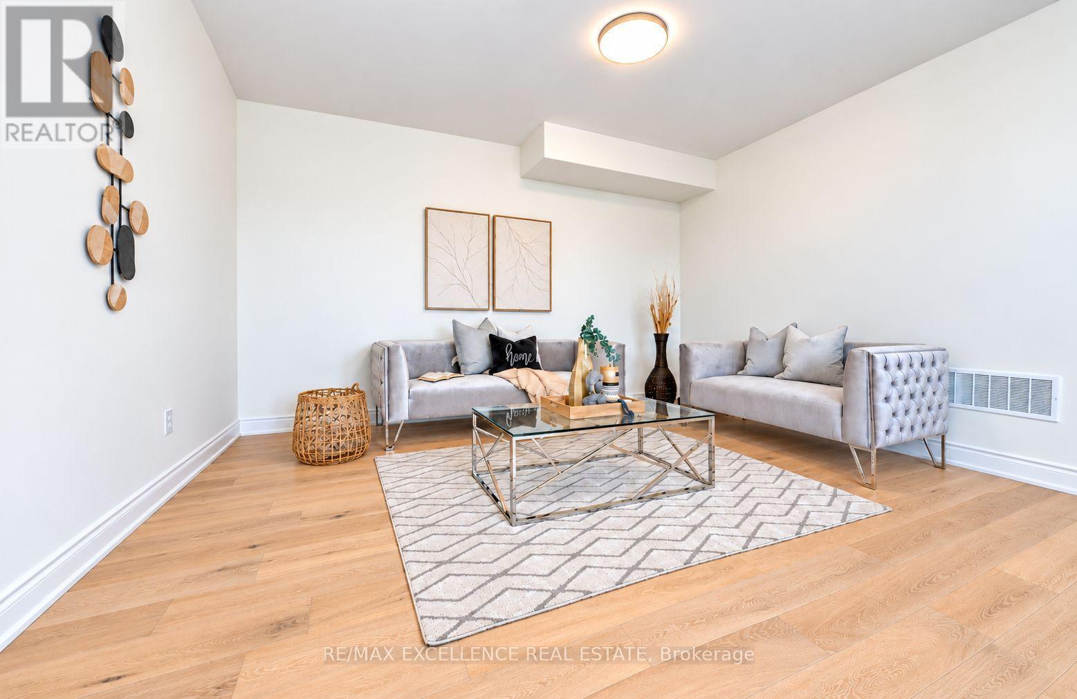
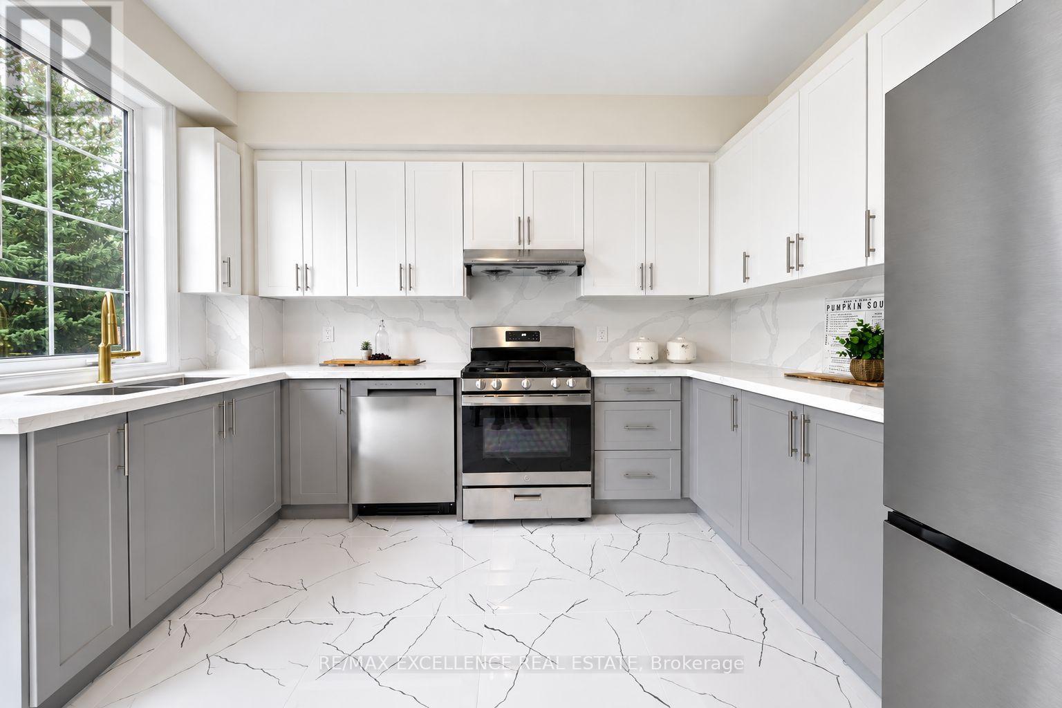
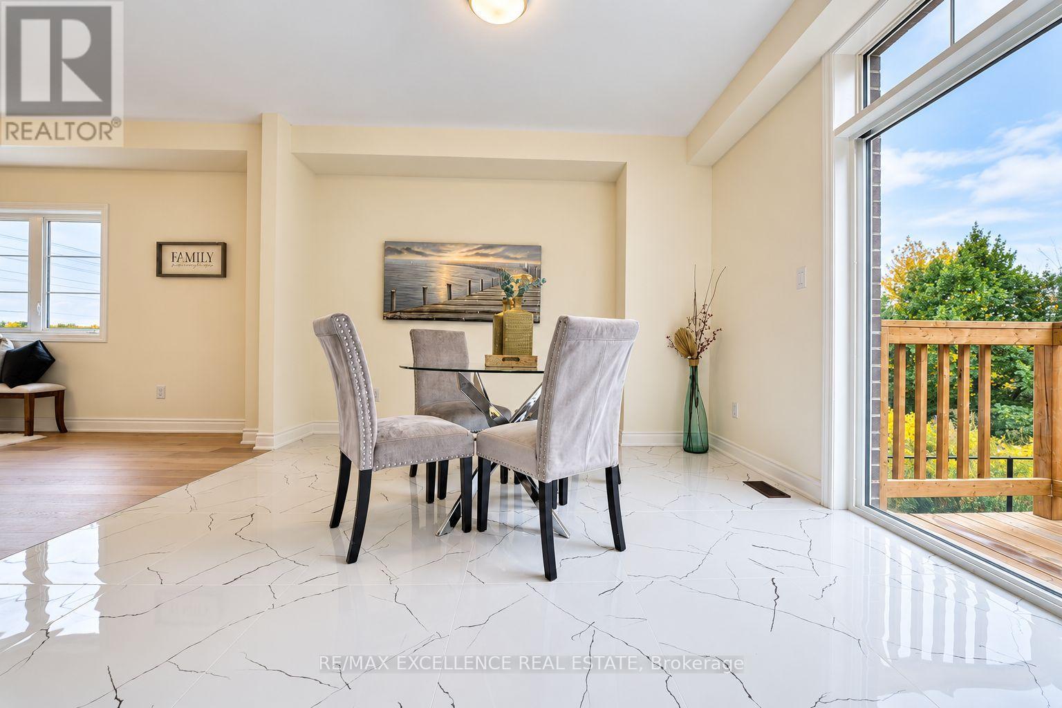
Brand-new builder inventory home on a quiet cul-de-sac, backing onto a pond and featuring 4 spacious bedrooms with 3 full bathrooms on the second floor, along with excellent flexibility for family living and income potential. The main floor features 9-ft ceilings, a bright open layout, a separate den or home office, and a full bathroom. The home is completely carpet-free for a clean, modern, and low-maintenance finish. The basement includes a 2-BEDROOM LEGAL BASEMENT along with a separate 1-BEDROOM LEGAL APARTMENT, making it ideal for rental income or extended family living. The property offers a total of 3 kitchens with all appliances included, plus a single-car garage and parking for 2 additional vehicles on the driveway. With 6 full bathrooms, multiple legal living spaces, pond views, and a peaceful cul-de-sac location, this home offers an excellent combination of space, functionality, and income potential.
Map data © OpenStreetMap contributors
No open houses are scheduled for this home.
Can't make it? Request a private viewing.
| Den | Main level | 0 x 0 m |
| Bathroom | Second level | 0 x 0 m |
| Kitchen | Basement | 0 x 0 m |
| Bedroom | Basement | 0 x 0 m |
| Bedroom 2 | Basement | 0 x 0 m |
| Bathroom | Basement | 0 x 0 m |
| Kitchen | Basement | 0 x 0 m |
| Bedroom | Basement | 0 x 0 m |
| Bathroom | Basement | 0 x 0 m |
| Living room | Main level | 0 x 0 m |
| Kitchen | Main level | 0 x 0 m |
| Bathroom | Main level | 0 x 0 m |
| Primary Bedroom | Second level | 0 x 0 m |
| Bedroom | Second level | 0 x 0 m |
| Bedroom 2 | Second level | 0 x 0 m |
| Bedroom 3 | Second level | 0 x 0 m |
| Bathroom | Second level | 0 x 0 m |
| Bathroom | Second level | 0 x 0 m |




