
 For sale 50
$825,000
3+1 bed4 bath1,100–1,500 sq ft
115 Bruce Beer Drive
Madoc, Brampton
2 months agoMLS® W13674938
HOMELIFE/MIRACLE REALTY LTD
42 Abbotsbury Drive
Credit Valley, Brampton, Ontario L6X0S3
For sale· Added
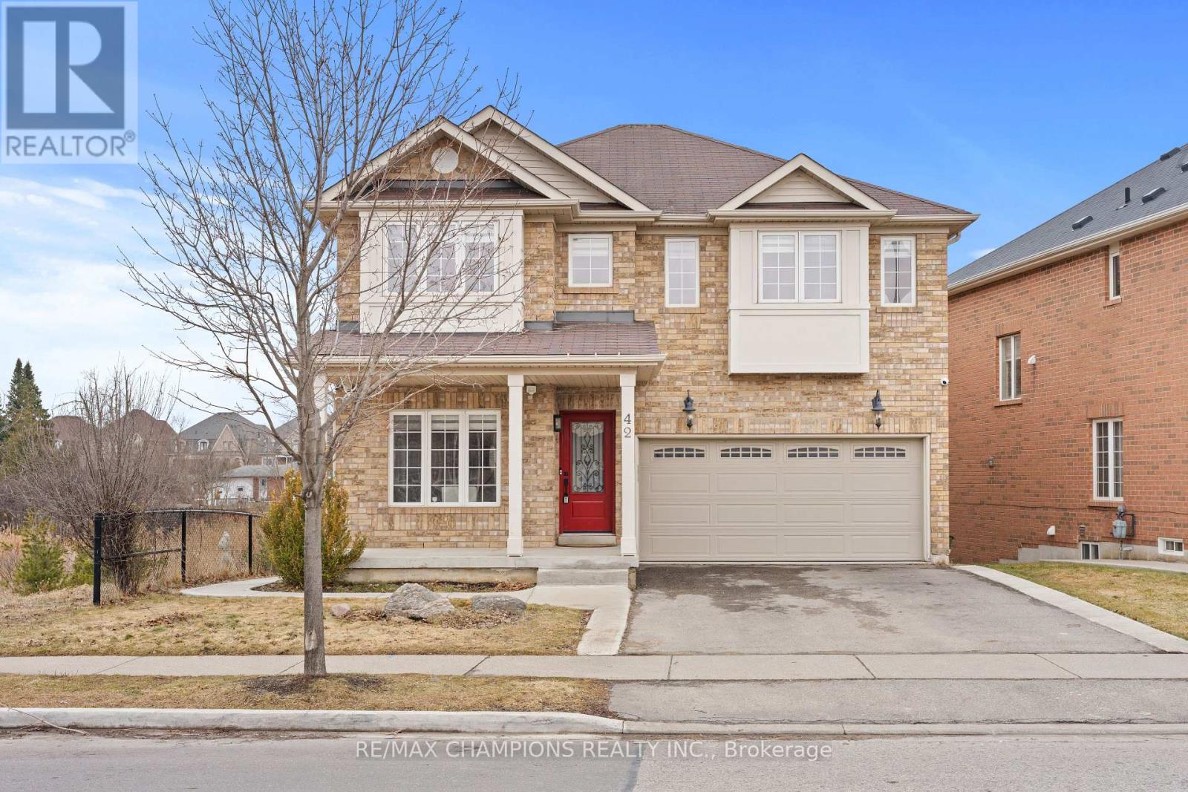
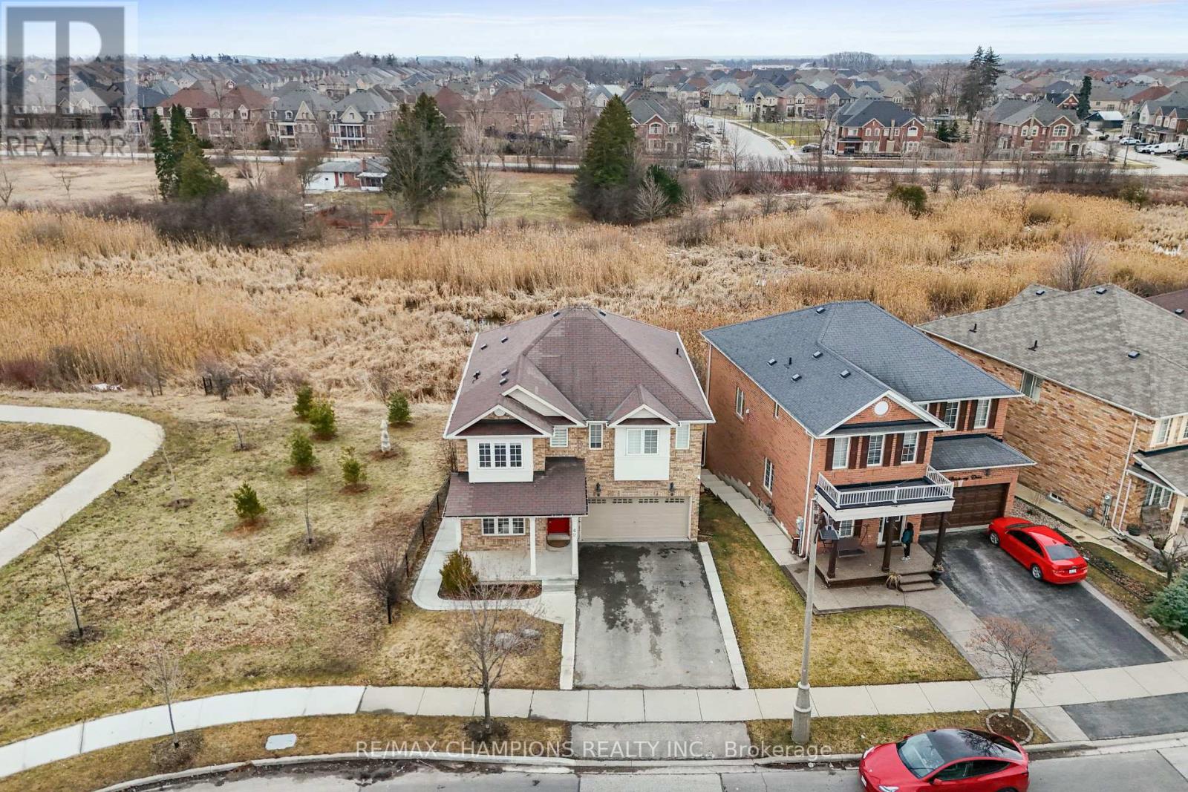
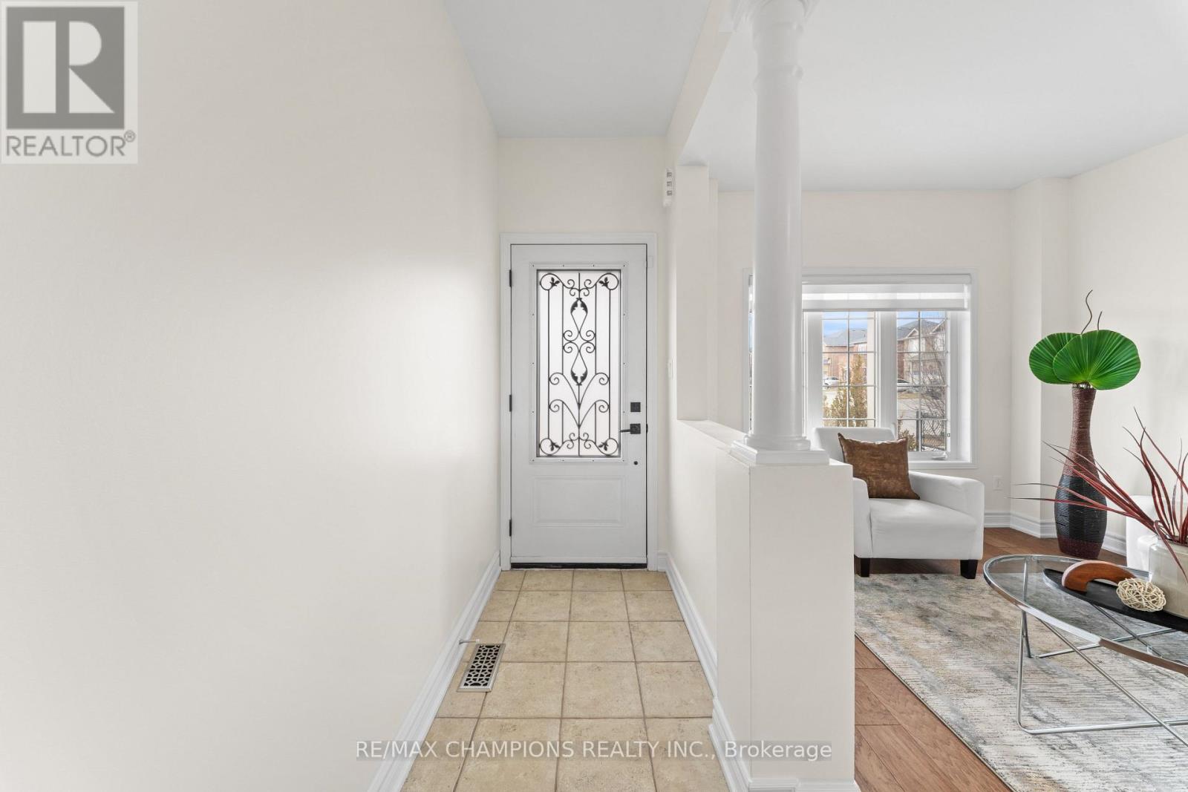
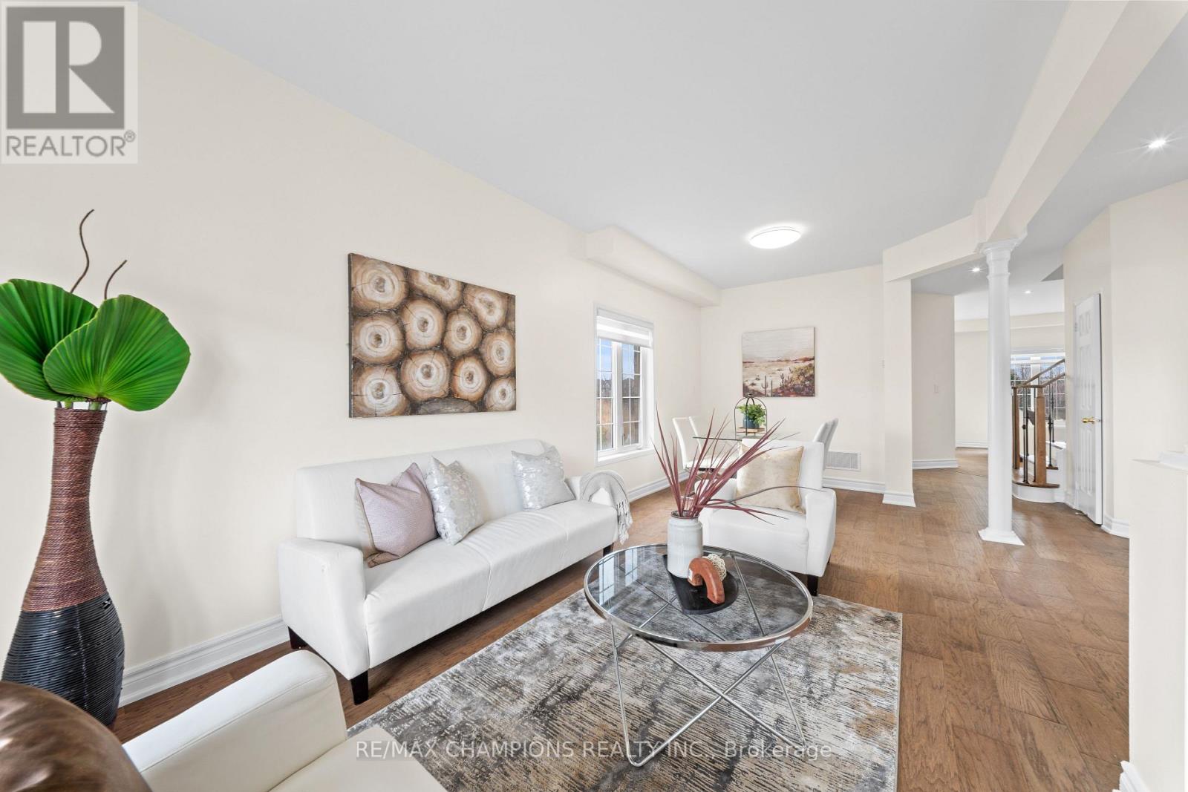
Corner Ravine Lot: Well-Kept: Fully Renovated: 4+1 Bedroom Detached Home, finished walk-out basement with a separate entrance. Spacious Living/Dining room, Family Room with Gas Fireplace, Pot Lights, Smooth Ceiling. Family Size Kitchen with New Quartz Countertop, Backsplash, Kitchen Sink, and Faucet: Stainless Steel Appliances, and Breakfast Area with a walkout to Custom-made deck. Solid Oak Staircase with Metal Pickets. New Zebra Blinds on all windows and patio door. All Good Size Bedrooms: New light fixtures: All new Quartz countertops on the upper level: Custom Made New 20-foot Deck with glass enclosure. Lower-level Concrete Pad and concrete pathway and steps added to the front and side of the house for easy access to the backyard.
Map data © OpenStreetMap contributors
No open houses are scheduled for this home.
Can't make it? Request a private viewing.
| Dining room | Main level | 6.61 x 3.05 m |
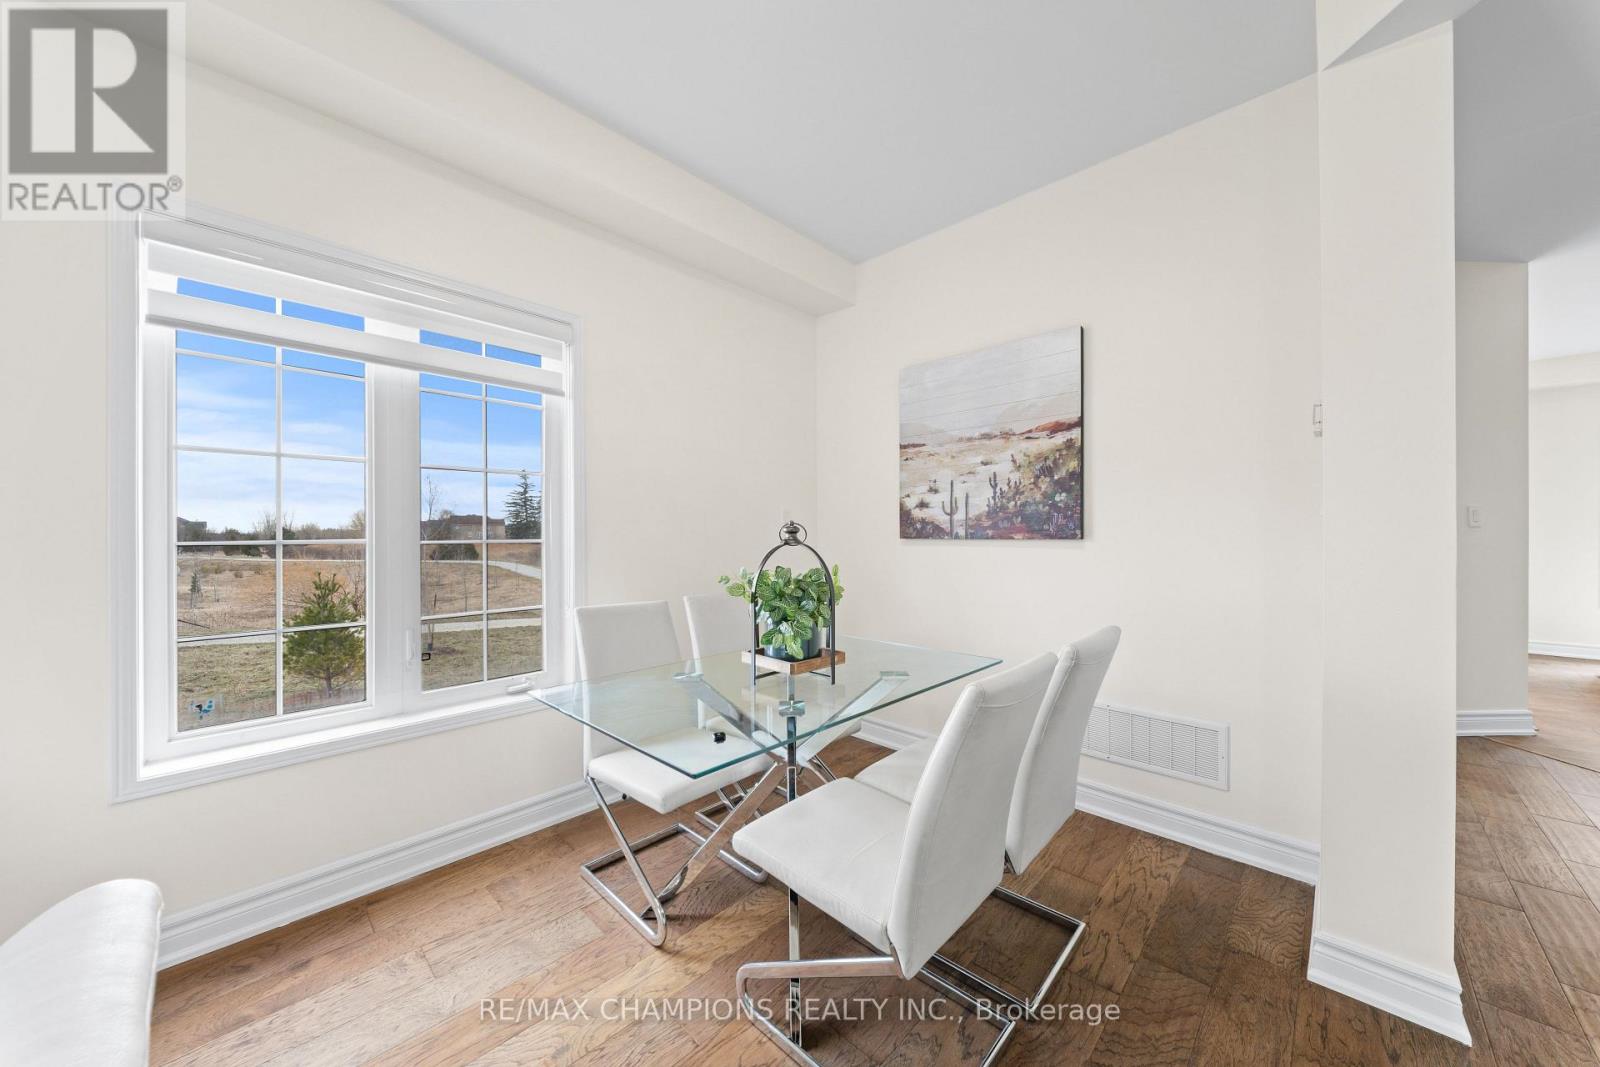
| Eating area | Main level | 2.74 x 2.47 m |
| Bedroom 2 | Second level | 4 x 3.27 m |
| Recreational, Games room | Basement | 0 x 0 m |
| Living room | Main level | 6.61 x 3.05 m |
| Kitchen | Basement | 0 x 0 m |
| Family room | Main level | 6.13 x 3.97 m |
| Bedroom 4 | Second level | 3.98 x 3.01 m |
| Kitchen | Main level | 3.57 x 2.17 m |
| Bedroom 3 | Second level | 3.99 x 3.05 m |
| Primary Bedroom | Second level | 6.22 x 3.66 m |




