
 For sale 50
$825,000
3+1 bed4 bath1,100–1,500 sq ft
115 Bruce Beer Drive
Madoc, Brampton
2 months agoMLS® W13674938
HOMELIFE/MIRACLE REALTY LTD
44 Fallstar Crescent
Fletcher's Meadow, Brampton, Ontario L7A2J6
For sale· Added
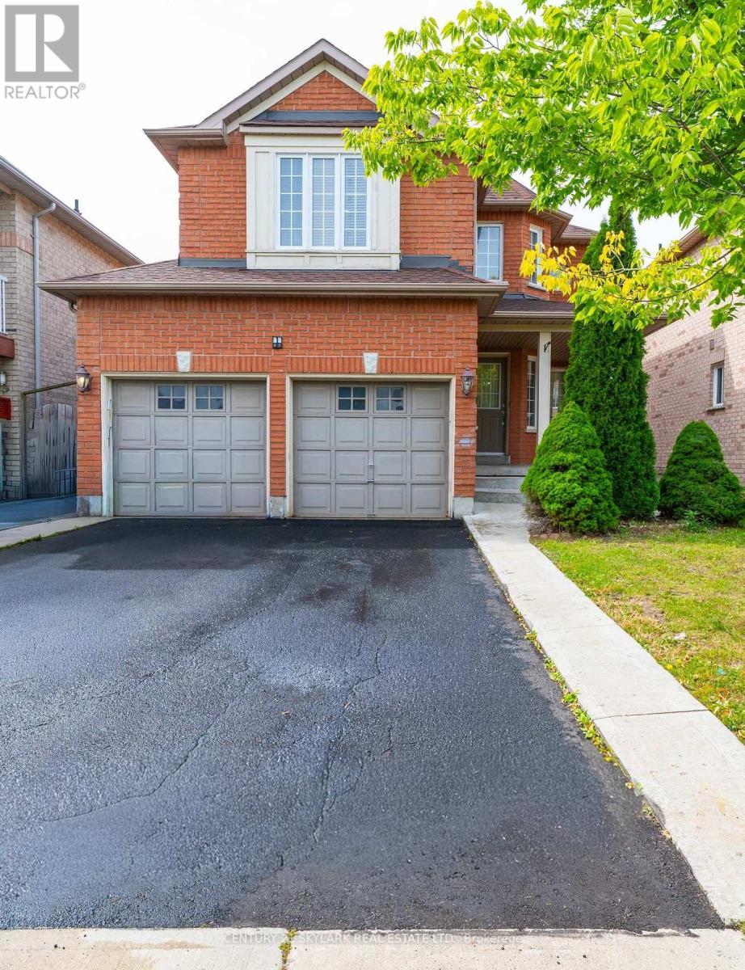
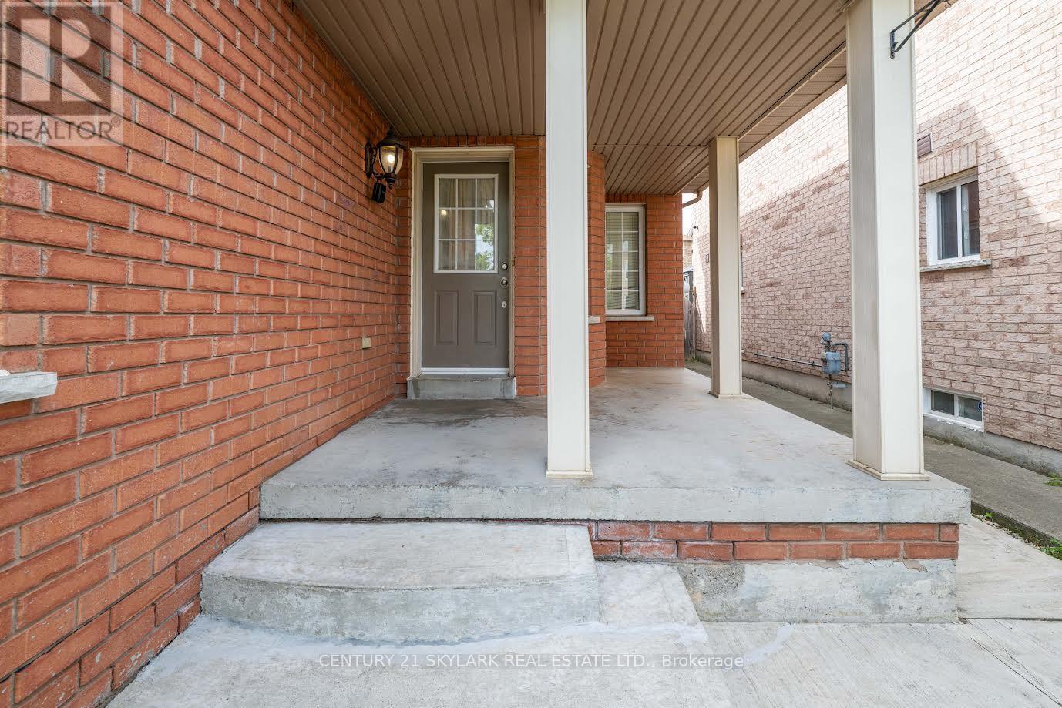
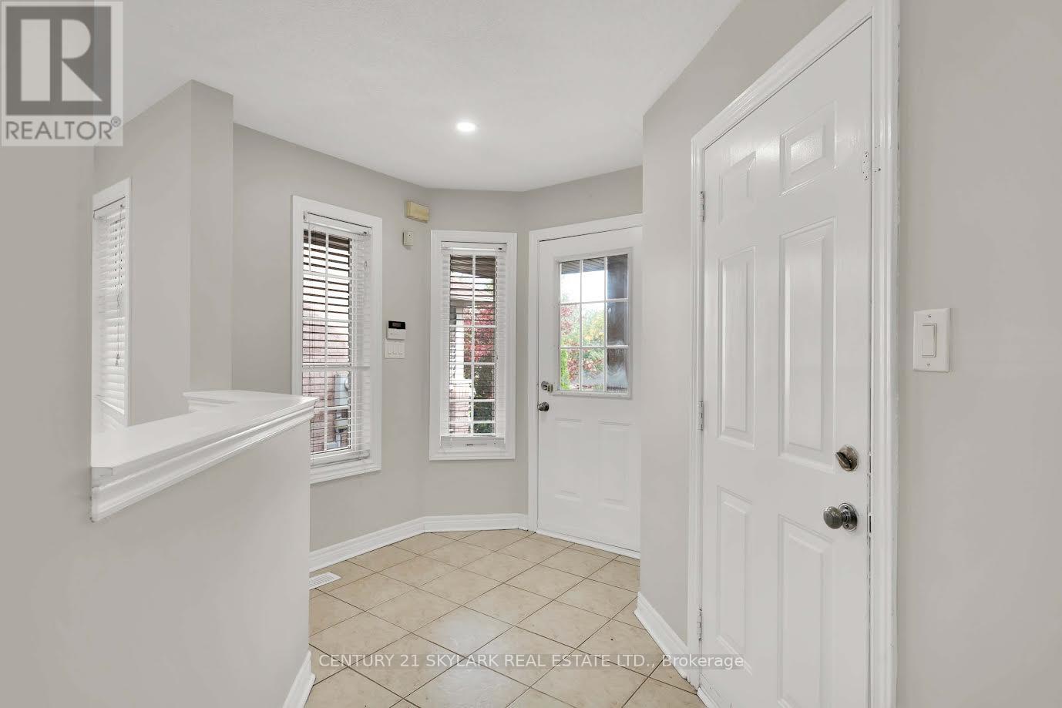
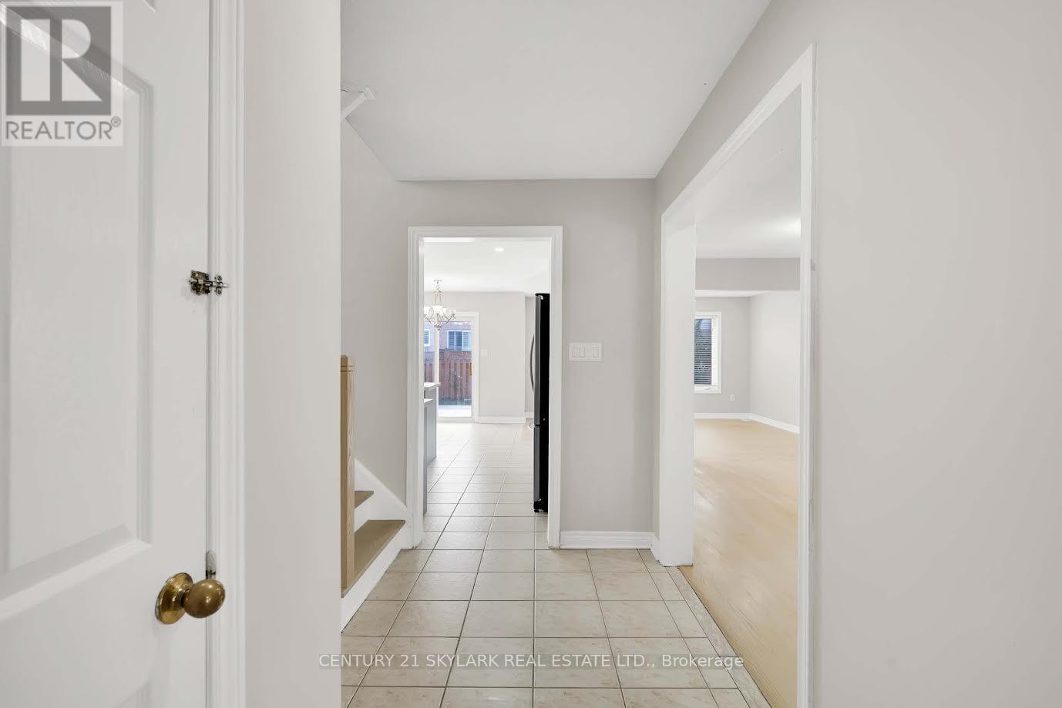
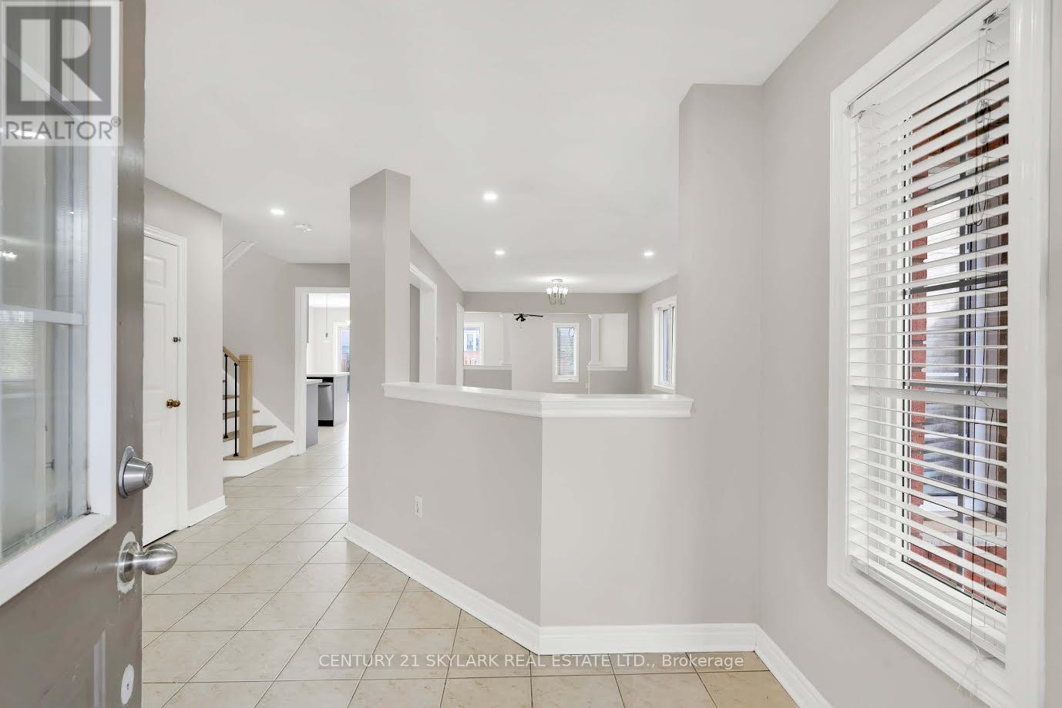
Welcome to 44 Fallstar Cres, Brampton! This beautifully updated 3-bedroom, 4-bathroom home offers excellent family living, plus a legal 2-bedroom basement apartment generating $1,700/month in rental income. The main home features a brand-new kitchen, offering a fresh, stylish space for everyday living and entertaining. Enjoy the convenience of direct garage access. The legal basement apartment offers excellent income potential for homeowners or investors. A great opportunity to own a well-appointed home while offsetting monthly expenses with rental income. Don't miss this fantastic opportunity in Brampton! See the virtual tour. The home is staged with virtual staging
Map data © OpenStreetMap contributors
No open houses are scheduled for this home.
Can't make it? Request a private viewing.
| Living room | Main level | 6.63 x 3.26 m |
| Bedroom | Basement | 2.22 x 2.77 m |
| Bedroom 2 | Basement | 2.77 x 2.65 m |
| Dining room | Main level | 6.63 x 3.26 m |
| Family room | Main level | 4.29 x 3.6 m |
| Kitchen | Main level | 3.95 x 2.78 m |
| Eating area | Main level | 3.31 x 2.85 m |
| Primary Bedroom | Second level | 6.94 x 6.02 m |
| Bedroom 2 | Second level | 3.8 x 2.96 m |
| Bedroom 3 | Second level | 3.8 x 2.95 m |
| Living room | Basement | 4.6 x 4.6 m |
| Kitchen | Basement | 2.89 x 1.82 m |




