
 NewFor sale 50
$825,000
3 bed4 bath2,000–2,500 sq ft
45 Padbury Trail
Northwest Brampton, Brampton
4 days agoMLS® W13880612
HOMELIFE/MIRACLE REALTY LTD
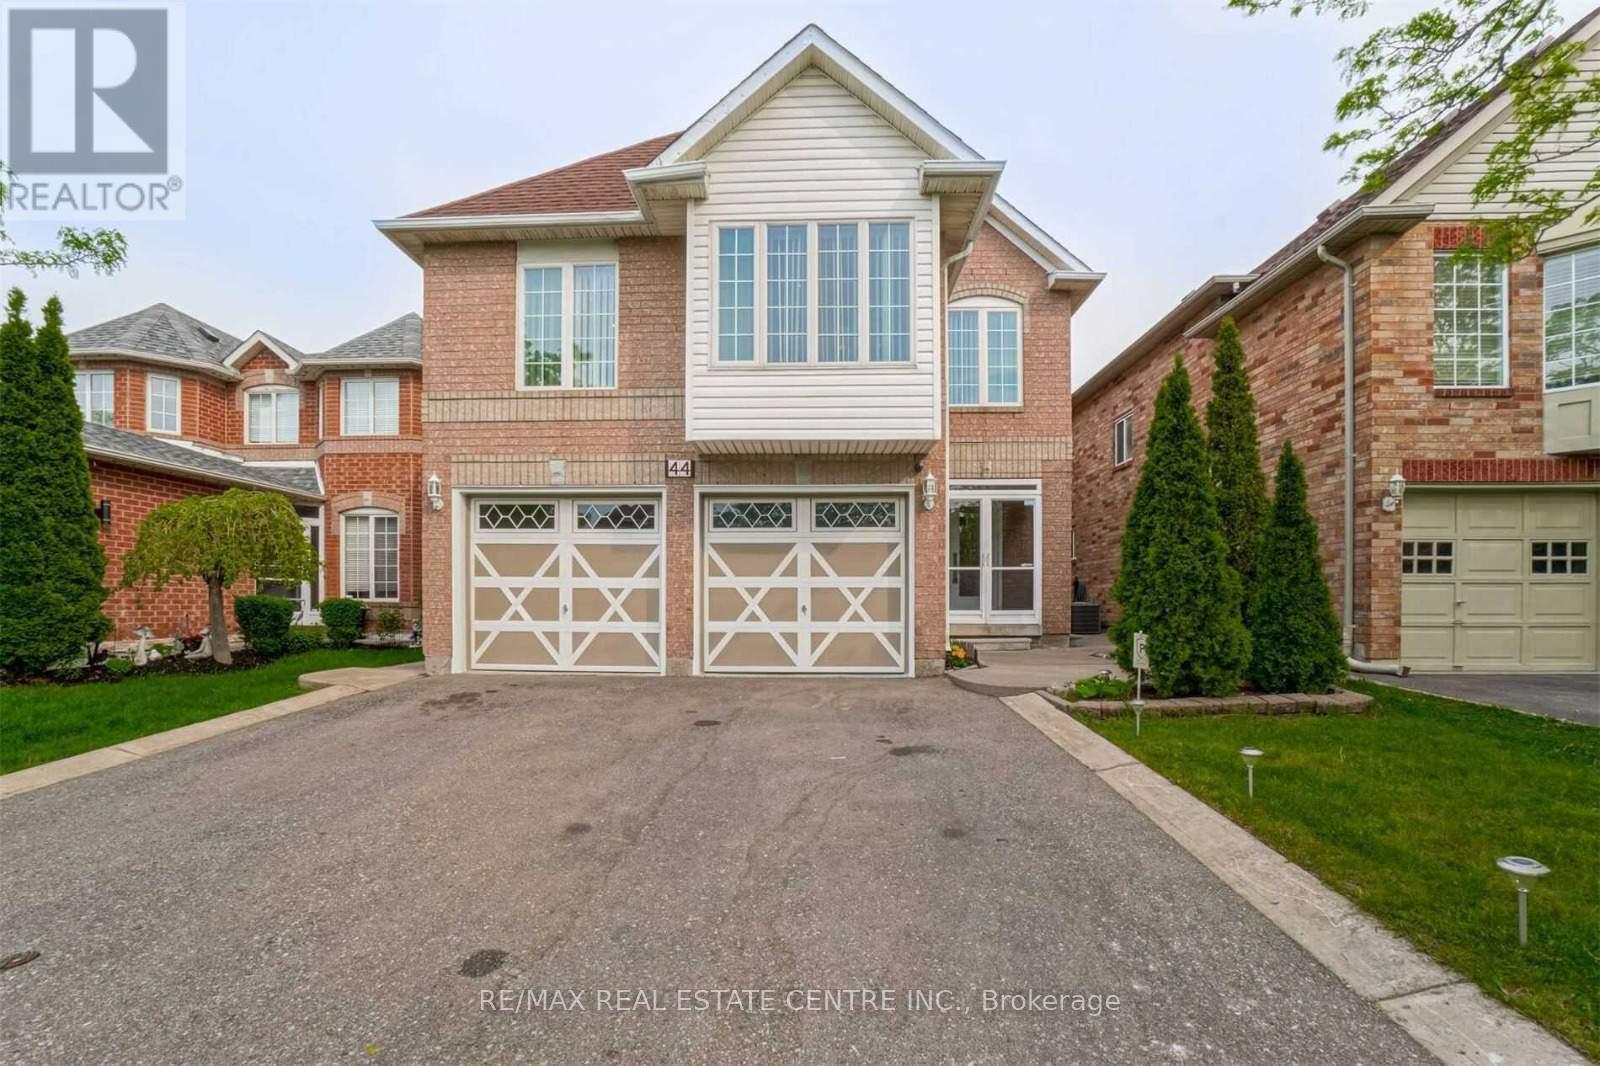
44 Pebblestone Circle
Brampton West, Brampton, Ontario L6X4N2
For sale· Added
Spacious 5+2 Bedroom, 5 Washroom Detached Home in the highly desirable Brampton West community, offering approximately 4,300 sq. ft. of living space. Features an updated kitchen with quartz countertops, stainless steel appliances, pot lights, and a sunroom walkout to the private backyard. The upper level boasts 5 generous bedrooms, including 2 primary suites, ideal for large or multi-generational families. The finished basement includes 2 bedrooms, a kitchen, and a large living area, offering excellent in-law or income potential. Conveniently located near schools, parks, shopping, transit, and all amenities. A fantastic opportunity in a prime family-friendly neighbourhood!
Map data © OpenStreetMap contributors
No open houses are scheduled for this home.
Can't make it? Request a private viewing.




