
 NewFor sale 50
$825,000
3 bed4 bath2,000–2,500 sq ft
45 Padbury Trail
Northwest Brampton, Brampton
4 days agoMLS® W13880612
HOMELIFE/MIRACLE REALTY LTD
45 Parkside Drive
Brampton South, Brampton, Ontario L6Y2H1
For sale· Added
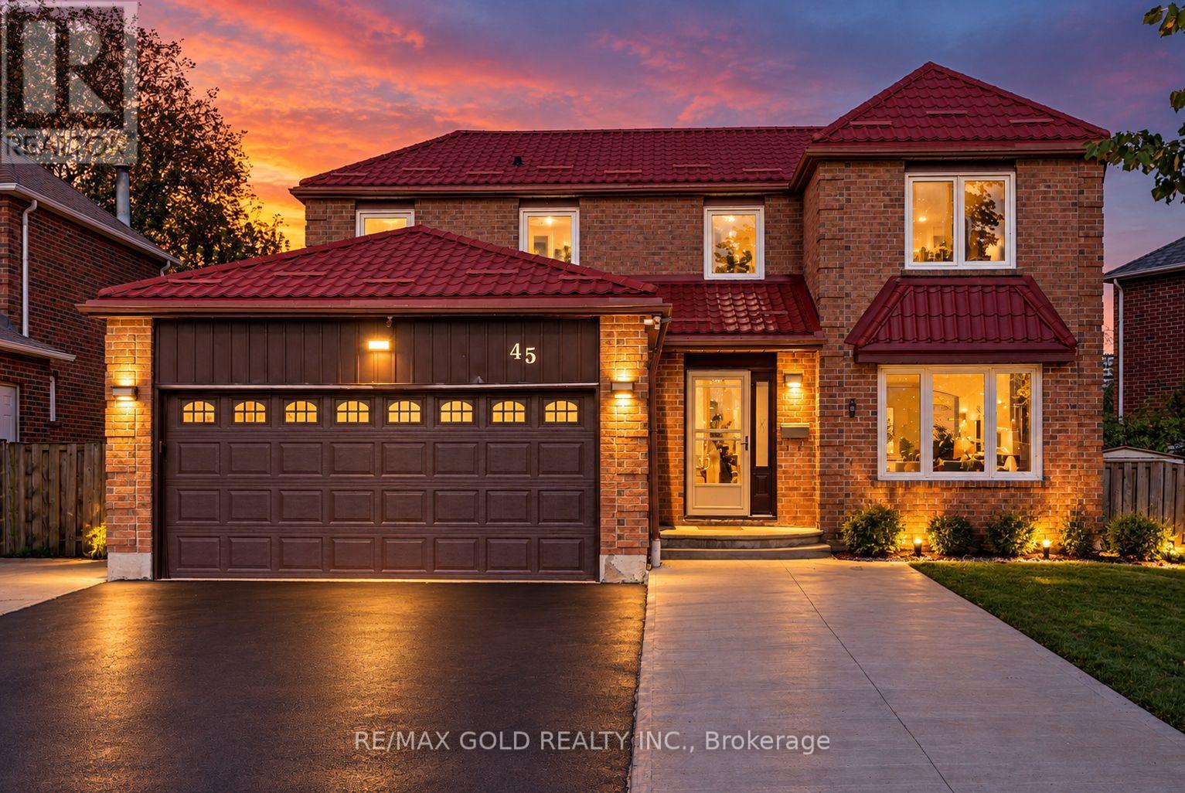
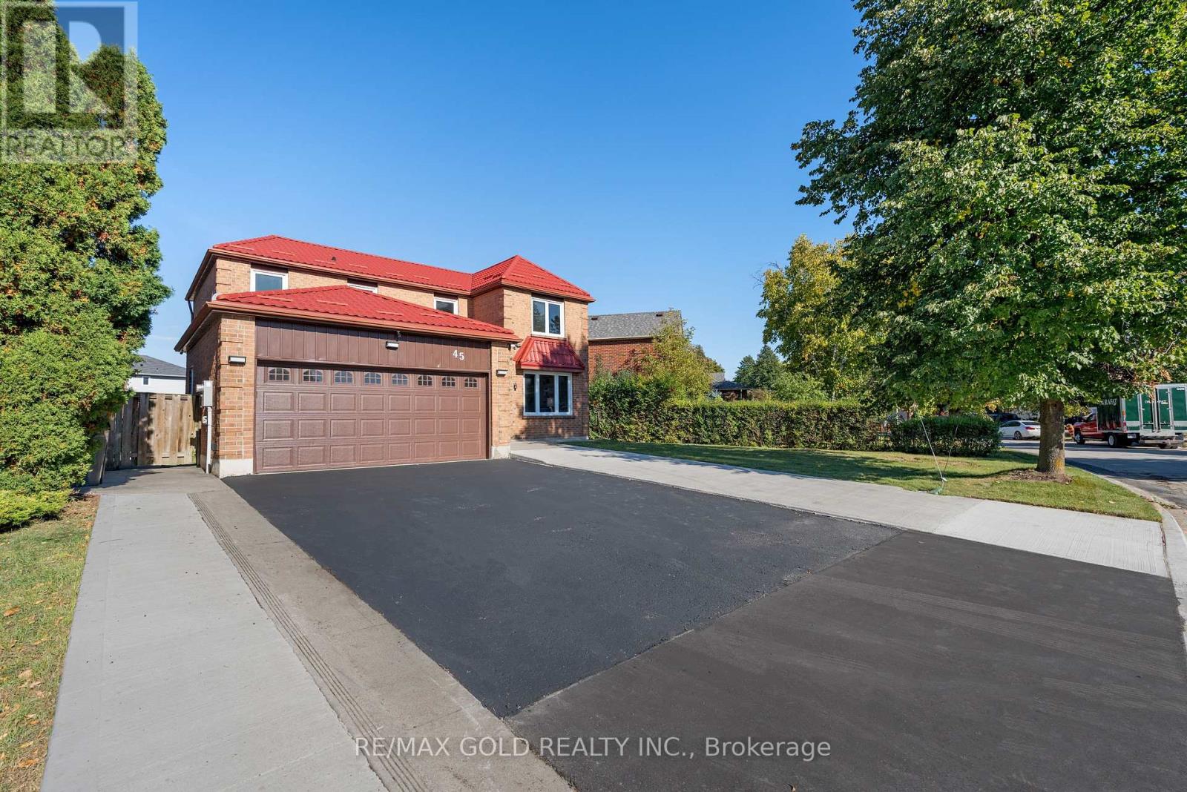
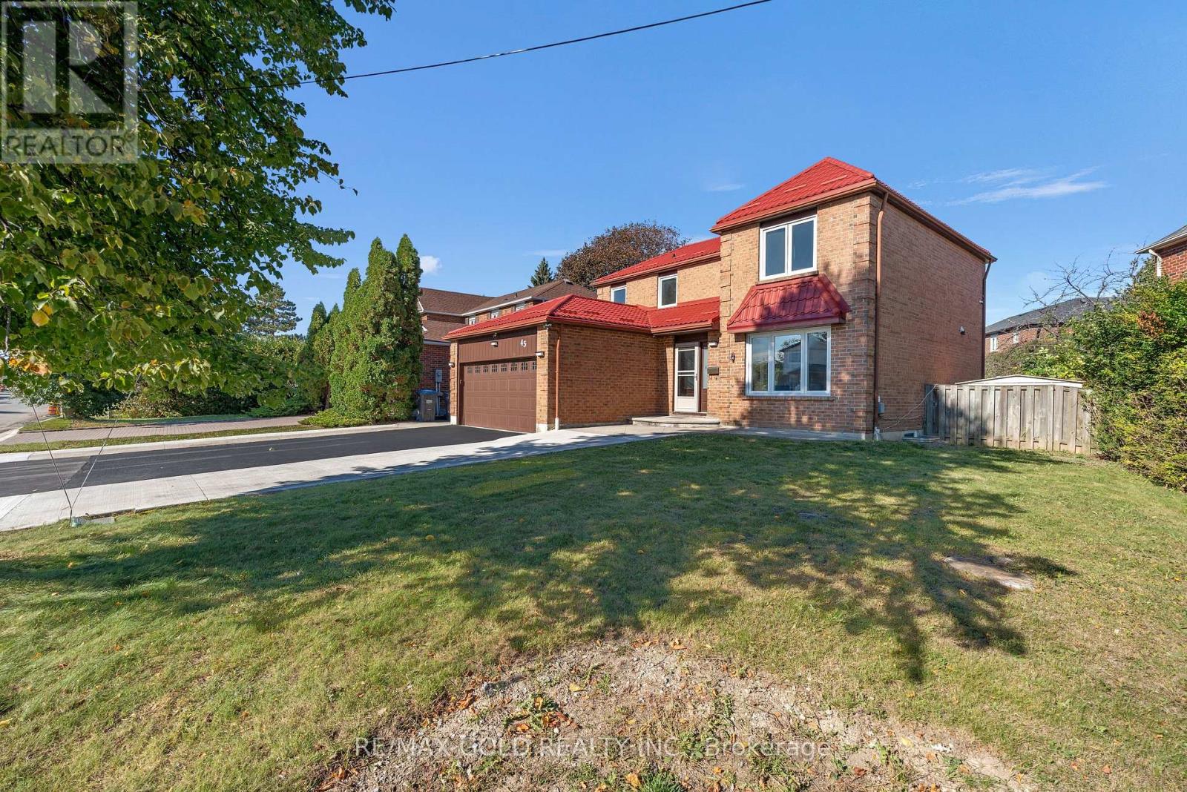
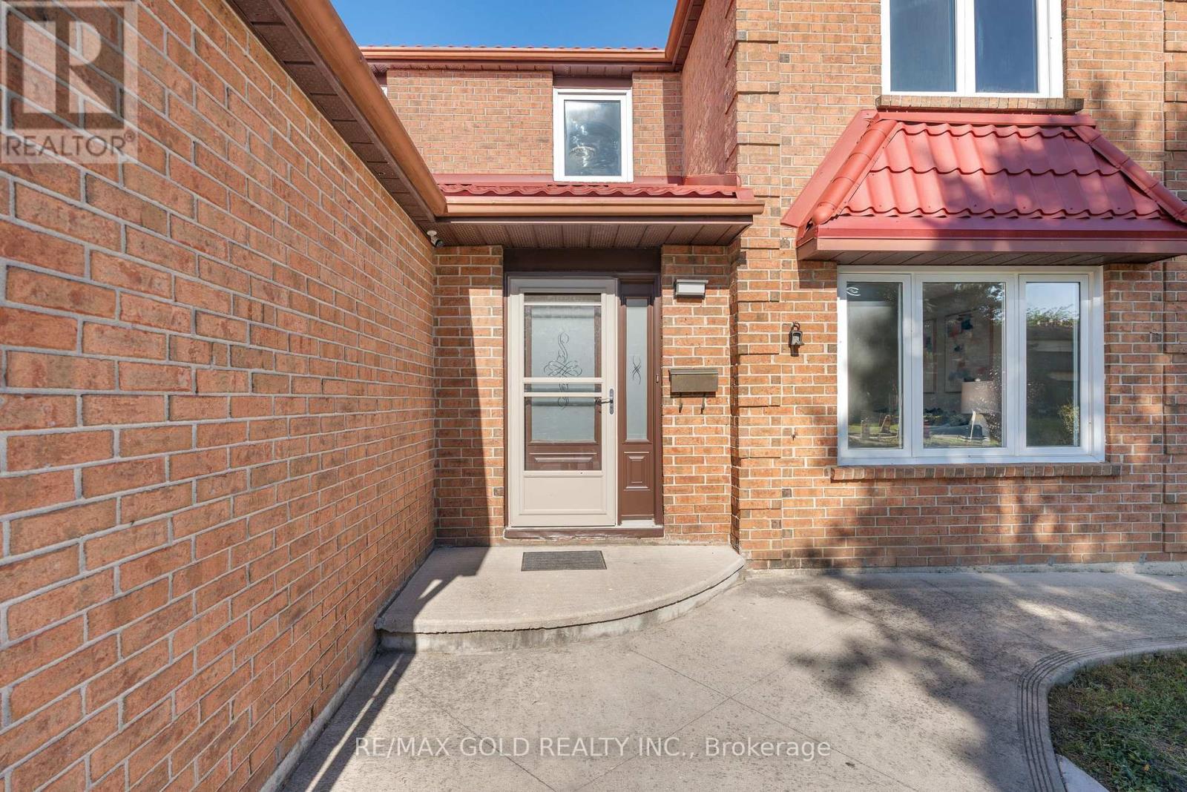
**PRIME BRAMPTON DETACHED HOME WITH LEGAL BASEMENT APARTMENT!** Welcome to this spacious 4+1 bedroom home in an established Brampton neighbourhood, offering a functional layout ideal for growing families or those seeking flexible living arrangements. The main level features 4 generously sized bedrooms and an upgraded kitchen with granite countertops and ample cabinetry. Additional highlights include updated windows, a paved driveway, a concrete front patio, and an updated metal roof. A major highlight is the fully finished, legally registered basement apartment, featuring a separate entrance, separate laundry, 1 bedroom, and a spacious library/den comparable in size to the bedroom. Conveniently located within walking distance to Sheridan College, local schools, parks, shopping plazas, and public transit. A fantastic opportunity for families or buyers seeking additional living space and potential rental income!
Map data © OpenStreetMap contributors
No open houses are scheduled for this home.
Can't make it? Request a private viewing.
| Living room | Ground level | 8.38 x 3.38 m |
| Great room | Basement | 6.55 x 3.81 m |
| Bedroom | Basement | 4.27 x 3.23 m |
| Den | Basement | 3.82 x 3.27 m |
| Dining room | Ground level | 8.38 x 3.38 m |
| Kitchen | Ground level | 5.17 x 3.35 m |
| Eating area | Ground level | 5.17 x 3.35 m |
| Family room | Ground level | 4.57 x 3.74 m |
| Primary Bedroom | Second level | 5.64 x 3.4 m |
| Bedroom 2 | Second level | 3.79 x 2.65 m |
| Bedroom 3 | Second level | 3.48 x 2.71 m |
| Bedroom 4 | Second level | 3.01 x 2.64 m |
| Kitchen | Basement | 3.23 x 2.9 m |




