
 NewFor sale 50
$825,000
3 bed4 bath2,000–2,500 sq ft
45 Padbury Trail
Northwest Brampton, Brampton
4 days agoMLS® W13880612
HOMELIFE/MIRACLE REALTY LTD
52 Florette Place
Fletcher's Meadow, Brampton, Ontario L7A3G6
For sale· Added
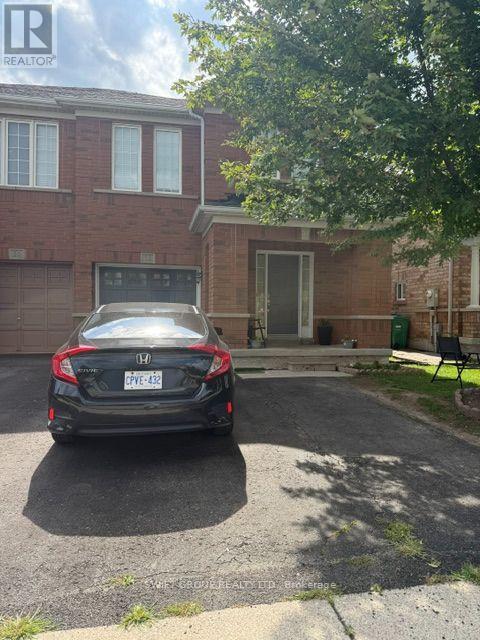
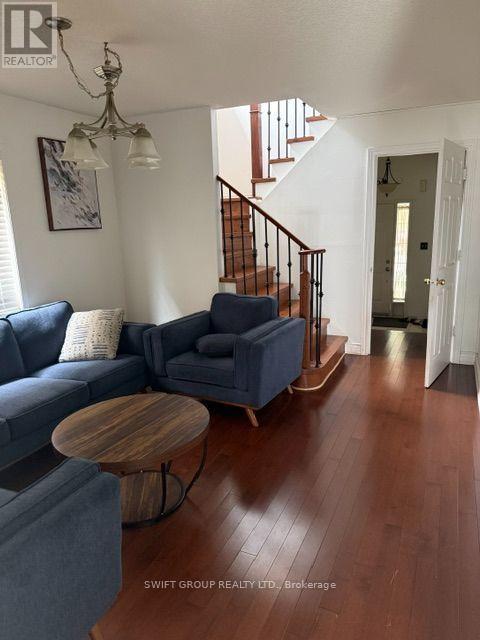
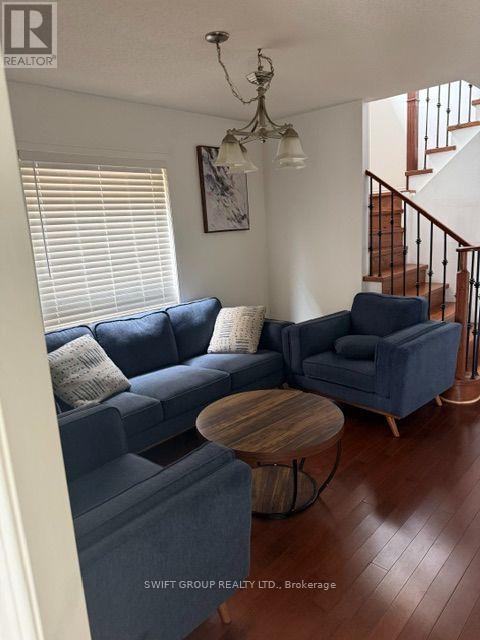
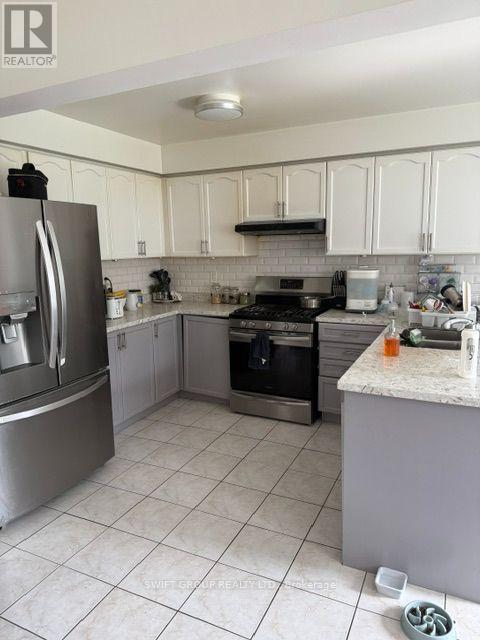
Welcome to this beautifully maintained 4-bedroom, 3-bathroom all-brick semi-detached home, ideally situated on a generous lot with no homes directly behind, offering added privacy. The renovated kitchen features upgraded cabinetry, a stylish backsplash, stainless steel appliances, and a convenient walkout to the backyard. The spacious primary bedroom is complete with a walk-in closet and private 4-piece ensuite. Additional highlights include hardwood flooring on the main level, updated laminate flooring (2021), furnace (2020), and roof (2019). Located on a family-friendly street with convenient access to highly rated schools, parks, major highways, and the GO Station. An excellent opportunity to own a spacious and well-appointed home in a desirable neighborhood.
Map data © OpenStreetMap contributors
No open houses are scheduled for this home.
Can't make it? Request a private viewing.
| Dining room | Main level | 3.35 x 3.67 m |
| Kitchen | Basement | 4 x 3.5 m |
| Bedroom 5 | Basement | 3.5 x 3.3 m |
| Kitchen | Main level | 2.74 x 3.23 m |
| Eating area | Main level | 2.74 x 2.74 m |
| Family room | Main level | 4.2 x 3.53 m |
| Primary Bedroom | Second level | 4.2 x 4.81 m |
| Bedroom 2 | Second level | 3.04 x 3.04 m |
| Bedroom 3 | Second level | 3.38 x 2.8 m |
| Bedroom 4 | Second level | 3.35 x 2.47 m |
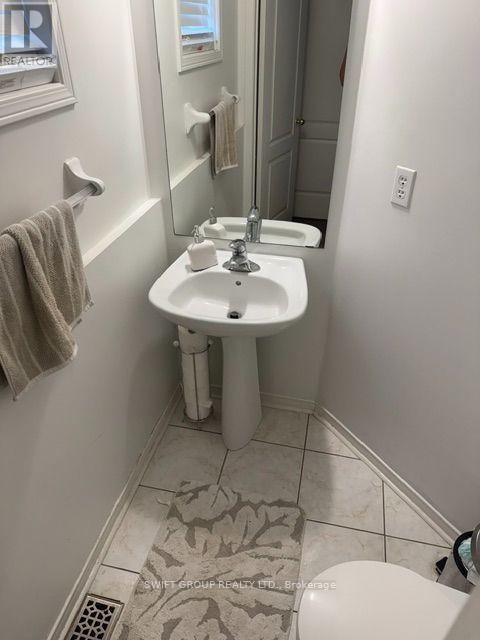
| Bathroom | Basement | 2.6 x 1.4 m |
| Living room | Basement | 4.8 x 3.15 m |




