
 NewFor sale 50
$825,000
3 bed4 bath2,000–2,500 sq ft
45 Padbury Trail
Northwest Brampton, Brampton
4 days agoMLS® W13880612
HOMELIFE/MIRACLE REALTY LTD
63 Enford Crescent
Northwest Brampton, Brampton, Ontario L7A4C7
For sale· Added
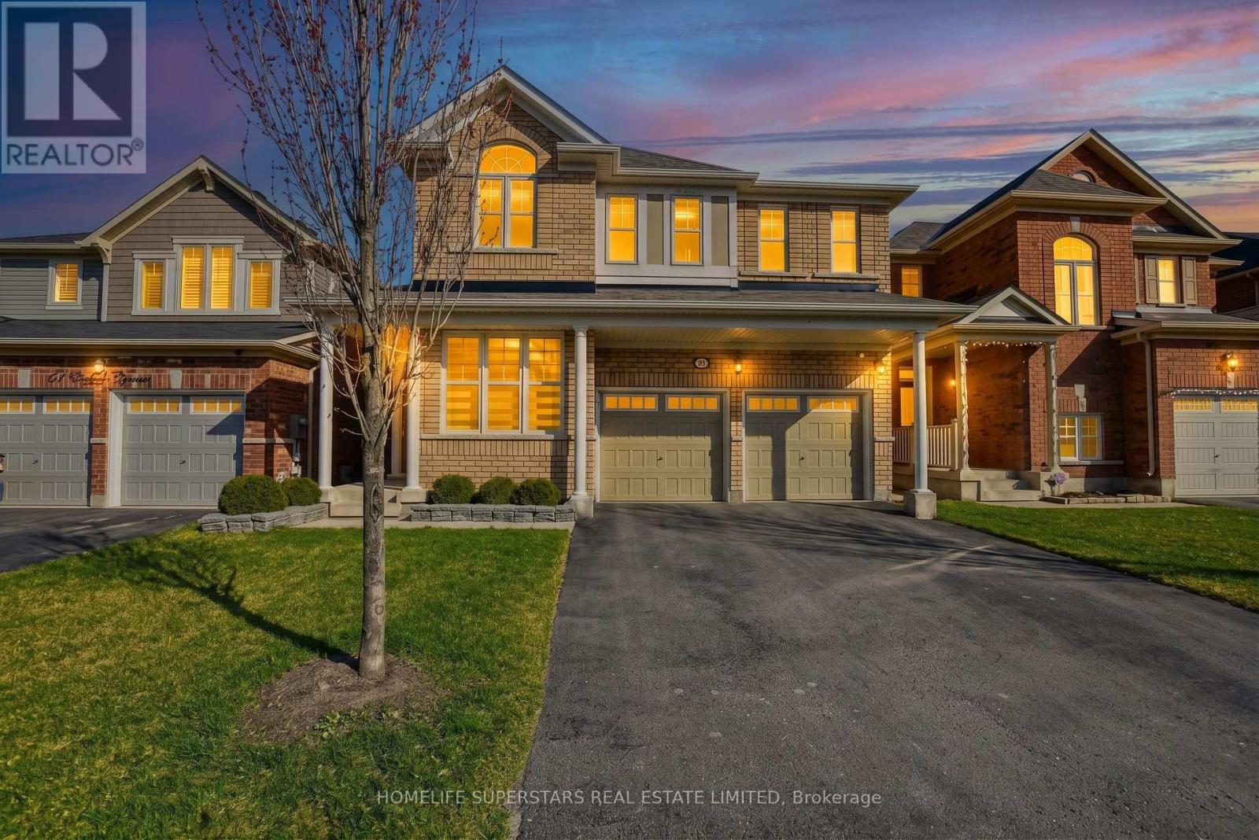
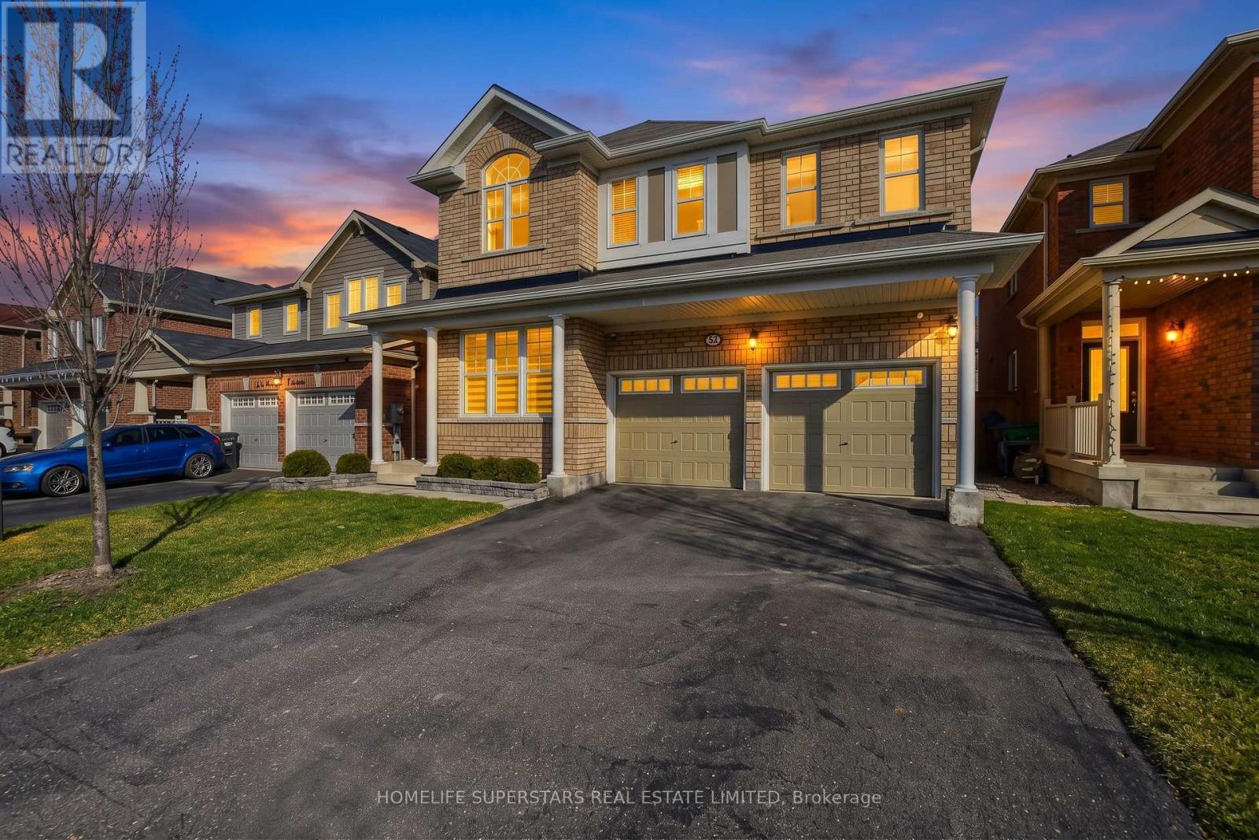
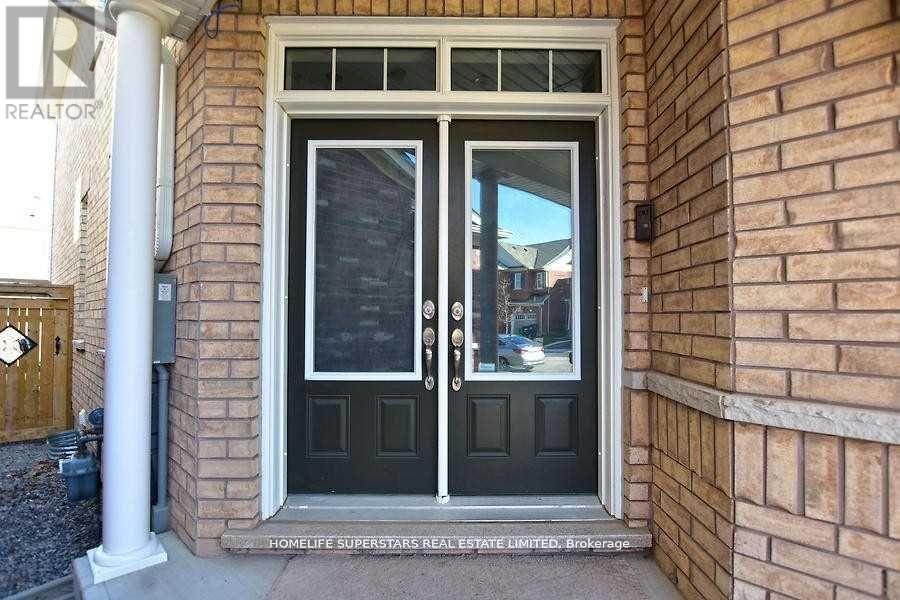
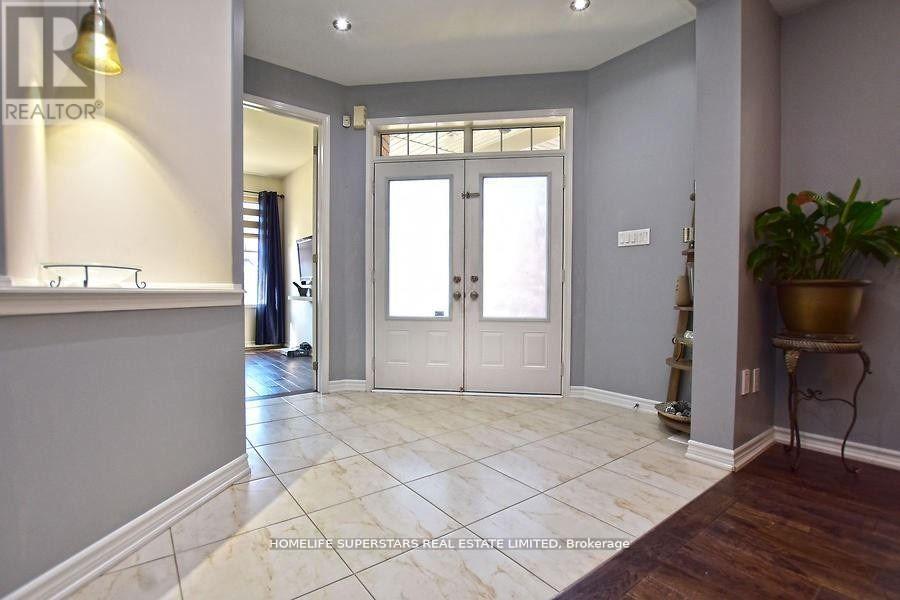
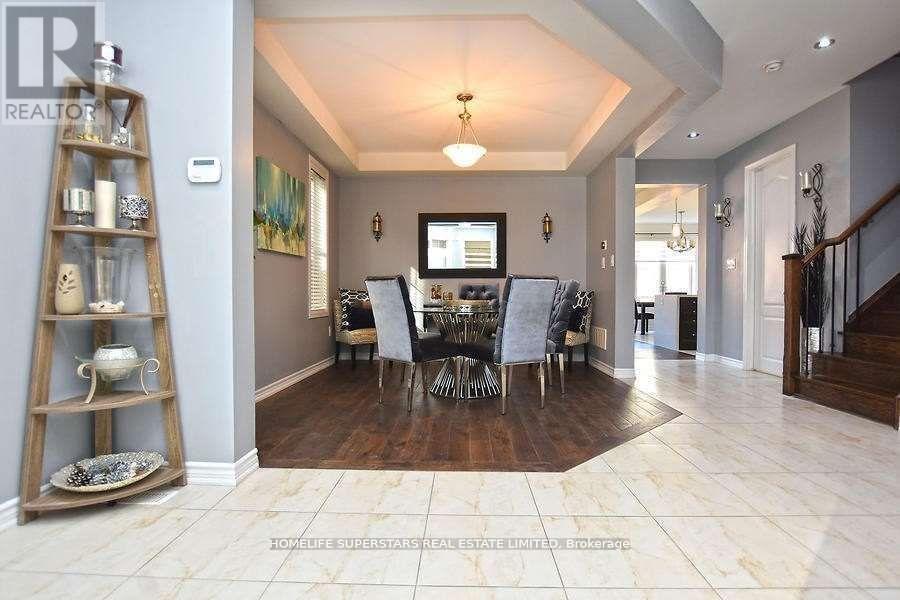
Welcome Home, Your Search Ends Here! This Gorgeous Move-In Ready Home Is Sun-Filled With Natural Light Throughout The Whole Home! Located In A Desirable Neighbourhood of Northwest Brampton. Perfect For Families, First Time Home Buyers, Looking to Upsize! ***Will Be Minutes Away From The Master Planned Costco on Mayfield & Creditview & Proposed Highway 413***Featuring 4 Bedrooms With A 2-Bedroom Finished Basement! All Bedrooms Very Good Size, 4 Car Parking Driveway + 2 Car Garage With No Sidewalk! Double Door Entry, 9 Ft Ceilings, Hardwood Floors, Family & Dining W/Coffered Ceilings, Upgraded Kitchen W/Quartz Countertop, Breakfast Bar, S/S Appliances, Pot Lights, Oak Staircase W/Wrought Iron Pickets. Vibrant Neighbourhood, Short Walk To Essential Amenities, Trails, Playground, Plaza W/ Shops, Restaurants, Daycares, Medical & Groceries, Highways. Make This The Perfect Family Home. Don't Miss Your Chance To Own In This Highly Sought-After Brampton Neighbourhood!
Map data © OpenStreetMap contributors
No open houses are scheduled for this home.
Can't make it? Request a private viewing.
| Laundry room | Second level | 0 x 0 m |
| Recreational, Games room | Basement | 0 x 0 m |
| Bedroom | Basement | 0 x 0 m |
| Bedroom | Basement | 0 x 0 m |
| Living room | Main level | 3.52 x 2.46 m |
| Dining room | Main level | 3.99 x 3.38 m |
| Family room | Main level | 5.2 x 4.28 m |
| Kitchen | Main level | 3.99 x 2.8 m |
| Eating area | Main level | 3.99 x 3.31 m |
| Primary Bedroom | Second level | 5.3 x 4.75 m |
| Bedroom 2 | Second level | 4.4 x 3.2 m |
| Bedroom 3 | Second level | 4.81 x 4.02 m |
| Bedroom 4 | Second level | 3.8 x 3.28 m |




