
 NewFor sale 50
$825,000
3 bed4 bath2,000–2,500 sq ft
45 Padbury Trail
Northwest Brampton, Brampton
4 days agoMLS® W13880612
HOMELIFE/MIRACLE REALTY LTD
7 Accent Circle
Northwest Sandalwood Parkway, Brampton, Ontario L7A0L2
For sale· Added
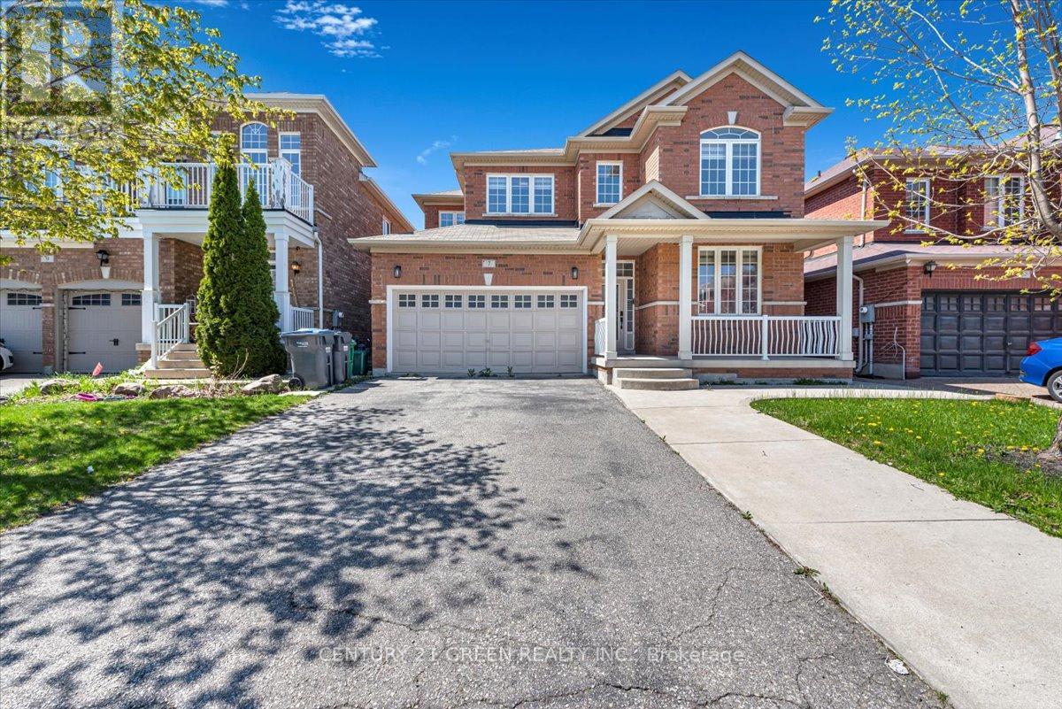
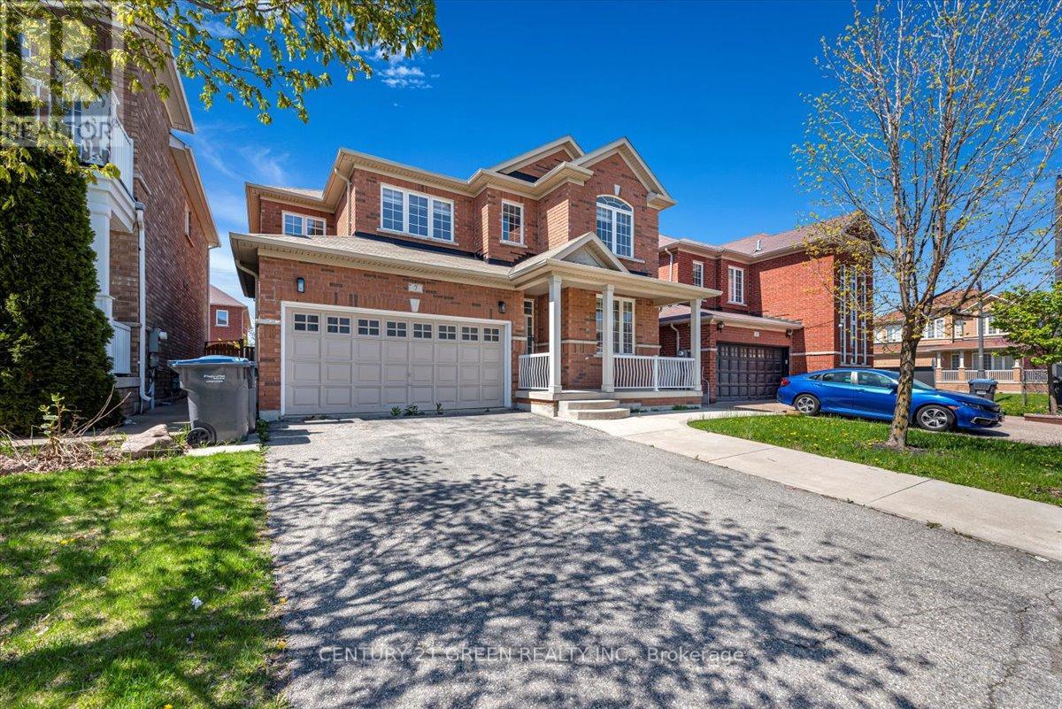
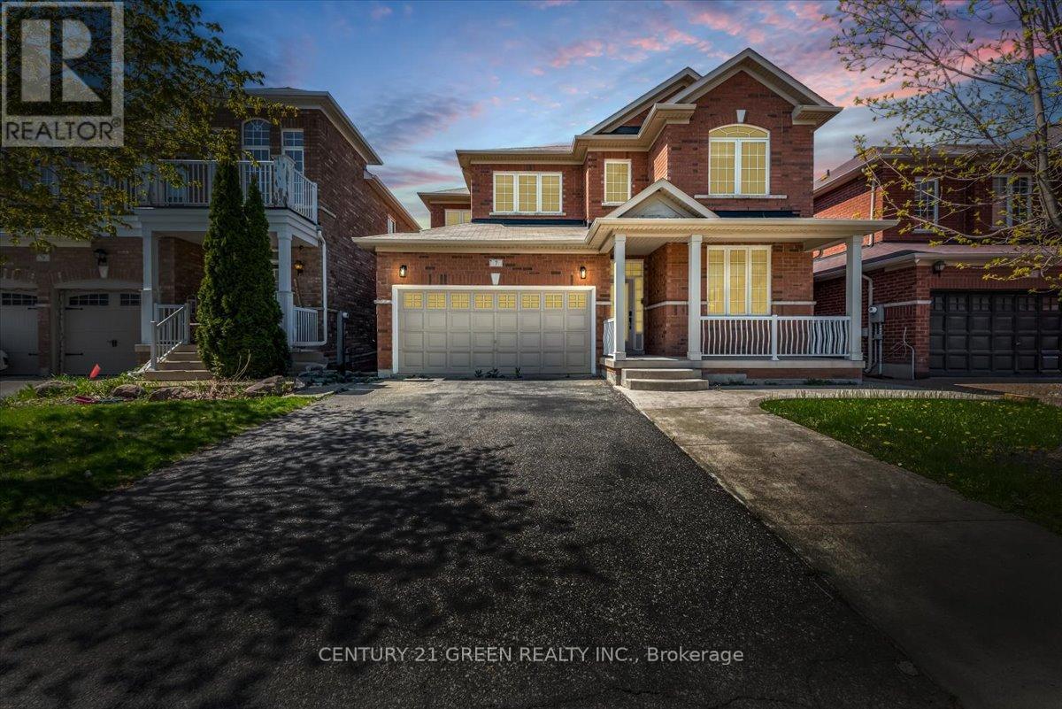
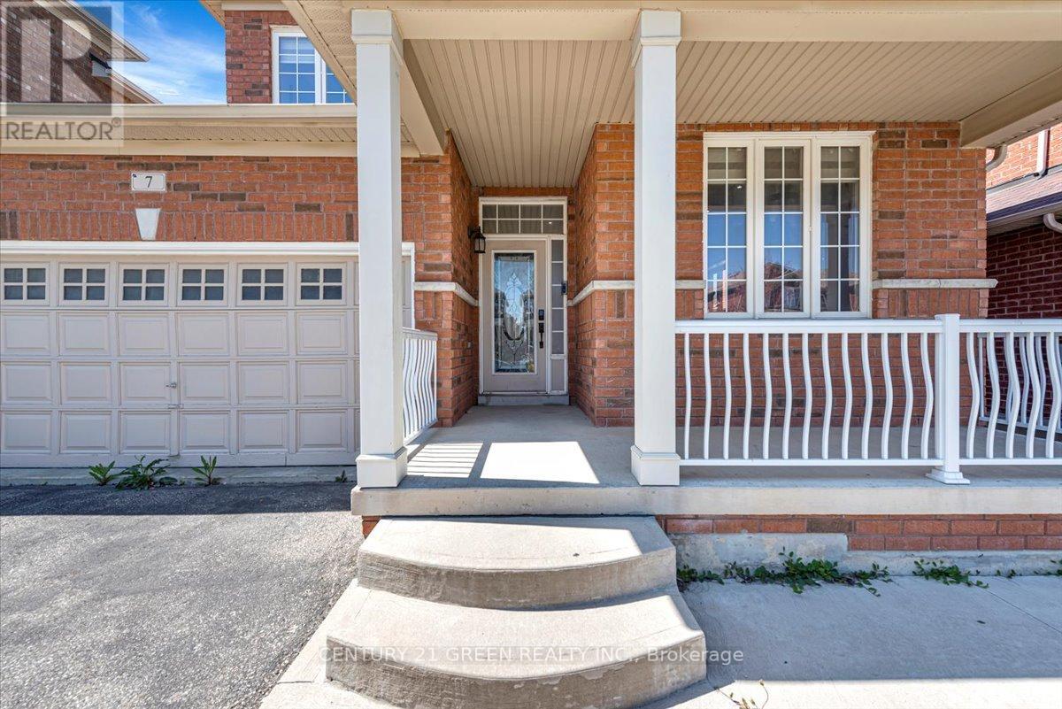
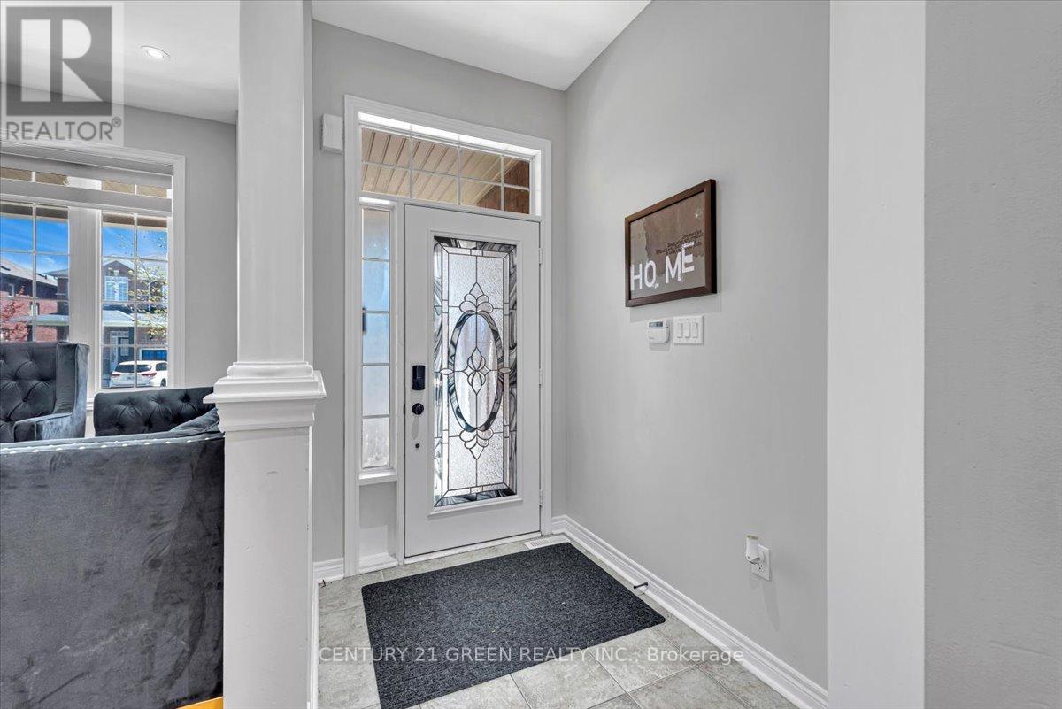
Stunning Detached Home in Quiet, Family-Friendly Neighbourhood ! This beautifully maintained 4-bedroom, 5-washroom home offers exceptional living space and comfort. Features include elegant hardwood flooring, a spacious eat-in kitchen with granite countertops, main floor laundry, and soaring 9-ft ceilings. The fully finished basement boasts a separate entrance, 2 additional bedrooms, a full kitchen, and a second laundry ideal for extended family or rental potential. Enjoy outdoor living with a large, concrete-finished patio perfect for entertaining. Conveniently located near Hwy 410, top-rated schools, parks, and all essential amenities.
Map data © OpenStreetMap contributors
No open houses are scheduled for this home.
Can't make it? Request a private viewing.
| Dining room | Main level | 1.7 x 2.92 m |
| Bedroom 2 | Basement | 3.38 x 2.84 m |
| Kitchen | Basement | 3.3 x 3.15 m |
| Kitchen | Main level | 6.43 x 3.25 m |
| Family room | Main level | 5.44 x 3.51 m |
| Living room | Main level | 3.07 x 2.82 m |
| Primary Bedroom | Second level | 5.26 x 3.33 m |
| Bedroom 2 | Second level | 4.77 x 3.02 m |
| Bedroom 3 | Second level | 4.78 x 3.68 m |
| Bedroom 4 | Second level | 3.33 x 2.64 m |
| Other | Second level | 1.83 x 2.13 m |
| Primary Bedroom | Basement | 2.74 x 2.84 m |




